
1204 E 250 S, Tremonton, UT 84337
Local realty services provided by:ERA Realty Center
Listed by: victoria rubio
Office: equity real estate (select)
MLS#:2170683
Source:SL
Price summary
- Price:$475,000
- Price per sq. ft.:$281.07
About this home
DID YOU MISS THE OPEN HOUSE? JUST CALL OR TEXT FOR YOUR OWN TOUR! Want a break from the rush and crowded places? Wishing for wide open spaces, where the skies are big and mountain views are your backdrop? Welcome to this gorgeous Tremonton home where you can have all that and more! Enjoy single level living with easy access for commutes and errands. No HOA. Peach trees, decorative trees, beautiful floral and plant beds adorn this well maintained lawn. Garden space and a water well for secondary water are a bonus. Inside enjoy a lovely front room as a sitting room, library, office/den, or formal living room. It can also be turned in to another bedroom. Walk into a great room with vaulted ceilings and windows that welcome in lots of natural light and breathtaking views of the outdoors. This dreamy kitchen features beautiful cabinetry, pendant lighting, a 5-burner gas stove, chef sink faucet at the farmhouse travertine stone sink, a lovely island, beautiful granite counter tops, and lots of cabinets with soft close cabinet doors. The primary bedroom is spacious, has a tray ceiling, a walk-in closet and more outdoor views. The primary bath features a double sink vanity, a walk-in glass shower, and a walk-in jetted tub that anyone can enjoy. Come see this 4-car garage. The third car bay is deep and provides plenty of space for vehicles, toys, storage, you name it. Outdoors, the sky's the limit! Enjoy more breathtaking views, peaceful relaxation, BBQs, etc., and a covered patio with recessed lighting and a fan. A full size 13' x 16' concrete slab gives you extra space for outdoor furniture. Another bonus -- a 25' deep water well for secondary water -- for this home only -- not shared. This lovely location has it all, along with a great price. Call or text to schedule your own tour today!...
Contact an agent
Home facts
- Year built:2019
- Subdivision & Development:GARFIELD
- Listing ID #:2170683
- Added:45 day(s) ago
- Updated:August 24, 2026 at 11:39 AM
Rooms and interior
- Bedrooms:2
- Total bathrooms:2
- Full bathrooms:2
- Rooms Total:9
- Flooring:Carpet, Hardwood, Tile
- Bathrooms Description:Bath: Sep. Tub/Shower, Jetted Tub
- Kitchen Description:Disposal, Microwave, Oven: Gas, Range/Oven: Free Stdng., Range: Gas
- Basement Description:Slab
- Living area:1,690 sq. ft.
Heating and cooling
- Cooling:Central Air
- Heating:Forced Air, Gas: Central
Structure and exterior
- Roof:Asphalt
- Year built:2019
- Building area:1,690 sq. ft.
- Lot area:0.32 Acres
- Lot Features:Curb & Gutter, Flat, Road: Paved, Sidewalks, Sprinkler: Auto-Full
- Architectural Style:Rambler/Ranch
- Construction Materials:Brick
- Exterior Features:Covered, Entry (Foyer), Lighting, Patio: Covered
- Levels:1 Story
Schools
- High school:Bear River
- Middle school:Bear River
- Elementary school:McKinley
Utilities
- Water:Culinary, Water Connected, Well
- Sewer:Sewer Connected, Sewer: Connected, Sewer: Public
Finances and disclosures
- Price:$475,000
- Price per sq. ft.:$281.07
- Tax amount:$2,617
Features and amenities
- Laundry features:Dryer, Electric Dryer Hookups, Gas Dryer Hookups, Washer
- Amenities:Closet: Walk-In, Den/Office, Jetted Tub, Satellite Dish, Vaulted Ceilings, Video Door Bell(s), Window Coverings
Parking
- Total parking spaces:10
- Parking description:4 Car Garage, Attached Garage
- Garage spaces:4
New listings near 1204 E 250 S
- New
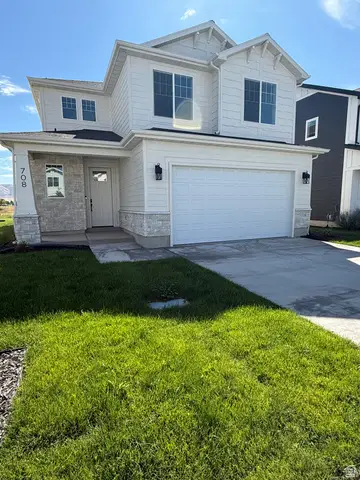 $439,635Active3 beds 3 baths1,688 sq. ft.
791 N 680 W #201, Tremonton, UT 84337
MLS# 2180213Listed by: VISIONARY REAL ESTATE - New
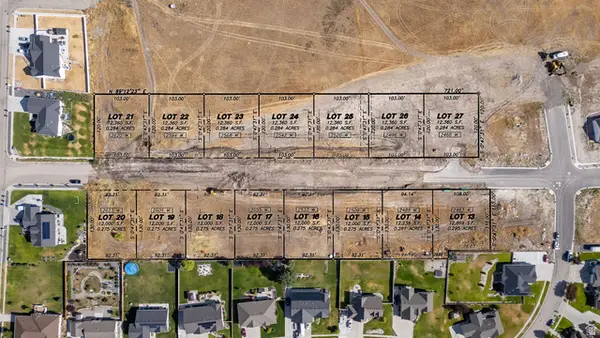 $155,000Active0.28 Acres
2509 W 1150 N #15, Tremonton, UT 84337
MLS# 2180072Listed by: ENGEL & VOLKERS LOGAN, LLC - New
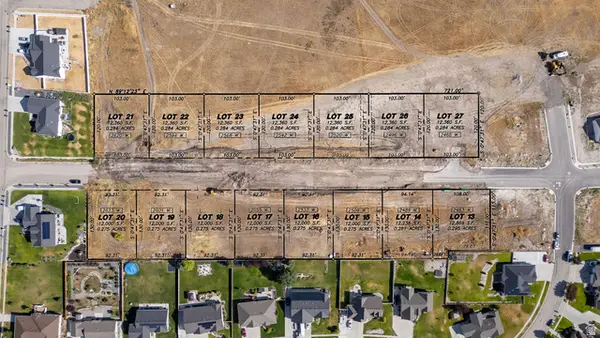 $155,000Active0.28 Acres
2489 W 1150 N #14, Tremonton, UT 84337
MLS# 2180081Listed by: ENGEL & VOLKERS LOGAN, LLC - New
 $155,000Active0.28 Acres
2533 W 1150 N #16, Tremonton, UT 84337
MLS# 2180082Listed by: ENGEL & VOLKERS LOGAN, LLC - New
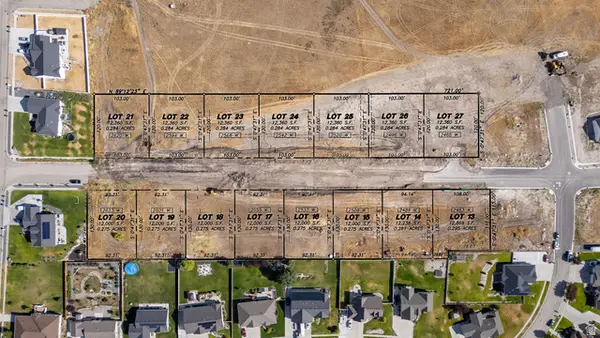 $155,000Active0.28 Acres
2555 W 1150 N #17, Tremonton, UT 84337
MLS# 2180083Listed by: ENGEL & VOLKERS LOGAN, LLC - New
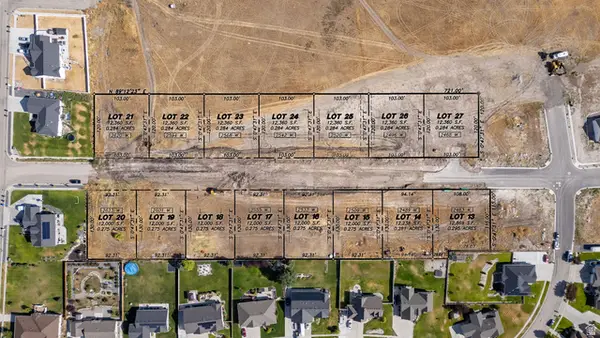 $155,000Active0.28 Acres
2579 W 1150 N #18, Tremonton, UT 84337
MLS# 2180084Listed by: ENGEL & VOLKERS LOGAN, LLC - New
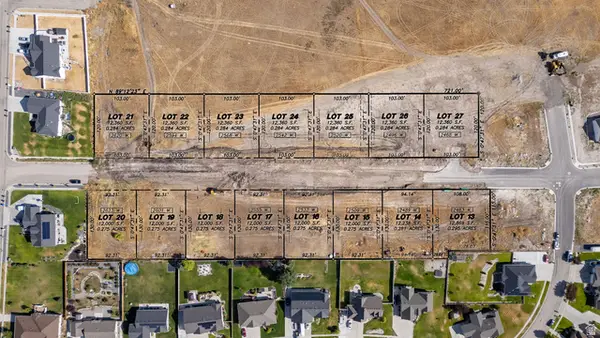 $155,000Active0.28 Acres
2601 W 1150 N #19, Tremonton, UT 84337
MLS# 2180086Listed by: ENGEL & VOLKERS LOGAN, LLC - New
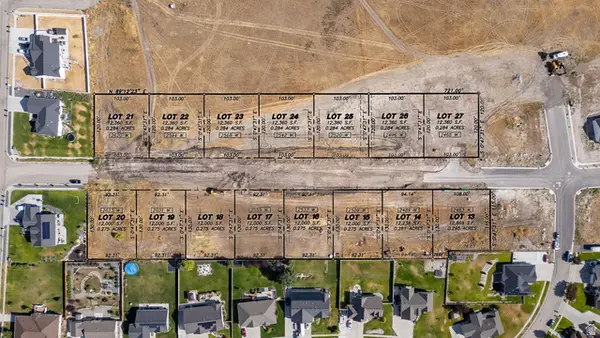 $155,000Active0.3 Acres
2463 W 1150 N #13, Tremonton, UT 84337
MLS# 2180012Listed by: ENGEL & VOLKERS LOGAN, LLC - New
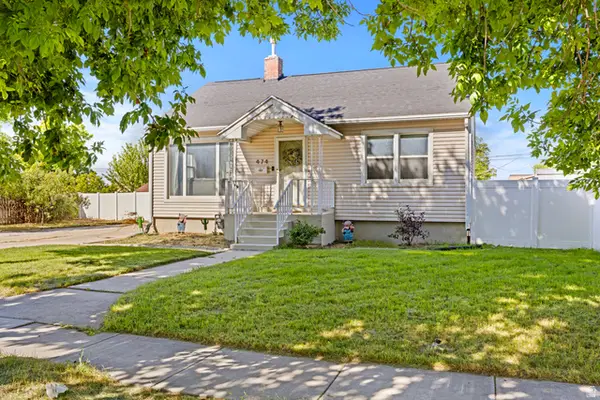 $340,000Active4 beds 2 baths1,708 sq. ft.
474 S Tremont St, Tremonton, UT 84337
MLS# 2180020Listed by: EQUITY REAL ESTATE (SELECT) - New
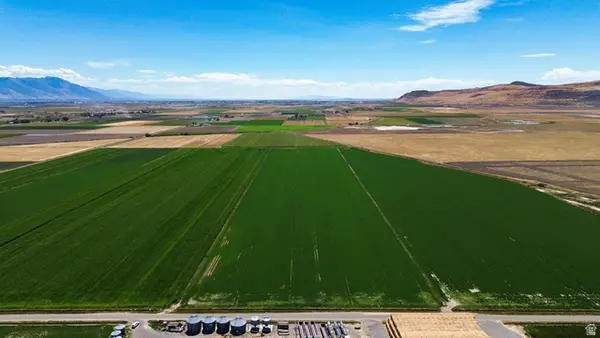 $905,000Active48.9 Acres
7220 W Cropley Rd, Elwood, UT 84337
MLS# 2179795Listed by: REAL BROKER, LLC


Protect your home and budget from life's surprises with an Assurant Home Warranty, backed by a partner that supports you through every step of homeownership. Explore Plans.
© 2023 - 2026 ERA Franchise Systems LLC. All rights reserved. ERA Franchise Systems LLC fully supports the principles of the Fair Housing Act and the Equal Opportunity Act. ERA, ERA Real Estate powered, and their respective logos are registered service marks of ERA Franchise Systems LLC. Each office is independently owned and operated.