
1849 E 6900 S, Uintah, UT 84405
Local realty services provided by:ERA Brokers Consolidated
1849 E 6900 S,Uintah, UT 84405
$975,000
- 4 Beds
- 3 Baths
- 3,412 sq. ft.
- Single family
- Active
Listed by: chase carter
Office: ivie avenue real estate, llc.
MLS#:2196738
Source:SL
Price summary
- Price:$975,000
- Price per sq. ft.:$285.76
About this home
**Room to live, room to play, and room to build.** This 4-bed, 2.5-bath home sits on 2.14 private acres with Weber River frontage, so you get country living just minutes from everything in Uintah and South Weber. Inside, there's new flooring and carpet throughout, a new HVAC system and an updated kitchen that opens to the living and dining areas, which makes it easy to host. The huge primary suite is a true retreat, with a spa-style bath, a walk-in closet and a private covered deck for morning coffee or evening sunsets. A separate family room, a game room and a finished basement with a large rec room give everyone their own space. Owned solar helps keep utility bills low. Outside, the land is the star. A barn, a detached garage and storage sheds are ready for toys, tools or animals, and there's still plenty of open ground for whatever you have in mind: a pool, a horse arena, a pickleball or basketball court, a shop, or a garden. Acreage and river frontage this close to town rarely come up. Schedule your showing today! Sale includes four parcels totaling 2.14 acres....
Contact an agent
Home facts
- Year built:1990
- Subdivision & Development:MOUNTAIN VALLEY
- Listing ID #:2196738
- Added:1 day(s) ago
- Updated:November 18, 2026 at 08:14 PM
Rooms and interior
- Bedrooms:4
- Total bathrooms:3
- Full bathrooms:2
- Half bathrooms:1
- Rooms Total:14
- Flooring:Carpet, Tile
- Bathrooms Description:Bath: Sep. Tub/Shower, Jetted Tub
- Kitchen Description:Disposal, Microwave, Range Hood, Range/Oven: Free Stdng., Range: Gas, Refrigerator
- Basement Description:Daylight, Full
- Living area:3,412 sq. ft.
Heating and cooling
- Cooling:Central Air
- Heating:Forced Air, Gas: Central
Structure and exterior
- Roof:Asphalt
- Year built:1990
- Building area:3,412 sq. ft.
- Lot area:1.74 Acres
- Lot Features:Fenced: Full, Flat, Road: Paved, Secluded, Sprinkler: Auto-Full
- Architectural Style:Tri/Multi-Level
- Construction Materials:Aluminum, Brick, Stucco
- Exterior Features:Bay Box Windows, Entry (Foyer), Horse Property, Lighting, Out Buildings
- Levels:4 Story
Schools
- High school:Bonneville
- Middle school:South Ogden
- Elementary school:H. Guy Child
Utilities
- Water:Culinary, Water Connected
- Sewer:Septic Tank, Sewer: Septic Tank
Finances and disclosures
- Price:$975,000
- Price per sq. ft.:$285.76
- Tax amount:$4,028
Features and amenities
- Laundry features:Dryer, Electric Dryer Hookups, Gas Dryer Hookups, Washer
- Amenities:Central Vacuum, Closet: Walk-In, Den/Office, Gas Logs, Jetted Tub, Storage Shed(s), Vaulted Ceilings
Parking
- Total parking spaces:4
- Parking description:4 Car Garage, Built-In, Detached, Extra Width, Garage Door Opener, Rv Parking, Workshop
- Garage spaces:4
New listings near 1849 E 6900 S
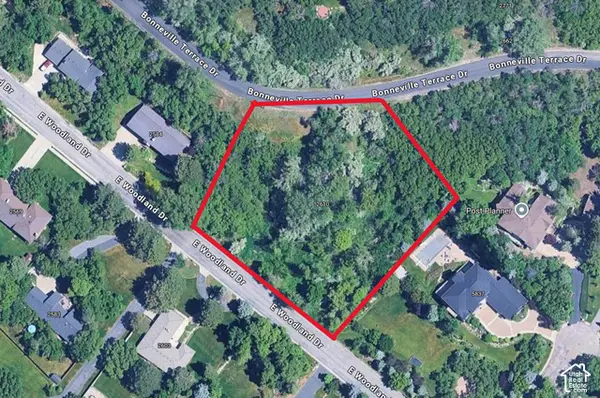 $250,000Active1.15 Acres
2610 Woodland Dr, Uintah, UT 84403
MLS# 2190296Listed by: RE/MAX CROSSROADS $749,725Active4 beds 3 baths3,942 sq. ft.
6376 S Larry Way #138, South Weber, UT 84405
MLS# 2188748Listed by: NILSON HOMES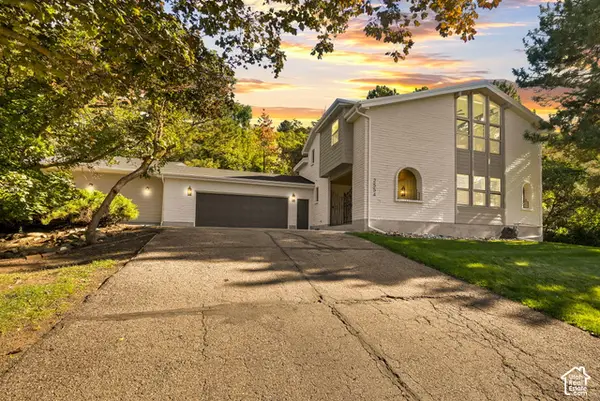 $845,000Active4 beds 4 baths3,621 sq. ft.
2554 E Woodland Dr S, Uintah, UT 84403
MLS# 2188672Listed by: REAL BROKER, LLC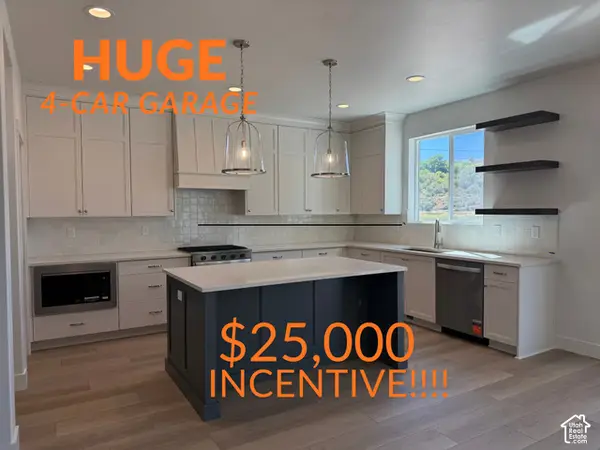 $778,500Active6 beds 4 baths3,947 sq. ft.
6377 S Larry Way #137, South Weber, UT 84405
MLS# 2187760Listed by: NILSON HOMES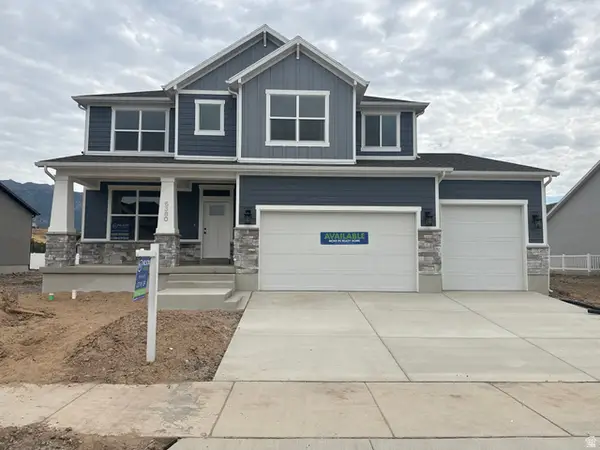 $789,000Active6 beds 4 baths4,202 sq. ft.
6380 S Larry Way #139, South Weber, UT 84405
MLS# 2186065Listed by: NILSON HOMES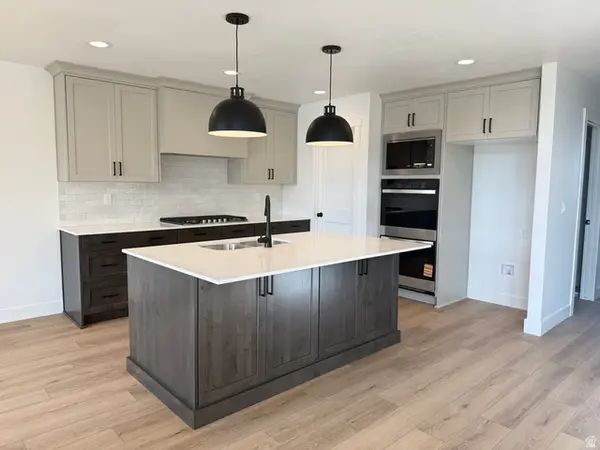 $747,775Active3 beds 2 baths3,744 sq. ft.
6381 S Larry Way #136, South Weber, UT 84405
MLS# 2186068Listed by: NILSON HOMES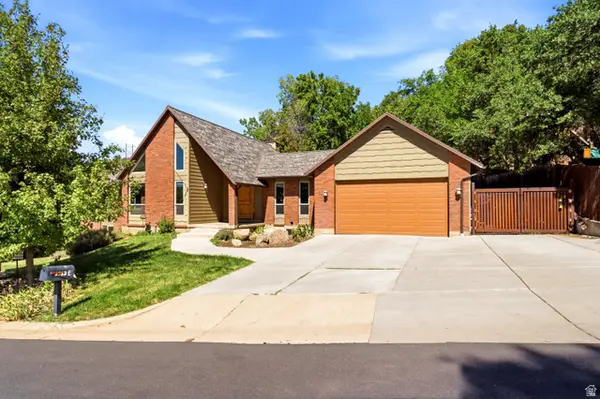 $775,000Active4 beds 3 baths4,078 sq. ft.
2762 E 6425 S, Uintah, UT 84403
MLS# 2184454Listed by: GOLDEN SPIKE REALTY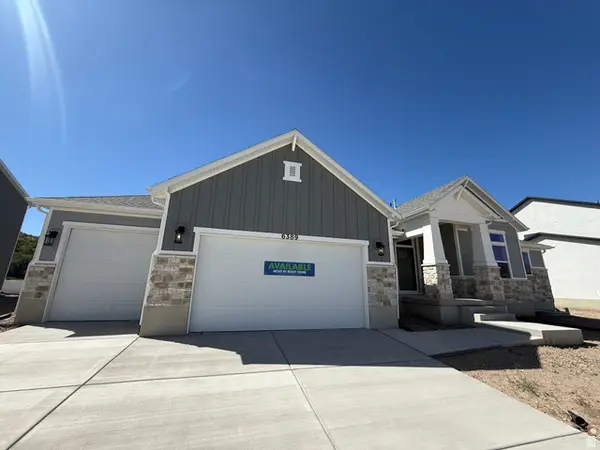 $849,000Active5 beds 4 baths4,255 sq. ft.
6389 S Larry Way #134, South Weber, UT 84405
MLS# 2184209Listed by: NILSON HOMES $400,000Pending0.66 Acres
6794 S 2125 E #7, Uintah, UT 84405
MLS# 2183588Listed by: RE/MAX ASSOCIATES


Protect your home and budget from life's surprises with an Assurant Home Warranty, backed by a partner that supports you through every step of homeownership. Explore Plans.
© 2023 - 2026 ERA Franchise Systems LLC. All rights reserved. ERA Franchise Systems LLC fully supports the principles of the Fair Housing Act and the Equal Opportunity Act. ERA, ERA Real Estate powered, and their respective logos are registered service marks of ERA Franchise Systems LLC. Each office is independently owned and operated.