
2554 E Woodland Dr S, Uintah, UT 84403
Local realty services provided by:ERA Realty Center
2554 E Woodland Dr S,Uintah, UT 84403
$895,000
- 4 Beds
- 4 Baths
- 3,621 sq. ft.
- Single family
- Active
Upcoming open houses
- Sat, Oct 0309:00 am - 12:00 pm
Listed by: bryson leff
Office: real broker, llc.
MLS#:2188672
Source:SL
Price summary
- Price:$895,000
- Price per sq. ft.:$247.17
About this home
OPEN HOUSE SATURDAY OCT 3RD 9-12PM. Nestled in one of the area's most sought-after neighborhoods, this fully remodeled home delivers exceptional craftsmanship and elevated living across every level, set on a private half-acre lot with mature trees. Four bedrooms and three and a half bathrooms are complemented by a 1,600-square-foot, 5-car garage. The main level sets the tone with a completely redesigned kitchen featuring brand-new cabinetry, quartz countertops, and stainless-steel appliances, flowing into a great dining space and an impressive walk-in pantry finished with its own custom cabinetry and quartz counters. A dedicated office behind a frosted glass door offers refined privacy, while a generous open family room completes the level. Covered decks extend off each of the two upper levels, creating seamless indoor-outdoor living from the moment you walk in. Upstairs, the primary suite is a true retreat - vaulted ceilings with exposed beams overhead, a spacious walk-in closet with additional closet space, and a spa-inspired bath featuring a separate soaking tub and shower, double vanity, and a dedicated water closet. Laundry was thoughtfully relocated to this level, complete with an included combo washer/dryer sized perfectly to the space. Two additional bedrooms enjoy their own private deck access overlooking the yard, sharing a beautifully finished second bath with custom tile work, a large vanity, and a soaker tub. The walk-out basement expands the home's versatility further, offering a bedroom, a full bath, and a new kitchenette complete with an included beverage fridge. A generous storage area accommodates sports and outdoor gear with ease, a cold storage area and a second laundry room adds everyday convenience. Updates include: a brand-new roof, gutters, and downspouts; new windows across both upper levels; new doors, trim, and casing throughout; fresh interior and exterior paint; updated plumbing fixtures with select new lines; new electrical outlets, switches, and lighting with select new wiring; and all-new laminate flooring, tile, and patterned carpet throughout. Two brand-new furnaces, each independently controlled for the upper and lower levels with dedicated AC units, keep every square foot comfortable year-round, alongside a water heater replaced in 2025. This is a rare opportunity to own a fully remodeled, move-in-ready home on a half-acre in one of the neighborhood's most desirable settings - truly a must-see, best appreciated in person. Agent/Owner...
Contact an agent
Home facts
- Year built:1969
- Listing ID #:2188672
- Added:1 day(s) ago
- Updated:October 03, 2026 at 11:35 AM
Rooms and interior
- Bedrooms:4
- Total bathrooms:4
- Full bathrooms:3
- Half bathrooms:1
- Rooms Total:19
- Flooring:Carpet, Laminate, Tile
- Bathrooms Description:Bath: Sep. Tub/Shower
- Kitchen Description:Disposal, Kitchen: Updated, Microwave, Range/Oven: Free Stdng., Range: Gas, Refrigerator
- Basement Description:Entrance, Full, Walk-Out Access
- Living area:3,621 sq. ft.
Heating and cooling
- Cooling:Central Air
- Heating:Forced Air, Gas: Central
Structure and exterior
- Roof:Asphalt
- Year built:1969
- Building area:3,621 sq. ft.
- Lot area:0.51 Acres
- Lot Features:Corner Lot, Fenced: Partial, Sprinkler: Auto-Full, Wooded
- Construction Materials:Brick
- Exterior Features:Basement Entrance, Deck: Covered, Lighting, Porch: Open, Walkout
- Levels:3 Story
Schools
- High school:Bonneville
- Middle school:South Ogden
- Elementary school:Uintah
Utilities
- Water:Culinary, Secondary, Water Connected
- Sewer:Sewer Connected, Sewer: Connected, Sewer: Public
Finances and disclosures
- Price:$895,000
- Price per sq. ft.:$247.17
- Tax amount:$3,984
Features and amenities
- Laundry features:Dryer, Electric Dryer Hookups, Gas Dryer Hookups, Washer
- Amenities:Bar: Wet, Ceiling Fan, Closet: Walk-In, Den/Office, Floor Drains, Mother-In-Law Apartment, Vaulted Ceilings, Window Coverings
Parking
- Total parking spaces:5
- Parking description:5 Car, Attached, Attached Garage, Extra Length, Garage Door Opener, Heated Garage, Rv Parking
- Garage spaces:5
New listings near 2554 E Woodland Dr S
- Open Sat, 1 to 3:30pmNew
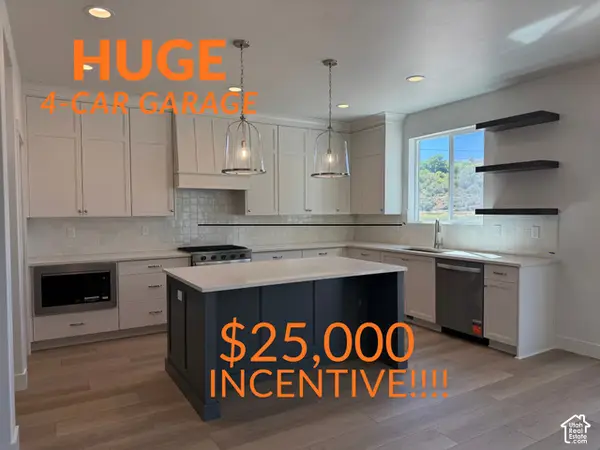
 $759,775Active4 beds 3 baths3,942 sq. ft.
6376 S Larry Way #138, South Weber, UT 84405
MLS# 2188748Listed by: NILSON HOMES - Open Sat, 1 to 3:30pmNew
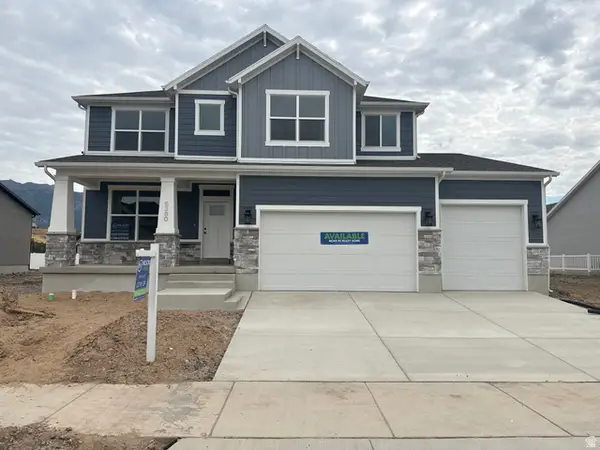
 $789,775Active6 beds 4 baths3,947 sq. ft.
6377 S Larry Way #137, South Weber, UT 84405
MLS# 2187760Listed by: NILSON HOMES - Open Sat, 1 to 3:30pm
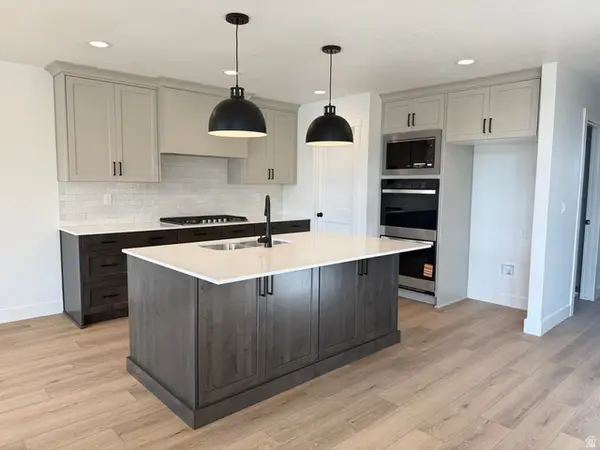
 $799,775Active6 beds 4 baths4,202 sq. ft.
6380 S Larry Way #139, South Weber, UT 84405
MLS# 2186065Listed by: NILSON HOMES - Open Sat, 1 to 3:30pm
 $759,775Active3 beds 2 baths3,744 sq. ft.
6381 S Larry Way #136, South Weber, UT 84405
MLS# 2186068Listed by: NILSON HOMES 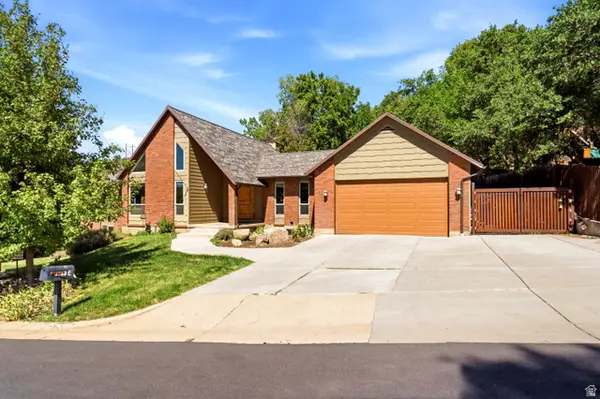 $775,000Active4 beds 3 baths4,078 sq. ft.
2762 E 6425 S, Uintah, UT 84403
MLS# 2184454Listed by: GOLDEN SPIKE REALTY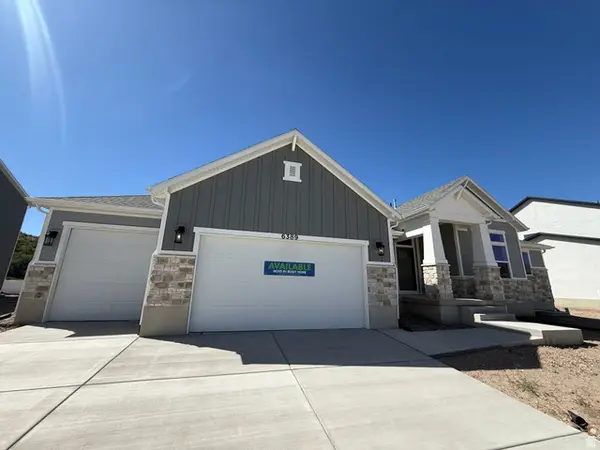 $864,775Active5 beds 4 baths4,255 sq. ft.
6389 S Larry Way #134, South Weber, UT 84405
MLS# 2184209Listed by: NILSON HOMES $400,000Pending0.66 Acres
6794 S 2125 E #7, Uintah, UT 84405
MLS# 2183588Listed by: RE/MAX ASSOCIATES- Open Sat, 12 to 2pm
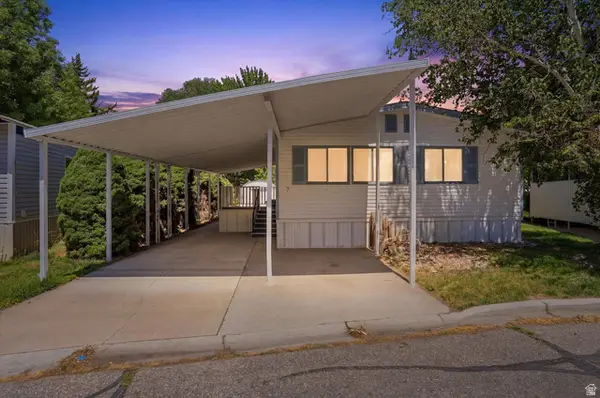 $89,000Active3 beds 2 baths1,248 sq. ft.
975 E 6600 S #7, Uintah, UT 84405
MLS# 2179603Listed by: CORNERSTONE REAL ESTATE GROUP 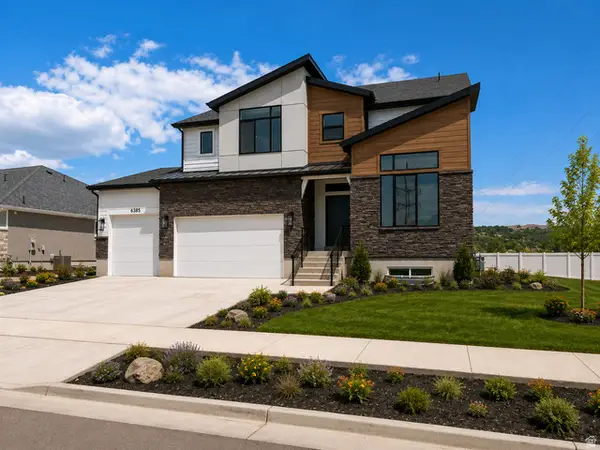 $779,770Active4 beds 3 baths4,354 sq. ft.
6385 S Larry Way #135, South Weber, UT 84405
MLS# 2177594Listed by: NILSON HOMES


Protect your home and budget from life's surprises with an Assurant Home Warranty, backed by a partner that supports you through every step of homeownership. Explore Plans.
© 2023 - 2026 ERA Franchise Systems LLC. All rights reserved. ERA Franchise Systems LLC fully supports the principles of the Fair Housing Act and the Equal Opportunity Act. ERA, ERA Real Estate powered, and their respective logos are registered service marks of ERA Franchise Systems LLC. Each office is independently owned and operated.