
1034 W 2500 S, Vernal, UT 84078
Local realty services provided by:ERA Brokers Consolidated
1034 W 2500 S,Vernal, UT 84078
$620,000
- 6 Beds
- 4 Baths
- 5,504 sq. ft.
- Single family
- Active
Listed by: sonja norton
Office: ashley valley realty, inc.
MLS#:2181749
Source:SL
Price summary
- Price:$620,000
- Price per sq. ft.:$112.65
About this home
Enjoy breathtaking mountain and valley views from this spacious six-bedroom, four-bath rambler with a full walkout basement, offering 5,504 square feet of living space on 3.16 acres. Built in 1964, this home blends timeless character with thoughtful updates, including two remodeled bathrooms and an updated kitchen featuring Corian countertops, countertop range, and double oven. Surrounded by mature trees, the property includes a two-car garage, private well, and an automatic sprinkler system serving part of the grounds. A pasture area provides room for animals or outdoor activities, and there's a private tennis court. Property is being sold as a short sale and is subject to lender approval.
Contact an agent
Home facts
- Year built:1964
- Listing ID #:2181749
- Added:57 day(s) ago
- Updated:October 24, 2026 at 11:29 AM
Rooms and interior
- Bedrooms:6
- Total bathrooms:4
- Full bathrooms:3
- Rooms Total:20
- Flooring:Carpet, Laminate, Tile
- Kitchen Description:Disposal, Oven: Double, Range Hood, Range: Countertop, Refrigerator
- Basement Description:Daylight, Entrance, Full, Walk-Out Access
- Living area:5,504 sq. ft.
Heating and cooling
- Cooling:Central Air
- Heating:Forced Air, Gas: Central, Wood
Structure and exterior
- Roof:Metal, Pitched
- Year built:1964
- Building area:5,504 sq. ft.
- Lot area:3.16 Acres
- Lot Features:Fenced: Partial, Road: Paved, Sprinkler: Auto-Partial, Terrain: Grad Slope
- Architectural Style:Rambler/Ranch
- Construction Materials:Brick
- Exterior Features:Basement Entrance, Covered, Entry (Foyer), Horse Property, Out Buildings, Patio: Covered, Porch: Open, Walkout
- Levels:2 Story
Schools
- High school:Uintah
- Middle school:Vernal Mid
- Elementary school:Discovery
Utilities
- Water:Culinary, Water Connected, Well
- Sewer:Sewer Connected, Sewer: Connected, Sewer: Public
Finances and disclosures
- Price:$620,000
- Price per sq. ft.:$112.65
- Tax amount:$3,057
Features and amenities
- Laundry features:Electric Dryer Hookups
- Amenities:Bar: Wet, Closet: Walk-In, Den/Office, Floor Drains, Gas Logs, Storage Shed(s), Wood Stove, Workbench
Parking
- Total parking spaces:8
- Parking description:2 Car Garage, Attached, Attached Garage, Garage Door Opener, Parking: Uncovered, Workbench
- Garage spaces:2
New listings near 1034 W 2500 S
- New
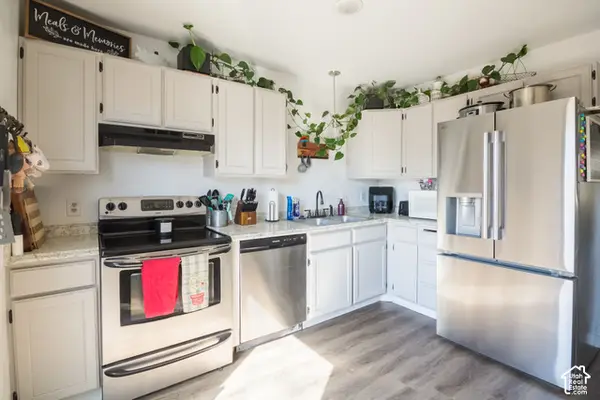 $198,000Active2 beds 2 baths1,087 sq. ft.
1200 N 100 W #43 W, Vernal, UT 84078
MLS# 2192953Listed by: NEW STAR REAL ESTATE LLC - New
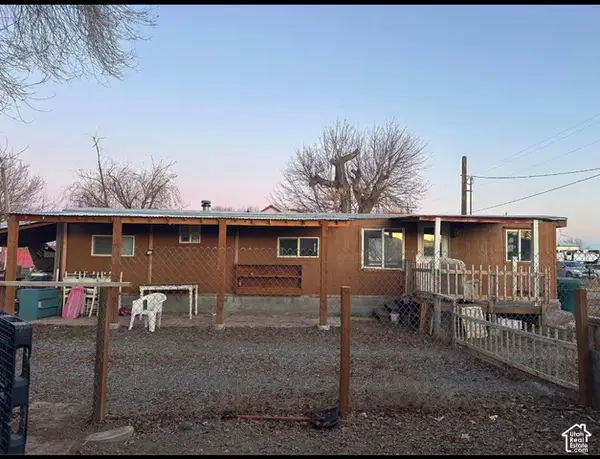 $28,000Active2 beds 1 baths850 sq. ft.
525 E 500 S, Vernal, UT 84078
MLS# 2192878Listed by: SIGNATURE GROUP REAL ESTATE (VERNAL) - New
 $59,900Active0.65 Acres
4433 E 5000 S #2, Vernal, UT 84078
MLS# 2192567Listed by: MY HOME REAL ESTATE INC - New
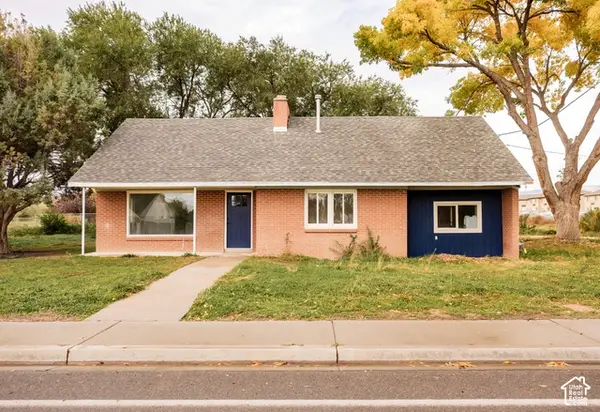 $369,000Active4 beds 3 baths2,020 sq. ft.
360 S 1500 W, Vernal, UT 84078
MLS# 2192498Listed by: STENGEL REALTY, LLC - New
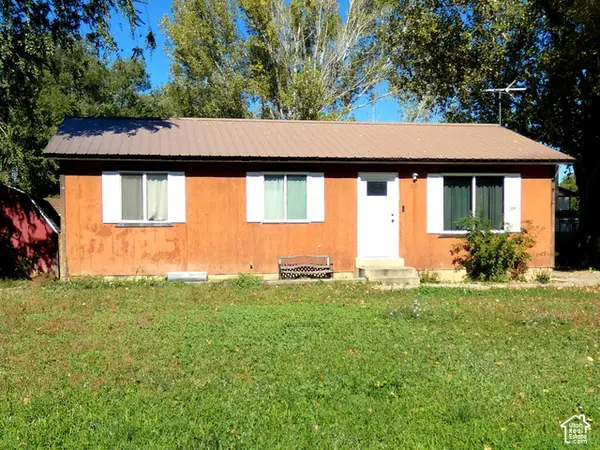 $330,000Active3 beds 1 baths1,040 sq. ft.
547 E 1500 S, Vernal, UT 84078
MLS# 2192182Listed by: SIGNATURE GROUP REAL ESTATE - New
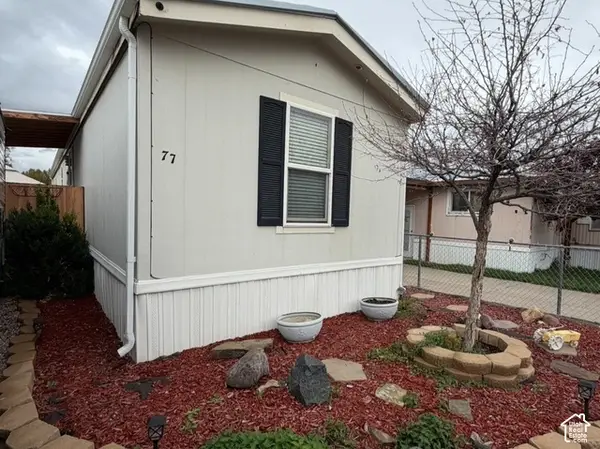 $115,000Active3 beds 2 baths980 sq. ft.
150 E 750 N #77, Vernal, UT 84078
MLS# 2192010Listed by: SIGNATURE GROUP REAL ESTATE (VERNAL) - New
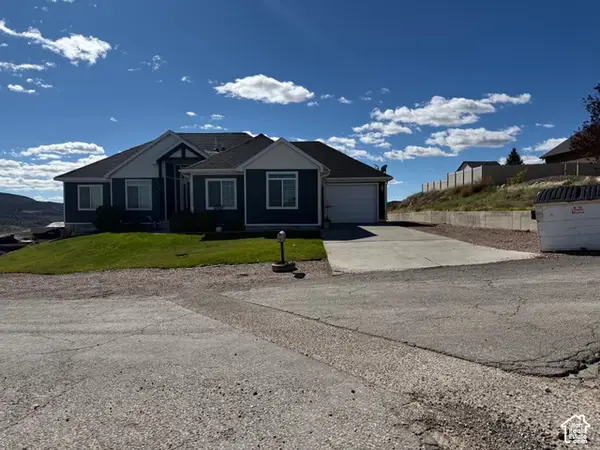 $540,000Active4 beds 3 baths3,250 sq. ft.
1113 N Yellow Dr, Vernal, UT 84078
MLS# 2191907Listed by: JUPIDOOR LLC  $320,000Pending3 beds 2 baths1,193 sq. ft.
1319 W 250 S, Vernal, UT 84078
MLS# 2191698Listed by: NEW STAR REAL ESTATE (ROOSEVELT)- New
 $279,000Active2 beds 2 baths1,385 sq. ft.
392 E 700 # J S, Vernal, UT 84078
MLS# 2191697Listed by: NEW STAR REAL ESTATE LLC - New
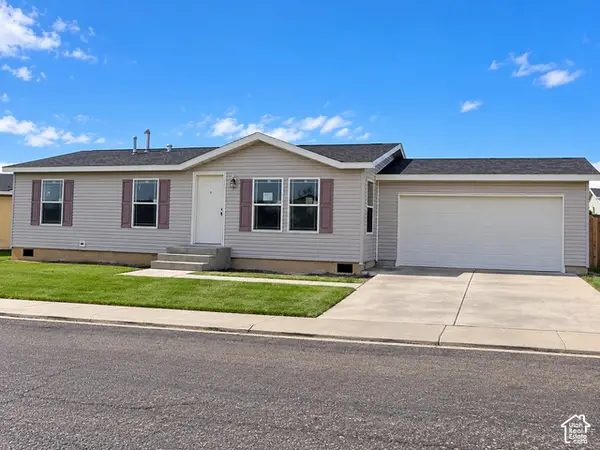 $328,000Active3 beds 2 baths1,069 sq. ft.
201 W 2050 S, Vernal, UT 84078
MLS# 2191686Listed by: SOLD UTAH REAL ESTATE, LLC


Protect your home and budget from life's surprises with an Assurant Home Warranty, backed by a partner that supports you through every step of homeownership. Explore Plans.
© 2023 - 2026 ERA Franchise Systems LLC. All rights reserved. ERA Franchise Systems LLC fully supports the principles of the Fair Housing Act and the Equal Opportunity Act. ERA, ERA Real Estate powered, and their respective logos are registered service marks of ERA Franchise Systems LLC. Each office is independently owned and operated.