
1319 W 250 S, Vernal, UT 84078
Local realty services provided by:ERA Brokers Consolidated
1319 W 250 S,Vernal, UT 84078
$320,000
- 3 Beds
- 2 Baths
- 1,193 sq. ft.
- Single family
- Pending
Listed by: heidi tribe, dale tribe
Office: new star real estate (roosevelt)
MLS#:2191698
Source:SL
Price summary
- Price:$320,000
- Price per sq. ft.:$268.23
About this home
READY FOR NEW OWNERS! Don't miss this 1,193 SF single level living home on .21 acres, 3 bedrooms 2 bath. Great home and centrally located-fenced in backyard. Square footage figures are provided as a courtesy estimate only and were obtained from county records. Buyer is advised to obtain an independent measurement.
Contact an agent
Home facts
- Year built:2006
- Subdivision & Development:SHADOW CREEK PHASE 1
- Listing ID #:2191698
- Added:6 day(s) ago
- Updated:October 23, 2026 at 08:31 AM
Rooms and interior
- Bedrooms:3
- Total bathrooms:2
- Full bathrooms:2
- Rooms Total:9
- Flooring:Carpet, Tile
- Kitchen Description:Disposal, Microwave, Range/Oven: Free Stdng.
- Living area:1,193 sq. ft.
Heating and cooling
- Cooling:Central Air
- Heating:Forced Air, Gas: Central
Structure and exterior
- Roof:Asphalt
- Year built:2006
- Building area:1,193 sq. ft.
- Lot area:0.21 Acres
- Lot Features:Cul-De-Sac, Cul-de-sac, Curb & Gutter, Fenced: Partial, Flat, Road: Paved, Sidewalks, Sprinkler: Auto-Full
- Architectural Style:Rambler/Ranch
- Construction Materials:Stone, Stucco
- Exterior Features:Lighting
- Levels:1 Story
Schools
- High school:Uintah
- Middle school:Uintah
- Elementary school:Ashley
Utilities
- Water:Culinary, Water Connected, Well
- Sewer:Sewer Connected, Sewer: Connected, Sewer: Public
Finances and disclosures
- Price:$320,000
- Price per sq. ft.:$268.23
- Tax amount:$1,391
Features and amenities
- Laundry features:Electric Dryer Hookups, Gas Dryer Hookups
- Amenities:Ceiling Fan, Closet: Walk-In, Vaulted Ceilings
Parking
- Total parking spaces:2
- Parking description:2 Car Garage, Attached, Attached Garage, Garage Door Opener, Rv Parking
- Garage spaces:2
New listings near 1319 W 250 S
- New
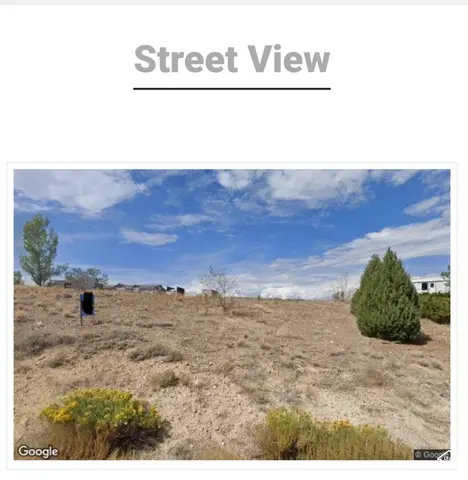 $59,900Active0.65 Acres
4433 E 5000 S #2, Vernal, UT 84078
MLS# 2192567Listed by: MY HOME REAL ESTATE INC - New
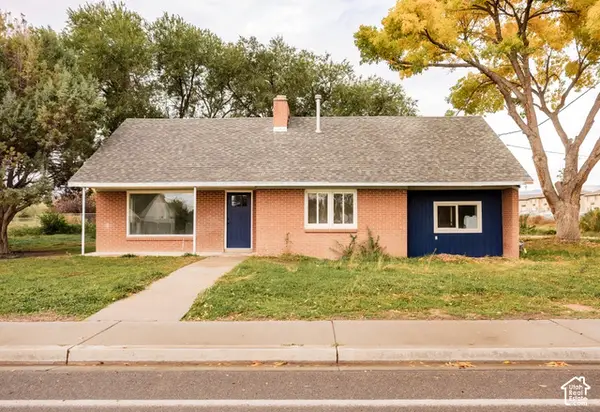 $369,000Active4 beds 3 baths2,020 sq. ft.
360 S 1500 W, Vernal, UT 84078
MLS# 2192498Listed by: STENGEL REALTY, LLC - New
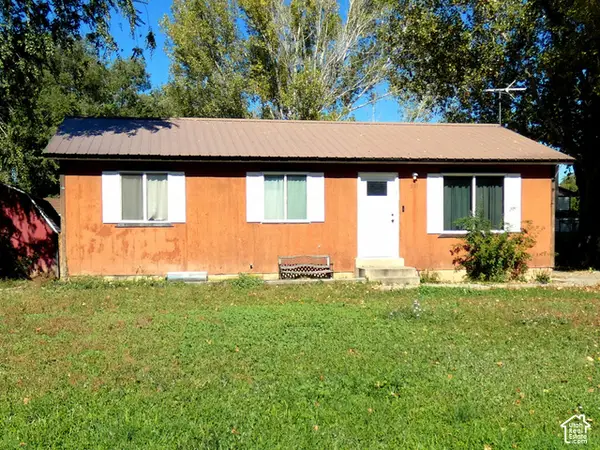 $330,000Active3 beds 1 baths1,040 sq. ft.
547 E 1500 S, Vernal, UT 84078
MLS# 2192182Listed by: SIGNATURE GROUP REAL ESTATE - New
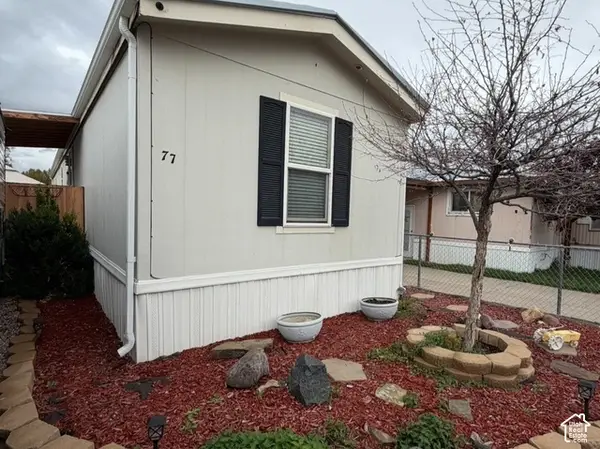 $115,000Active3 beds 2 baths980 sq. ft.
150 E 750 N #77, Vernal, UT 84078
MLS# 2192010Listed by: SIGNATURE GROUP REAL ESTATE (VERNAL) - New
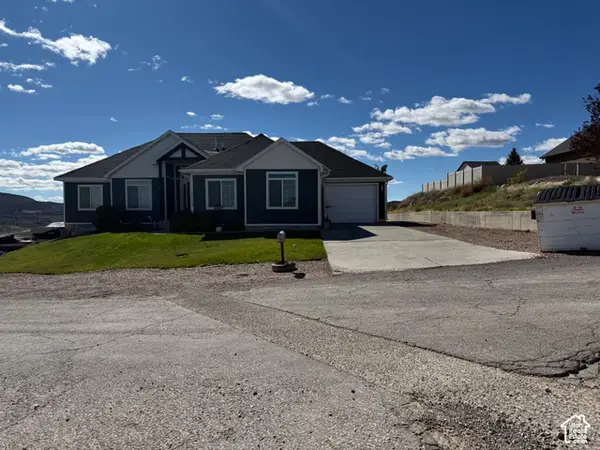 $540,000Active4 beds 3 baths3,250 sq. ft.
1113 N Yellow Dr, Vernal, UT 84078
MLS# 2191907Listed by: JUPIDOOR LLC - New
 $279,000Active2 beds 2 baths1,385 sq. ft.
392 E 700 # J S, Vernal, UT 84078
MLS# 2191697Listed by: NEW STAR REAL ESTATE LLC - New
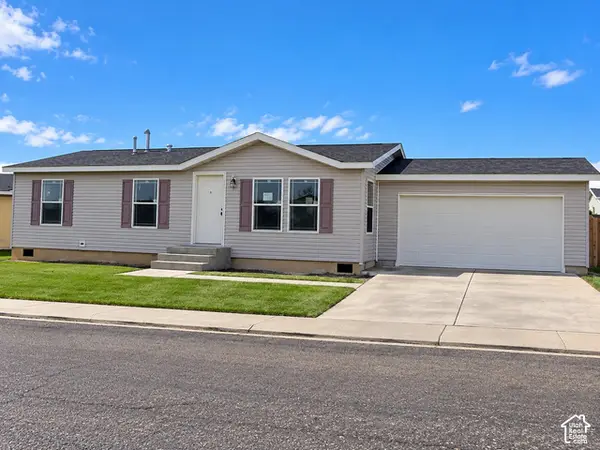 $328,000Active3 beds 2 baths1,069 sq. ft.
201 W 2050 S, Vernal, UT 84078
MLS# 2191686Listed by: SOLD UTAH REAL ESTATE, LLC - New
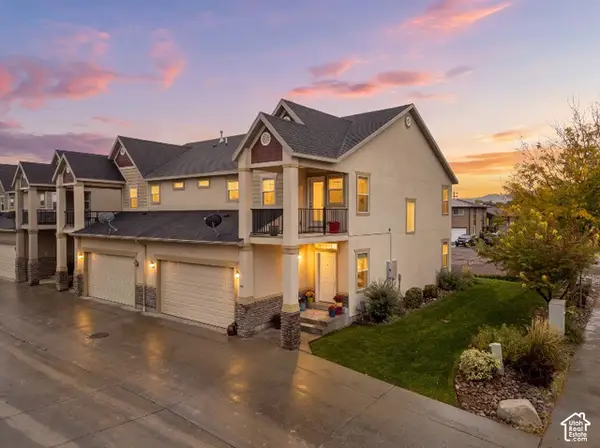 $279,900Active3 beds 3 baths1,921 sq. ft.
514 S 285 E, Vernal, UT 84078
MLS# 2191214Listed by: COLDWELL BANKER FARM AND HOME REALTY, INC (VERNAL BRANCH) - New
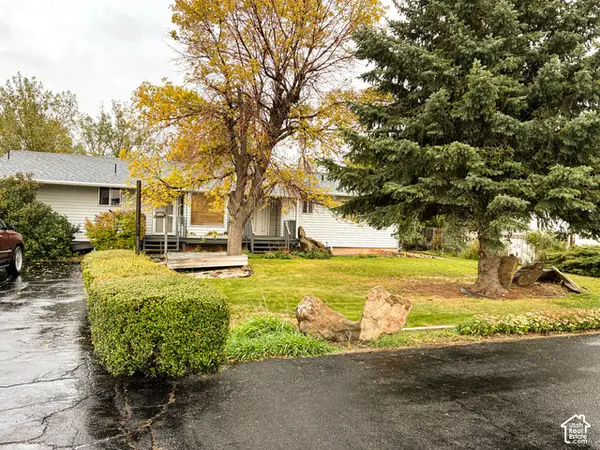 $485,000Active3 beds 3 baths2,511 sq. ft.
1420 N 3000 W, Vernal, UT 84078
MLS# 2191219Listed by: UPFRONT REALTY, INC


Protect your home and budget from life's surprises with an Assurant Home Warranty, backed by a partner that supports you through every step of homeownership. Explore Plans.
© 2023 - 2026 ERA Franchise Systems LLC. All rights reserved. ERA Franchise Systems LLC fully supports the principles of the Fair Housing Act and the Equal Opportunity Act. ERA, ERA Real Estate powered, and their respective logos are registered service marks of ERA Franchise Systems LLC. Each office is independently owned and operated.