
1163 N 3000 W, Vernal, UT 84078
Local realty services provided by:ERA Brokers Consolidated
1163 N 3000 W,Vernal, UT 84078
$750,000
- 3 Beds
- 2 Baths
- 2,000 sq. ft.
- Single family
- Active
Listed by: jayanne w. ivins
Office: coldwell banker farm and home realty, inc (vernal branch)
MLS#:2197204
Source:SL
Price summary
- Price:$750,000
- Price per sq. ft.:$375
About this home
Welcome to this beautifully designed property offering versatility, space, and an incredible income-producing opportunity! The main level features 3 bedrooms and 2 bathrooms, including a private primary suite with a separate shower, soaking tub, and walk-in closet. Enjoy the open-concept kitchen, dining, and family room with vaulted ceilings, creating a bright and inviting living space. A convenient laundry room and attached 2-car garage complete the main level. Upstairs, discover a brand-new, fully furnished 2-bedroom, 1-bath Airbnb suite featuring its own kitchen, family room, laundry, and private side entrance with dedicated parking. Whether you're looking for rental income, multi-generational living, or additional guest accommodations, this space offers endless possibilities! Step outside and enjoy the covered patio, partial fencing, and newly installed front and backyard landscaping. Ample parking, including room for your RV, adds even more convenience. This unique property offers the perfect combination of comfortable living and income potential. Don't miss this opportunity!...
Contact an agent
Home facts
- Year built:2023
- Listing ID #:2197204
- Added:1 day(s) ago
- Updated:November 20, 2026 at 01:22 PM
Rooms and interior
- Bedrooms:3
- Total bathrooms:2
- Full bathrooms:2
- Rooms Total:9
- Flooring:Carpet, Tile
- Bathrooms Description:Bath: Sep. Tub/Shower
- Kitchen Description:Disposal, Range/Oven: Free Stdng., Range: Gas, Refrigerator
- Living area:2,000 sq. ft.
Heating and cooling
- Cooling:Central Air
- Heating:Forced Air, Gas: Central
Structure and exterior
- Roof:Asphalt
- Year built:2023
- Building area:2,000 sq. ft.
- Lot area:0.67 Acres
- Lot Features:Drip Irrigation, Fenced: Partial, Flat, Sprinkler: Auto-Full
- Architectural Style:Rambler/Ranch
- Construction Materials:Asphalt, Stone, Stucco
- Exterior Features:Covered, Patio: Covered
- Levels:1 Story
Schools
- High school:Uintah
- Middle school:Uintah
- Elementary school:Maeser
Utilities
- Water:Culinary, Water Connected
- Sewer:Sewer Connected, Sewer: Connected, Sewer: Public
Finances and disclosures
- Price:$750,000
- Price per sq. ft.:$375
- Tax amount:$2,759
Features and amenities
- Laundry features:Electric Dryer Hookups
- Amenities:Closet: Walk-In, Vaulted Ceilings
Parking
- Total parking spaces:2
- Parking description:2 Car Garage, Attached, Attached Garage, Garage Door Opener
- Garage spaces:2
New listings near 1163 N 3000 W
- New
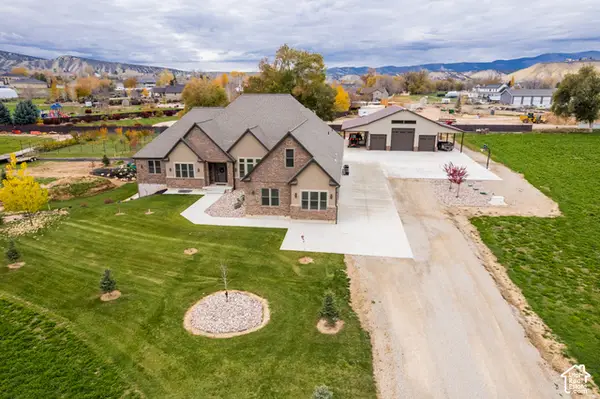 $2,290,000Active6 beds 6 baths8,042 sq. ft.
3275 W 500 N, Vernal, UT 84078
MLS# 2197355Listed by: MODERN REALTY INC. - New
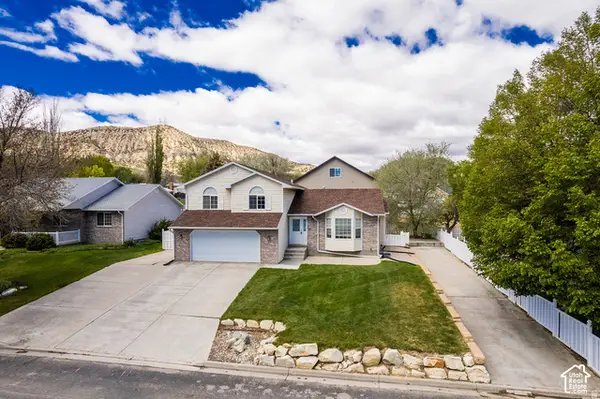 $449,900Active5 beds 4 baths2,526 sq. ft.
375 S 3290 W, Vernal, UT 84078
MLS# 2197299Listed by: SIGNATURE GROUP REAL ESTATE (VERNAL) - New
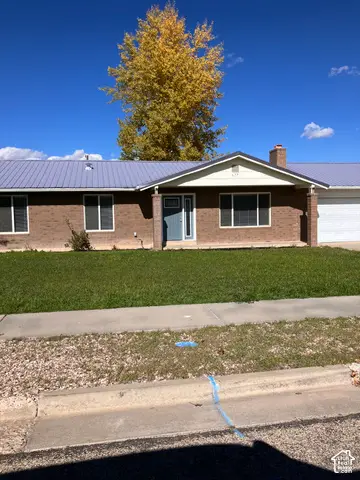 $340,000Active3 beds 2 baths1,389 sq. ft.
677 E 250 N, Vernal, UT 84078
MLS# 2196985Listed by: COLDWELL BANKER FARM AND HOME REALTY, INC (VERNAL BRANCH) - New
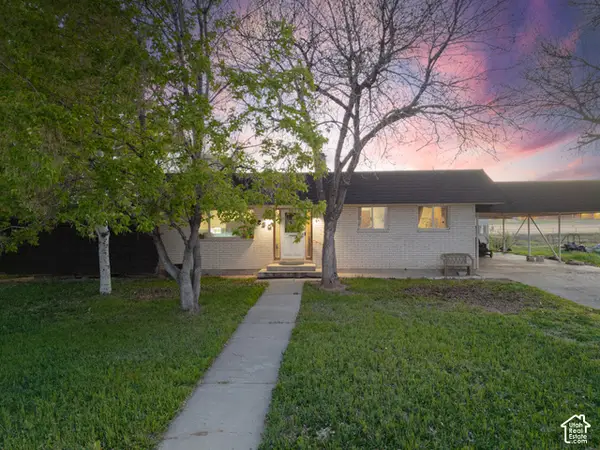 $314,000Active3 beds 2 baths1,575 sq. ft.
230 S 600 W, Vernal, UT 84078
MLS# 2197012Listed by: NEW STAR REAL ESTATE LLC - New
 $379,000Active5 beds 3 baths2,652 sq. ft.
257 N 1500 W, Vernal, UT 84078
MLS# 2196747Listed by: SIGNATURE GROUP REAL ESTATE (VERNAL) - New
 $365,000Active3 beds 1 baths1,319 sq. ft.
779 W 250 N, Vernal, UT 84078
MLS# 2196633Listed by: SIGNATURE GROUP REAL ESTATE (VERNAL) - New
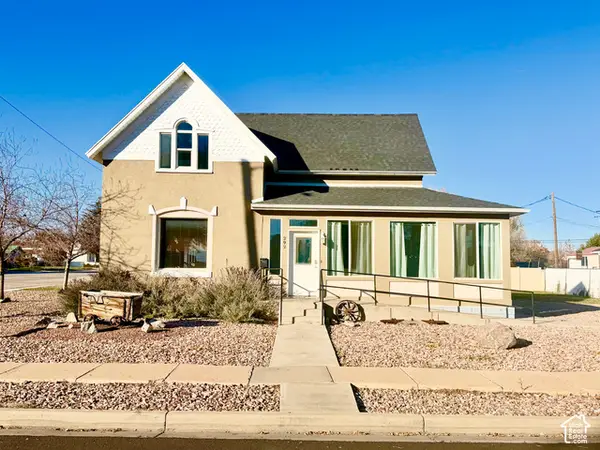 $345,000Active4 beds 2 baths1,966 sq. ft.
292 W 100 N, Vernal, UT 84078
MLS# 2196097Listed by: SIGNATURE GROUP REAL ESTATE (VERNAL) - New
 $563,717Active3 beds 3 baths3,290 sq. ft.
902 S 450 W, Vernal, UT 84078
MLS# 2195967Listed by: SIGNATURE GROUP REAL ESTATE (VERNAL) - New
 $1,000,000Active2 beds 2 baths1,664 sq. ft.
15964 N Deep Creek Rd, Vernal, UT 84078
MLS# 2195836Listed by: SIGNATURE GROUP REAL ESTATE (VERNAL)


Protect your home and budget from life's surprises with an Assurant Home Warranty, backed by a partner that supports you through every step of homeownership. Explore Plans.
© 2023 - 2026 ERA Franchise Systems LLC. All rights reserved. ERA Franchise Systems LLC fully supports the principles of the Fair Housing Act and the Equal Opportunity Act. ERA, ERA Real Estate powered, and their respective logos are registered service marks of ERA Franchise Systems LLC. Each office is independently owned and operated.