
3275 W 500 N, Vernal, UT 84078
Local realty services provided by:ERA Realty Center
3275 W 500 N,Vernal, UT 84078
$2,290,000
- 6 Beds
- 6 Baths
- 8,042 sq. ft.
- Single family
- Active
Listed by: trishia lawson
Office: modern realty inc.
MLS#:2197355
Source:SL
Price summary
- Price:$2,290,000
- Price per sq. ft.:$284.76
About this home
Rare 10.01-acre greenbelt estate. Built in 2023, this 8,000+ sq ft home has 6 bedrooms and 5.5 baths, with three main-level primary suites. The main primary suite has a Jacuzzi whirlpool spa tub with auto-dry air channels and a pure-air system. The Main Suite connects directly to an oversized laundry room that doubles as a craft or art studio. The kitchen has custom cabinetry, double ovens and a propane gas cooktop that is adjacent to the dining and family area for large gatherings. Pella windows with blinds sealed between the glass run throughout the home, so there are no blinds to clean. The second level of the home has two bonus/family rooms, a bedroom and a full bath. The basement has its own entrance, full kitchen, laundry, 2 bedrooms and a bathroom. It works for multi-generational living or as a possible rental/AirBnb. It has a large storage room with an additional cold storage area. The large theater room includes seating for 14. Accessible design: a concrete ramp runs from the 4-car attached garage into the main level, and the hallways and main level are wheelchair accessible. Peace of mind: a 26 KW Generac standby generator powers the whole home automatically during an outage. There are three buried 1,000-gallon propane tanks (3,000 gallons total) and tankless water heaters for the home. Outdoors: covered patio with a propane fireplace, BBQ pit, Gorilla basketball hoop on a painted court, and concrete planters. The shop has room for 6 cars inside and a covered carport for 4 more. It also has an oversized RV height garage door. Horse property with 26 shares of Ashley Valley Reservoir and 19 shares of Steinaker Stock and three wheel lines. The fields were planted in an alfalfa/grass mix in 2024. The pipe-fenced 20-tree orchard has peaches, red and purple plums, pears, apples, cherries and apricots, plus blueberries, raspberries, blackberries and grapes. Square footage figures are provided as a courtesy estimate only and were obtained from Building plans. Buyer is advised to obtain an independent measurement....
Contact an agent
Home facts
- Year built:2023
- Listing ID #:2197355
- Added:1 day(s) ago
- Updated:November 20, 2026 at 05:59 AM
Rooms and interior
- Bedrooms:6
- Total bathrooms:6
- Full bathrooms:4
- Half bathrooms:1
- Rooms Total:26
- Flooring:Carpet, Tile
- Bathrooms Description:Bath: Sep. Tub/Shower, Jetted Tub
- Kitchen Description:Disposal, Kitchen: Second, Microwave, Oven: Double, Oven: Wall, Range Hood, Range: Gas, Refrigerator
- Basement Description:Walk-Out Access
- Living area:8,042 sq. ft.
Heating and cooling
- Cooling:Central Air
- Heating:Electric, Forced Air, Gas: Central, Gas: Stove, Propane
Structure and exterior
- Roof:Asphalt
- Year built:2023
- Building area:8,042 sq. ft.
- Lot area:10.01 Acres
- Lot Features:Fenced: Partial, Private
- Architectural Style:Rambler/Ranch
- Construction Materials:Brick, Stucco
- Exterior Features:Basement Entrance, Covered, Entry (Foyer), Horse Property, Lighting, Out Buildings, Patio: Covered, Walkout
- Levels:3 Story
Schools
- High school:Uintah
- Middle school:Uintah
- Elementary school:Maeser
Utilities
- Water:Culinary, Irrigation, Shares, Water Connected
- Sewer:Sewer Connected, Sewer: Connected, Sewer: Public
Finances and disclosures
- Price:$2,290,000
- Price per sq. ft.:$284.76
- Tax amount:$6,883
Features and amenities
- Laundry features:Electric Dryer Hookups
- Amenities:Ceiling Fan, Closet: Walk-In, Den/Office, Gas Logs, Instantaneous Hot Water, Jetted Tub, Theater Room, Video Door Bell(s)
Parking
- Total parking spaces:14
- Parking description:10+ Car Garage, 2 Car Deep (Tandem), Built-In, Extra Length, Garage Door Opener, Rv Parking
- Garage spaces:10
- Carport spaces:4
New listings near 3275 W 500 N
- New
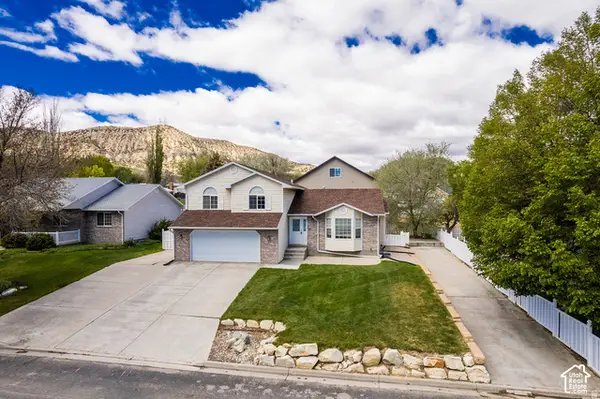 $449,900Active5 beds 4 baths2,526 sq. ft.
375 S 3290 W, Vernal, UT 84078
MLS# 2197299Listed by: SIGNATURE GROUP REAL ESTATE (VERNAL) - New
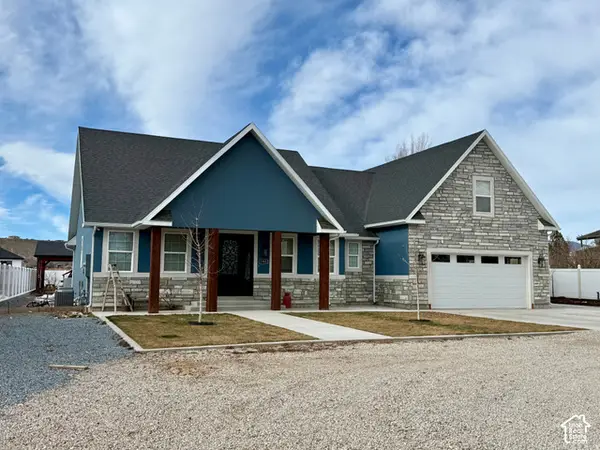 $750,000Active3 beds 2 baths2,000 sq. ft.
1163 N 3000 W, Vernal, UT 84078
MLS# 2197204Listed by: COLDWELL BANKER FARM AND HOME REALTY, INC (VERNAL BRANCH) - New
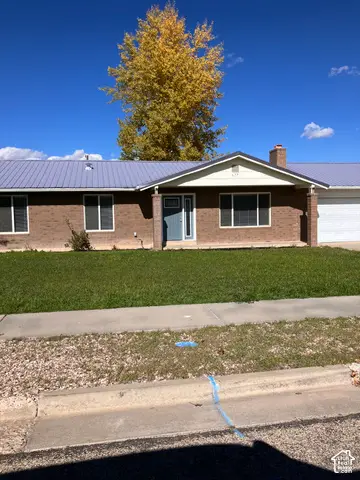 $340,000Active3 beds 2 baths1,389 sq. ft.
677 E 250 N, Vernal, UT 84078
MLS# 2196985Listed by: COLDWELL BANKER FARM AND HOME REALTY, INC (VERNAL BRANCH) - New
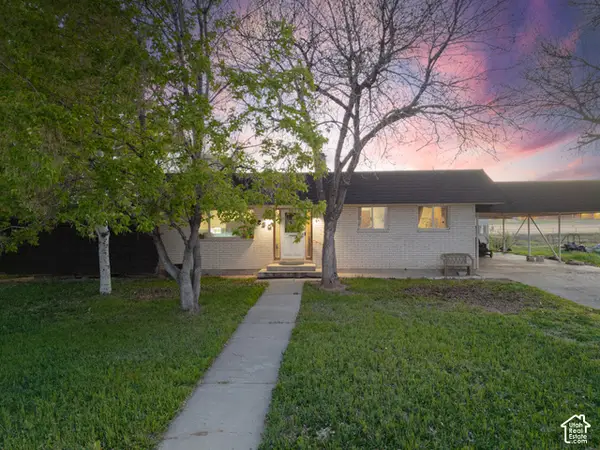 $314,000Active3 beds 2 baths1,575 sq. ft.
230 S 600 W, Vernal, UT 84078
MLS# 2197012Listed by: NEW STAR REAL ESTATE LLC - New
 $379,000Active5 beds 3 baths2,652 sq. ft.
257 N 1500 W, Vernal, UT 84078
MLS# 2196747Listed by: SIGNATURE GROUP REAL ESTATE (VERNAL) - New
 $365,000Active3 beds 1 baths1,319 sq. ft.
779 W 250 N, Vernal, UT 84078
MLS# 2196633Listed by: SIGNATURE GROUP REAL ESTATE (VERNAL) - New
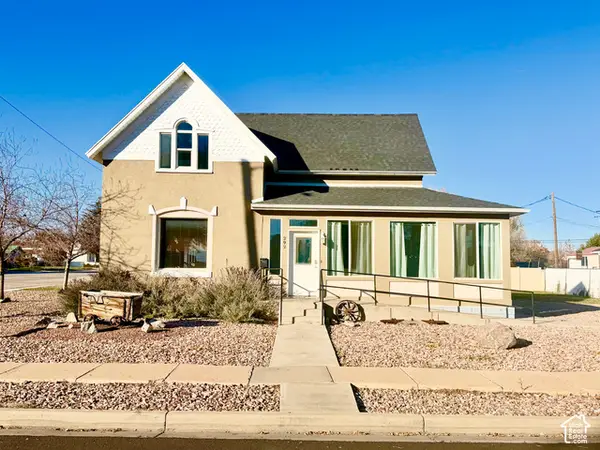 $345,000Active4 beds 2 baths1,966 sq. ft.
292 W 100 N, Vernal, UT 84078
MLS# 2196097Listed by: SIGNATURE GROUP REAL ESTATE (VERNAL) - New
 $563,717Active3 beds 3 baths3,290 sq. ft.
902 S 450 W, Vernal, UT 84078
MLS# 2195967Listed by: SIGNATURE GROUP REAL ESTATE (VERNAL) - New
 $1,000,000Active2 beds 2 baths1,664 sq. ft.
15964 N Deep Creek Rd, Vernal, UT 84078
MLS# 2195836Listed by: SIGNATURE GROUP REAL ESTATE (VERNAL)


Protect your home and budget from life's surprises with an Assurant Home Warranty, backed by a partner that supports you through every step of homeownership. Explore Plans.
© 2023 - 2026 ERA Franchise Systems LLC. All rights reserved. ERA Franchise Systems LLC fully supports the principles of the Fair Housing Act and the Equal Opportunity Act. ERA, ERA Real Estate powered, and their respective logos are registered service marks of ERA Franchise Systems LLC. Each office is independently owned and operated.