
514 S 285 E, Vernal, UT 84078
Local realty services provided by:ERA Realty Center
514 S 285 E,Vernal, UT 84078
$279,900
- 3 Beds
- 3 Baths
- 1,921 sq. ft.
- Townhouse
- Active
Listed by: troy l allred, shayne lamb
Office: coldwell banker farm and home realty, inc (vernal branch)
MLS#:2191214
Source:SL
Price summary
- Price:$279,900
- Price per sq. ft.:$145.71
- Monthly HOA dues:$221
About this home
Welcome to your new, colorful home at 514 S 285 E, Vernal. Built in 2014, this corner townhome offers 1920 square feet of comfortable living space. Being an end unit gives you the convenience of easy street parking and a rare grass side and backyard maintained by the HOA. The main floor is designed for everyday family life. Tile floors flow through the entryway, kitchen, dining room, and bathrooms, while plush carpet keeps the other spaces cozy. The kitchen features granite countertops, stainless steel appliances, a pantry, and a peninsula with bar seating. A clever and cozy reading nook sits tucked under the stairs with a built in bookshelf, creating the perfect quiet spot for young readers. A convenient half bath is also located on the main level. Upstairs holds three bedrooms, two full bathrooms, and a dedicated laundry room. The extra bedrooms feature bright colors and whimsical wall murals. The master suite includes a large walk in closet, double sink vanity, reading alcove, and a private balcony; the perfect place to watch the fireworks over Western Park. Storage is plentiful with large closets inside and custom storage above the two car garage door. The home includes central air conditioning controlled by a Nest thermostat. The Homeowners Association takes care of the landscaping, snow removal, and two small community playgrounds. Location is everything. This home sits less than a mile from the Rec Center, All Wheels Park, Uintah Conference Center, Western Park, Vernal Theater: LIVE, and the County Library. Your next great chapter starts right here....
Contact an agent
Home facts
- Year built:2014
- Subdivision & Development:SPLIT MOUNTAIN VILLAGE
- Listing ID #:2191214
- Added:9 day(s) ago
- Updated:October 24, 2026 at 11:29 AM
Rooms and interior
- Bedrooms:3
- Total bathrooms:3
- Full bathrooms:2
- Half bathrooms:1
- Rooms Total:10
- Flooring:Carpet, Tile
- Kitchen Description:Disposal, Range/Oven: Free Stdng.
- Living area:1,921 sq. ft.
Heating and cooling
- Cooling:Central Air
- Heating:Forced Air, Gas: Central
Structure and exterior
- Roof:Asphalt
- Year built:2014
- Building area:1,921 sq. ft.
- Lot area:0.05 Acres
- Lot Features:Road: Paved, Sidewalks, Sprinkler: Auto-Full
- Architectural Style:Townhouse
- Construction Materials:Brick, Stucco
- Exterior Features:Balcony, Lighting, Patio: Open
- Levels:2 Story
Schools
- High school:Uintah
- Middle school:Vernal Mid
- Elementary school:Naples
Utilities
- Water:Culinary, Water Connected
- Sewer:Sewer Connected, Sewer: Connected, Sewer: Public
Finances and disclosures
- Price:$279,900
- Price per sq. ft.:$145.71
- Tax amount:$1,260
Features and amenities
- Laundry features:Electric Dryer Hookups
- Amenities:Closet: Walk-In, Playground, Sewer Paid, Snow Removal, Trash, Water
Parking
- Total parking spaces:2
- Parking description:2 Car Garage, Attached, Attached Garage, Garage Door Opener
- Garage spaces:2
New listings near 514 S 285 E
- New
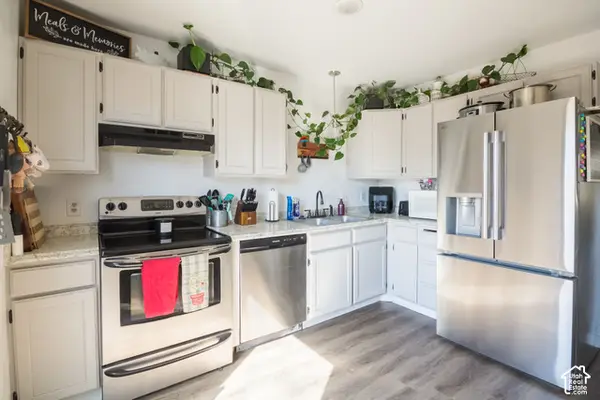 $198,000Active2 beds 2 baths1,087 sq. ft.
1200 N 100 W #43 W, Vernal, UT 84078
MLS# 2192953Listed by: NEW STAR REAL ESTATE LLC - New
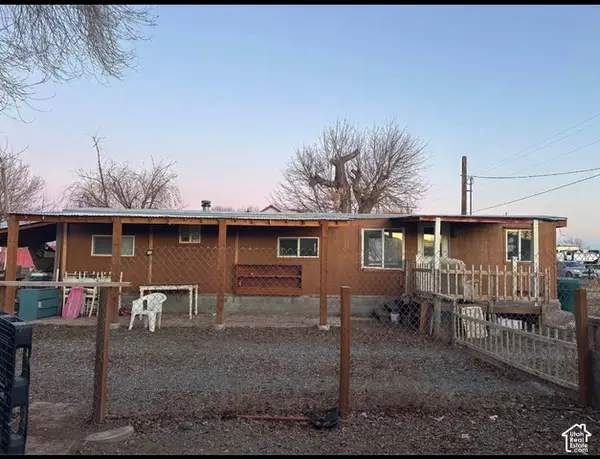 $28,000Active2 beds 1 baths850 sq. ft.
525 E 500 S, Vernal, UT 84078
MLS# 2192878Listed by: SIGNATURE GROUP REAL ESTATE (VERNAL) - New
 $59,900Active0.65 Acres
4433 E 5000 S #2, Vernal, UT 84078
MLS# 2192567Listed by: MY HOME REAL ESTATE INC - New
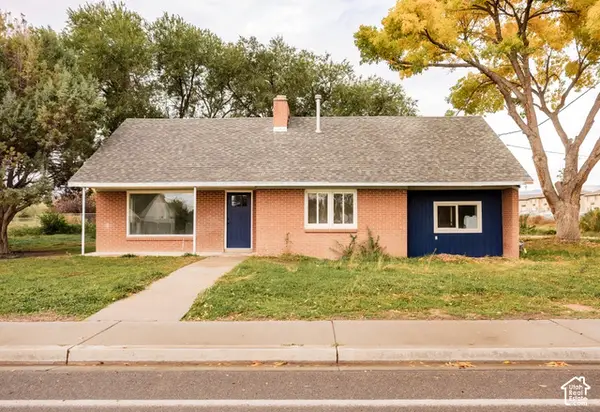 $369,000Active4 beds 3 baths2,020 sq. ft.
360 S 1500 W, Vernal, UT 84078
MLS# 2192498Listed by: STENGEL REALTY, LLC - New
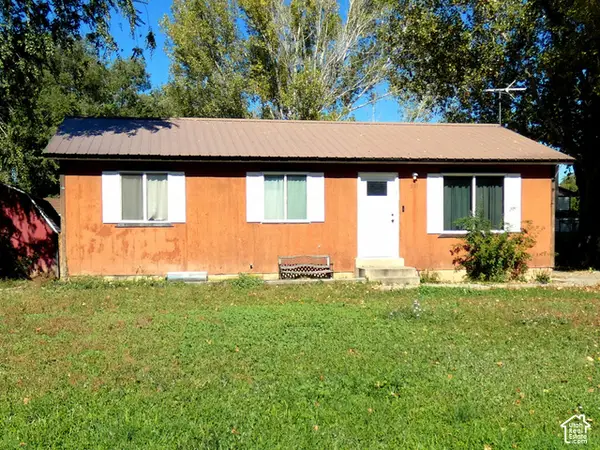 $330,000Active3 beds 1 baths1,040 sq. ft.
547 E 1500 S, Vernal, UT 84078
MLS# 2192182Listed by: SIGNATURE GROUP REAL ESTATE - New
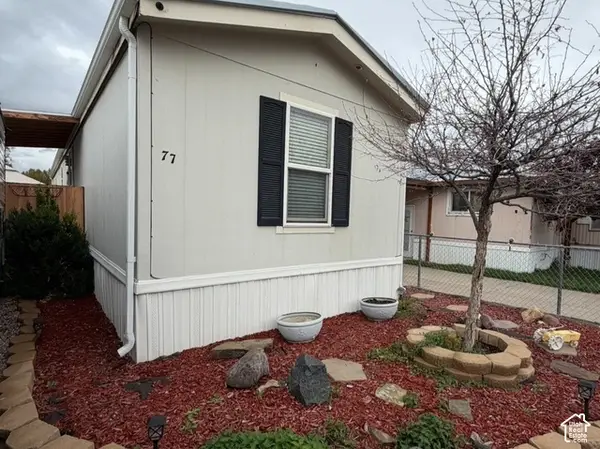 $115,000Active3 beds 2 baths980 sq. ft.
150 E 750 N #77, Vernal, UT 84078
MLS# 2192010Listed by: SIGNATURE GROUP REAL ESTATE (VERNAL) - New
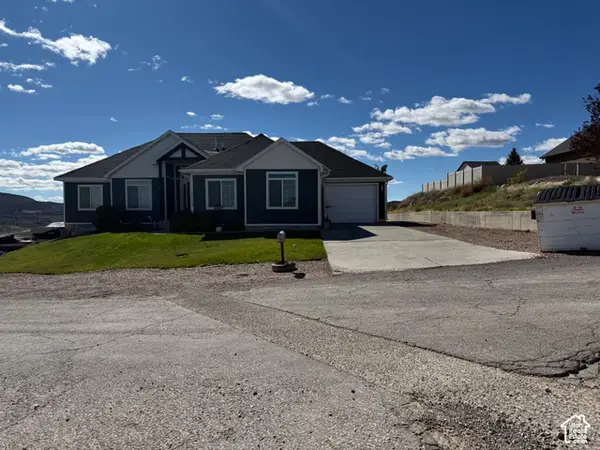 $540,000Active4 beds 3 baths3,250 sq. ft.
1113 N Yellow Dr, Vernal, UT 84078
MLS# 2191907Listed by: JUPIDOOR LLC  $320,000Pending3 beds 2 baths1,193 sq. ft.
1319 W 250 S, Vernal, UT 84078
MLS# 2191698Listed by: NEW STAR REAL ESTATE (ROOSEVELT)- New
 $279,000Active2 beds 2 baths1,385 sq. ft.
392 E 700 # J S, Vernal, UT 84078
MLS# 2191697Listed by: NEW STAR REAL ESTATE LLC - New
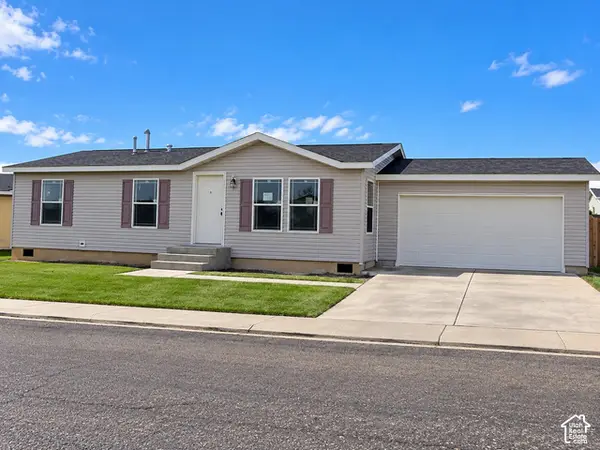 $328,000Active3 beds 2 baths1,069 sq. ft.
201 W 2050 S, Vernal, UT 84078
MLS# 2191686Listed by: SOLD UTAH REAL ESTATE, LLC


Protect your home and budget from life's surprises with an Assurant Home Warranty, backed by a partner that supports you through every step of homeownership. Explore Plans.
© 2023 - 2026 ERA Franchise Systems LLC. All rights reserved. ERA Franchise Systems LLC fully supports the principles of the Fair Housing Act and the Equal Opportunity Act. ERA, ERA Real Estate powered, and their respective logos are registered service marks of ERA Franchise Systems LLC. Each office is independently owned and operated.