
2795 W 1100 N, Vernal, UT 84078
Local realty services provided by:ERA Realty Center
2795 W 1100 N,Vernal, UT 84078
$460,000
- 5 Beds
- 3 Baths
- 2,942 sq. ft.
- Single family
- Active
Listed by: shayne lamb, troy l allred
Office: coldwell banker farm and home realty, inc (vernal branch)
MLS#:2182486
Source:SL
Price summary
- Price:$460,000
- Price per sq. ft.:$156.36
About this home
Very spacious home located in Maeser. The tri-level layout with a basement provides a variety of living spaces. The five bedrooms and three bathrooms offer ample room for the buyers or guests. The kitchen has been updated and there is a formal dining room perfect for dinner parties. The large open living room and two additional living rooms provide plenty of space for entertaining or relaxation. Home has a spacious two car garage and sits on almost half -acre lot with mature fruit trees and plenty of room for a garden. the back yard features a large deck and fully fenced yard with sprinklers are great outdoor amenities. The inclusion of outbuildings, wood-burning stove, appliances, washer and dryer, and swing set are added bonuses. Buyer to verify SQFT.
Contact an agent
Home facts
- Year built:1974
- Subdivision & Development:AKHURST SUBD
- Listing ID #:2182486
- Added:52 day(s) ago
- Updated:October 24, 2026 at 11:28 AM
Rooms and interior
- Bedrooms:5
- Total bathrooms:3
- Full bathrooms:3
- Rooms Total:14
- Flooring:Carpet, Tile
- Kitchen Description:Microwave, Portable Dishwasher, Range/Oven: Built-In, Refrigerator
- Basement Description:Full
- Living area:2,942 sq. ft.
Heating and cooling
- Cooling:Central Air
- Heating:Forced Air
Structure and exterior
- Roof:Asphalt
- Year built:1974
- Building area:2,942 sq. ft.
- Lot area:0.47 Acres
- Lot Features:Cul-De-Sac, Cul-de-sac, Fenced: Partial, Flat, Sidewalks, Sprinkler: Auto-Full
- Architectural Style:Rambler/Ranch
- Construction Materials:Asphalt, Brick, SIPS Panel
- Exterior Features:Horse Property, Patio: Open
- Levels:4 Story
Schools
- High school:Uintah
- Middle school:Uintah
- Elementary school:Maeser
Utilities
- Water:Culinary, Water Connected
- Sewer:Sewer Connected, Sewer: Connected
Finances and disclosures
- Price:$460,000
- Price per sq. ft.:$156.36
- Tax amount:$1,809
Features and amenities
- Laundry features:Dryer, Electric Dryer Hookups, Washer
- Amenities:Alarm: Fire, Den/Office, Floor Drains
Parking
- Total parking spaces:2
- Parking description:2 Car Deep (Tandem), 2 Car Garage
- Garage spaces:2
New listings near 2795 W 1100 N
- New
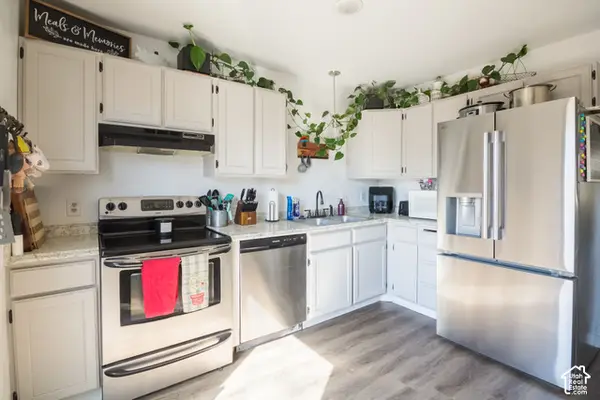 $198,000Active2 beds 2 baths1,087 sq. ft.
1200 N 100 W #43 W, Vernal, UT 84078
MLS# 2192953Listed by: NEW STAR REAL ESTATE LLC - New
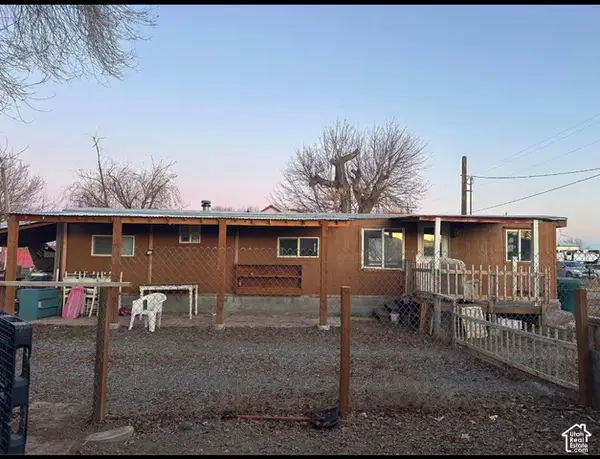 $28,000Active2 beds 1 baths850 sq. ft.
525 E 500 S, Vernal, UT 84078
MLS# 2192878Listed by: SIGNATURE GROUP REAL ESTATE (VERNAL) - New
 $59,900Active0.65 Acres
4433 E 5000 S #2, Vernal, UT 84078
MLS# 2192567Listed by: MY HOME REAL ESTATE INC - New
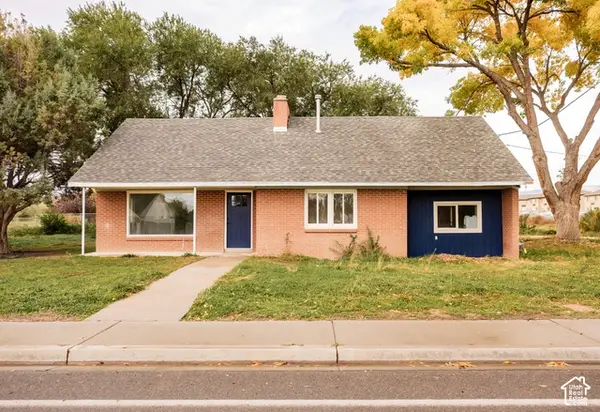 $369,000Active4 beds 3 baths2,020 sq. ft.
360 S 1500 W, Vernal, UT 84078
MLS# 2192498Listed by: STENGEL REALTY, LLC - New
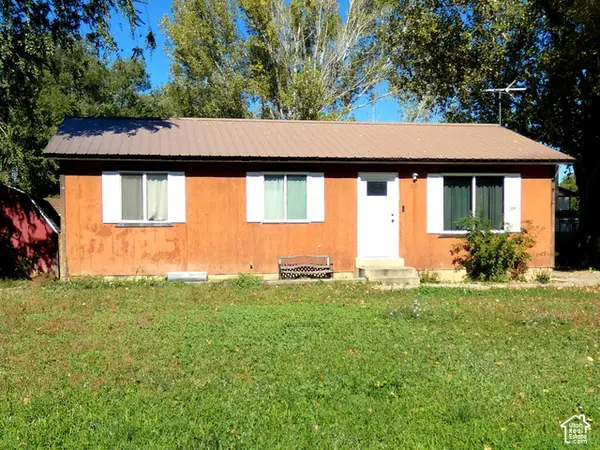 $330,000Active3 beds 1 baths1,040 sq. ft.
547 E 1500 S, Vernal, UT 84078
MLS# 2192182Listed by: SIGNATURE GROUP REAL ESTATE - New
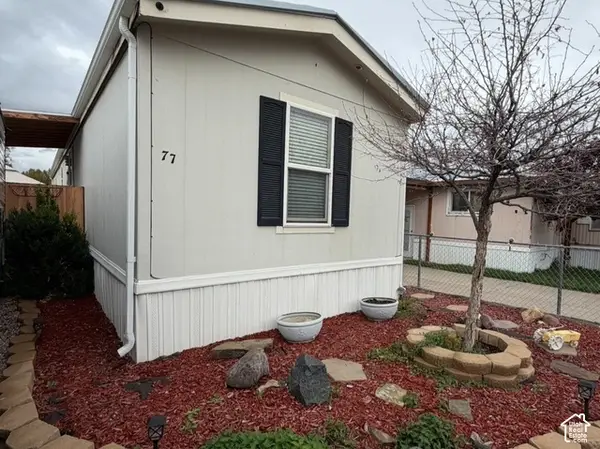 $115,000Active3 beds 2 baths980 sq. ft.
150 E 750 N #77, Vernal, UT 84078
MLS# 2192010Listed by: SIGNATURE GROUP REAL ESTATE (VERNAL) - New
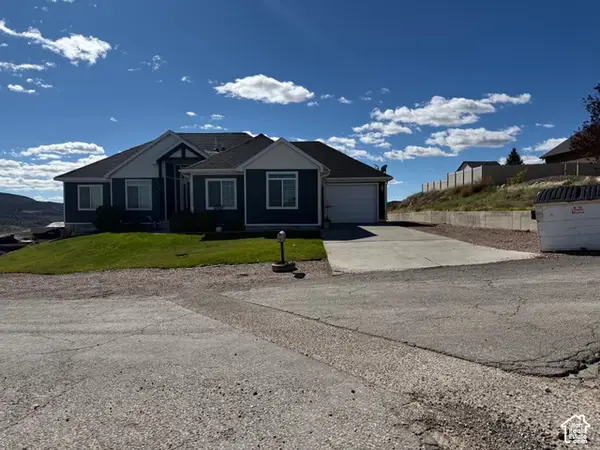 $540,000Active4 beds 3 baths3,250 sq. ft.
1113 N Yellow Dr, Vernal, UT 84078
MLS# 2191907Listed by: JUPIDOOR LLC  $320,000Pending3 beds 2 baths1,193 sq. ft.
1319 W 250 S, Vernal, UT 84078
MLS# 2191698Listed by: NEW STAR REAL ESTATE (ROOSEVELT)- New
 $279,000Active2 beds 2 baths1,385 sq. ft.
392 E 700 # J S, Vernal, UT 84078
MLS# 2191697Listed by: NEW STAR REAL ESTATE LLC - New
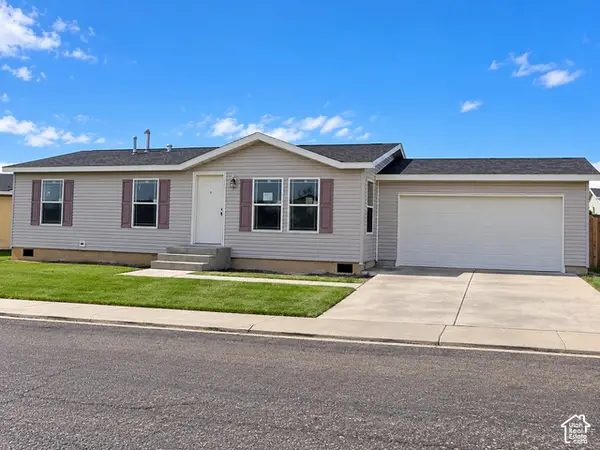 $328,000Active3 beds 2 baths1,069 sq. ft.
201 W 2050 S, Vernal, UT 84078
MLS# 2191686Listed by: SOLD UTAH REAL ESTATE, LLC


Protect your home and budget from life's surprises with an Assurant Home Warranty, backed by a partner that supports you through every step of homeownership. Explore Plans.
© 2023 - 2026 ERA Franchise Systems LLC. All rights reserved. ERA Franchise Systems LLC fully supports the principles of the Fair Housing Act and the Equal Opportunity Act. ERA, ERA Real Estate powered, and their respective logos are registered service marks of ERA Franchise Systems LLC. Each office is independently owned and operated.