
3723 S 500 E, Vernal, UT 84078
Local realty services provided by:ERA Realty Center
3723 S 500 E,Vernal, UT 84078
$295,000
- 3 Beds
- 2 Baths
- 1,512 sq. ft.
- Single family
- Active
Listed by: caro norton
Office: new star real estate llc.
MLS#:2182391
Source:SL
Price summary
- Price:$295,000
- Price per sq. ft.:$195.11
About this home
Adorable 3 bedroom, 2 bathroom home on over half an acre with 2 car carport and huge covered patio! Primary suite with large soaking tub and separate shower. Vaulted ceilings, large bedrooms and open kitchen with island and dining space. Sheds included! Mailing address is 3773 S 500 E. Includes Tax ID 060340055. Square foot per county records. Buyer to verify all information including square foot.
Contact an agent
Home facts
- Year built:2002
- Listing ID #:2182391
- Added:52 day(s) ago
- Updated:October 24, 2026 at 11:28 AM
Rooms and interior
- Bedrooms:3
- Total bathrooms:2
- Full bathrooms:2
- Rooms Total:11
- Flooring:Carpet, Vinyl
- Bathrooms Description:Bath: Sep. Tub/Shower
- Kitchen Description:Oven: Gas, Range: Gas, Refrigerator
- Living area:1,512 sq. ft.
Heating and cooling
- Cooling:Evaporative Cooling
- Heating:Forced Air, Gas: Central
Structure and exterior
- Roof:Metal
- Year built:2002
- Building area:1,512 sq. ft.
- Lot area:0.57 Acres
- Lot Features:Fenced: Partial, Flat, Road: Paved, Secluded, Sprinkler: Manual-Full
- Architectural Style:Manufactured
- Exterior Features:Covered, Lighting, Patio: Covered
- Levels:1 Story
Schools
- High school:Uintah
- Middle school:Vernal Mid
- Elementary school:Davis
Utilities
- Water:Culinary, Water Connected
- Sewer:Sewer Connected, Sewer: Connected, Sewer: Public
Finances and disclosures
- Price:$295,000
- Price per sq. ft.:$195.11
- Tax amount:$589
Features and amenities
- Laundry features:Dryer, Washer
- Amenities:Closet: Walk-In, Gas Logs, Storage Shed(s), Vaulted Ceilings
Parking
- Total parking spaces:2
- Parking description:Covered
- Carport spaces:2
New listings near 3723 S 500 E
- New
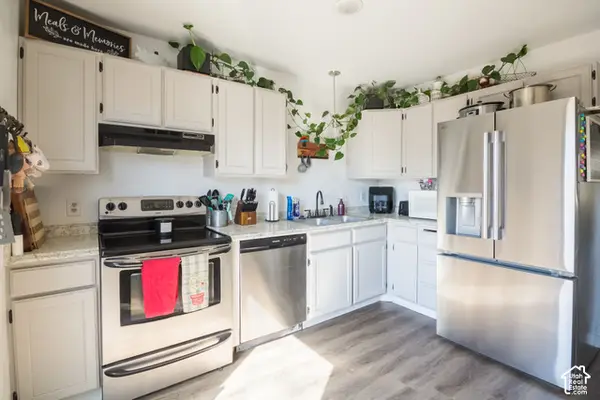 $198,000Active2 beds 2 baths1,087 sq. ft.
1200 N 100 W #43 W, Vernal, UT 84078
MLS# 2192953Listed by: NEW STAR REAL ESTATE LLC - New
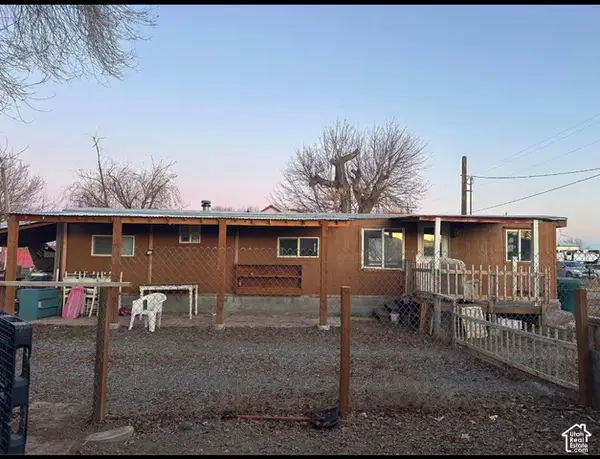 $28,000Active2 beds 1 baths850 sq. ft.
525 E 500 S, Vernal, UT 84078
MLS# 2192878Listed by: SIGNATURE GROUP REAL ESTATE (VERNAL) - New
 $59,900Active0.65 Acres
4433 E 5000 S #2, Vernal, UT 84078
MLS# 2192567Listed by: MY HOME REAL ESTATE INC - New
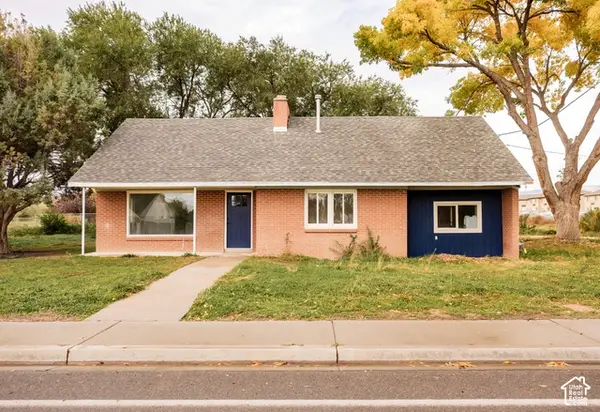 $369,000Active4 beds 3 baths2,020 sq. ft.
360 S 1500 W, Vernal, UT 84078
MLS# 2192498Listed by: STENGEL REALTY, LLC - New
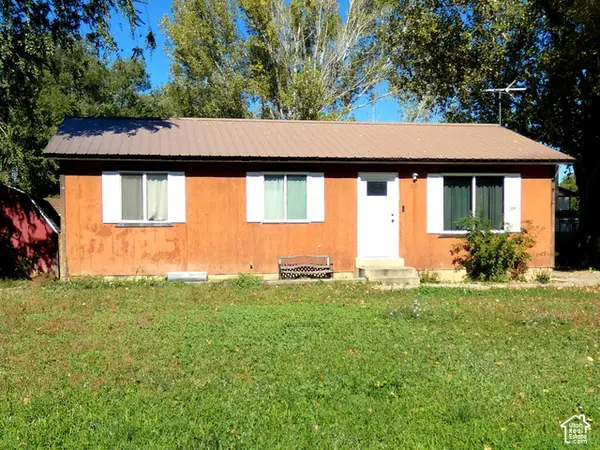 $330,000Active3 beds 1 baths1,040 sq. ft.
547 E 1500 S, Vernal, UT 84078
MLS# 2192182Listed by: SIGNATURE GROUP REAL ESTATE - New
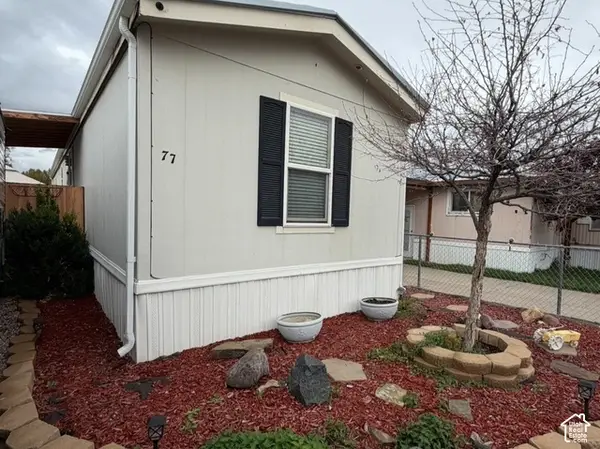 $115,000Active3 beds 2 baths980 sq. ft.
150 E 750 N #77, Vernal, UT 84078
MLS# 2192010Listed by: SIGNATURE GROUP REAL ESTATE (VERNAL) - New
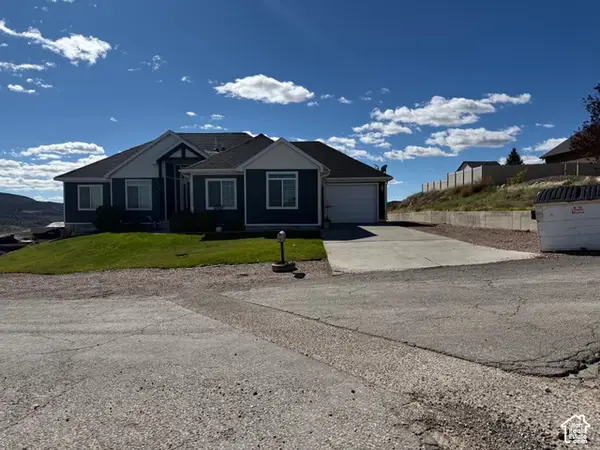 $540,000Active4 beds 3 baths3,250 sq. ft.
1113 N Yellow Dr, Vernal, UT 84078
MLS# 2191907Listed by: JUPIDOOR LLC  $320,000Pending3 beds 2 baths1,193 sq. ft.
1319 W 250 S, Vernal, UT 84078
MLS# 2191698Listed by: NEW STAR REAL ESTATE (ROOSEVELT)- New
 $279,000Active2 beds 2 baths1,385 sq. ft.
392 E 700 # J S, Vernal, UT 84078
MLS# 2191697Listed by: NEW STAR REAL ESTATE LLC - New
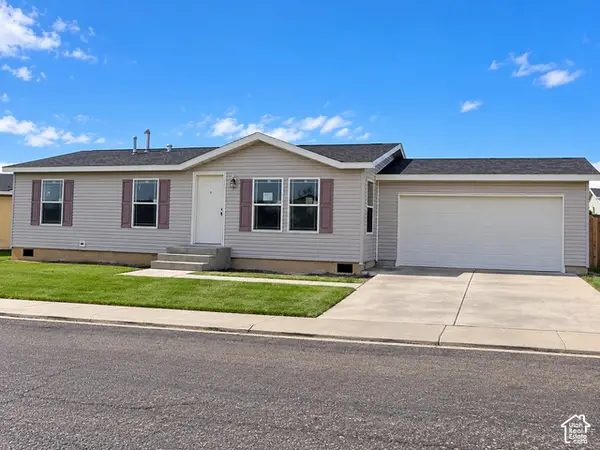 $328,000Active3 beds 2 baths1,069 sq. ft.
201 W 2050 S, Vernal, UT 84078
MLS# 2191686Listed by: SOLD UTAH REAL ESTATE, LLC


Protect your home and budget from life's surprises with an Assurant Home Warranty, backed by a partner that supports you through every step of homeownership. Explore Plans.
© 2023 - 2026 ERA Franchise Systems LLC. All rights reserved. ERA Franchise Systems LLC fully supports the principles of the Fair Housing Act and the Equal Opportunity Act. ERA, ERA Real Estate powered, and their respective logos are registered service marks of ERA Franchise Systems LLC. Each office is independently owned and operated.