
480 E 750 N #87, Vernal, UT 84078
Local realty services provided by:ERA Brokers Consolidated
480 E 750 N #87,Vernal, UT 84078
$72,500
- 3 Beds
- 2 Baths
- 980 sq. ft.
- Mobile / Manufactured
- Active
Listed by: desiree reid
Office: stengel realty, llc.
MLS#:2183065
Source:SL
Price summary
- Price:$72,500
- Price per sq. ft.:$73.98
About this home
Welcome home to this beautifully updated 3-bedroom, 2-bath mobile home! Thoughtfully refreshed throughout, this home offers a clean, modern feel with brand-new vinyl flooring, updated fixtures, attractive cabinetry, and a gas stove in the kitchen. The exterior has also been upgraded with new vinyl siding, giving the home a fresh, well-maintained appearance. With updates inside and out, this move-in-ready home combines comfort, style, and functionality. The spacious layout provides plenty of room for everyday living, while the updated finishes make it easy to settle in and enjoy. A great opportunity for anyone looking for an affordable home that is already fully updated and ready for its new owners! Lot rent is $600.00 a month and there is a $50 fee for pets monthly.
Contact an agent
Home facts
- Year built:1992
- Subdivision & Development:THE COVE AT ASHLEY CREEK
- Listing ID #:2183065
- Added:50 day(s) ago
- Updated:October 24, 2026 at 11:28 AM
Rooms and interior
- Bedrooms:3
- Total bathrooms:2
- Full bathrooms:2
- Rooms Total:9
- Flooring:Carpet, Laminate
- Kitchen Description:Disposal, Microwave, Range/Oven: Free Stdng., Range: Gas, Refrigerator
- Living area:980 sq. ft.
Heating and cooling
- Cooling:Central Air
- Heating:Forced Air, Gas: Central, Gas: Stove
Structure and exterior
- Roof:Aluminium, Metal
- Year built:1992
- Building area:980 sq. ft.
- Lot area:0.01 Acres
- Lot Features:Drip Irrigation, Fenced: Partial
- Architectural Style:Mobile Home
- Construction Materials:Metal Siding
- Exterior Features:Out Buildings, Porch: Open
- Levels:1 Story
Schools
- High school:Uintah
- Middle school:Uintah
- Elementary school:Naples
Utilities
- Water:Culinary, Water Connected
- Sewer:Sewer Connected, Sewer: Connected
Finances and disclosures
- Price:$72,500
- Price per sq. ft.:$73.98
- Tax amount:$300
Features and amenities
- Laundry features:Electric Dryer Hookups
- Amenities:Ceiling Fan, Trampoline, Video Door Bell(s)
Parking
- Parking description:Parking: Uncovered
New listings near 480 E 750 N #87
- New
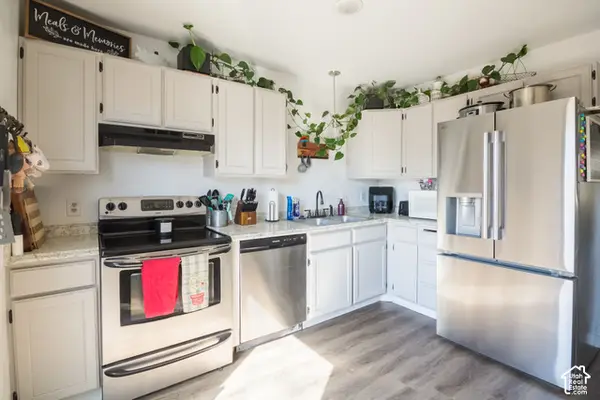 $198,000Active2 beds 2 baths1,087 sq. ft.
1200 N 100 W #43 W, Vernal, UT 84078
MLS# 2192953Listed by: NEW STAR REAL ESTATE LLC - New
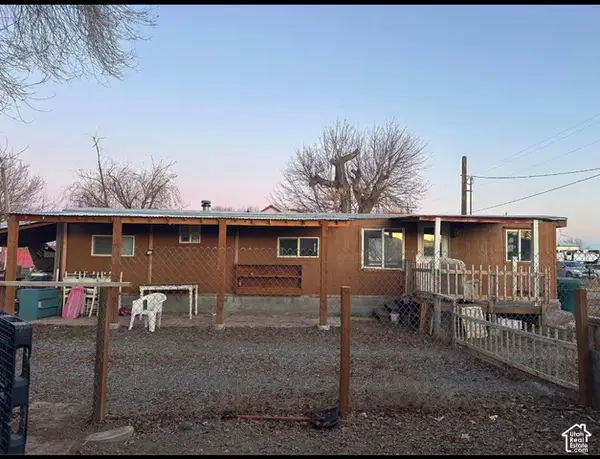 $28,000Active2 beds 1 baths850 sq. ft.
525 E 500 S, Vernal, UT 84078
MLS# 2192878Listed by: SIGNATURE GROUP REAL ESTATE (VERNAL) - New
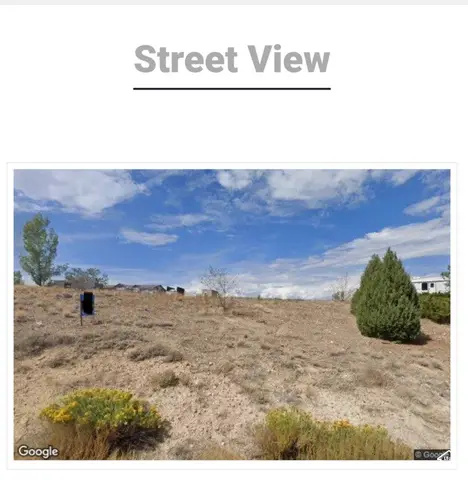 $59,900Active0.65 Acres
4433 E 5000 S #2, Vernal, UT 84078
MLS# 2192567Listed by: MY HOME REAL ESTATE INC - New
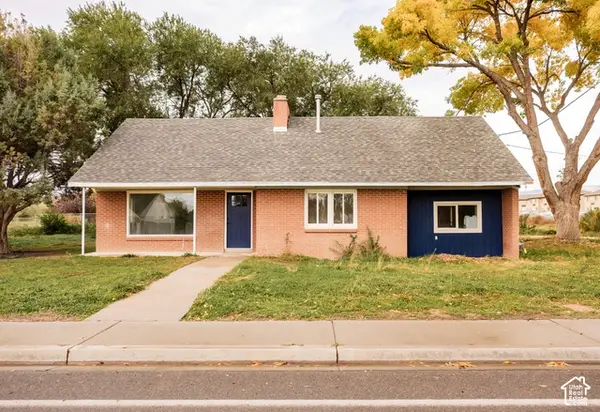 $369,000Active4 beds 3 baths2,020 sq. ft.
360 S 1500 W, Vernal, UT 84078
MLS# 2192498Listed by: STENGEL REALTY, LLC - New
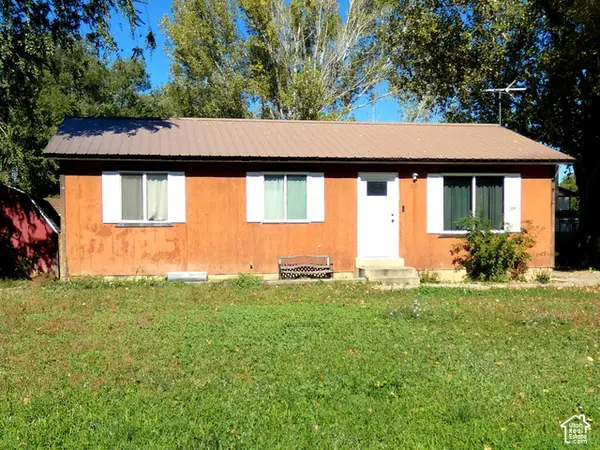 $330,000Active3 beds 1 baths1,040 sq. ft.
547 E 1500 S, Vernal, UT 84078
MLS# 2192182Listed by: SIGNATURE GROUP REAL ESTATE - New
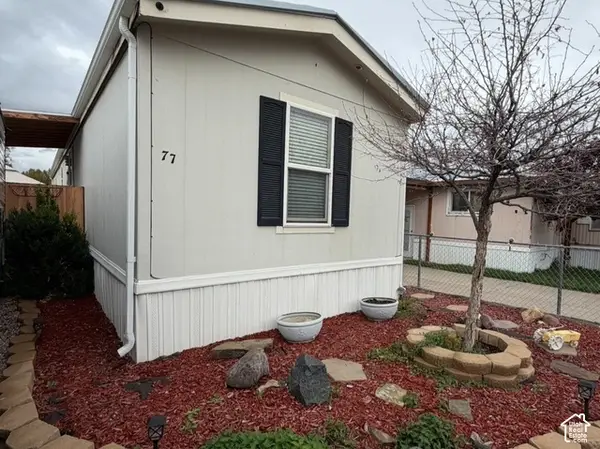 $115,000Active3 beds 2 baths980 sq. ft.
150 E 750 N #77, Vernal, UT 84078
MLS# 2192010Listed by: SIGNATURE GROUP REAL ESTATE (VERNAL) - New
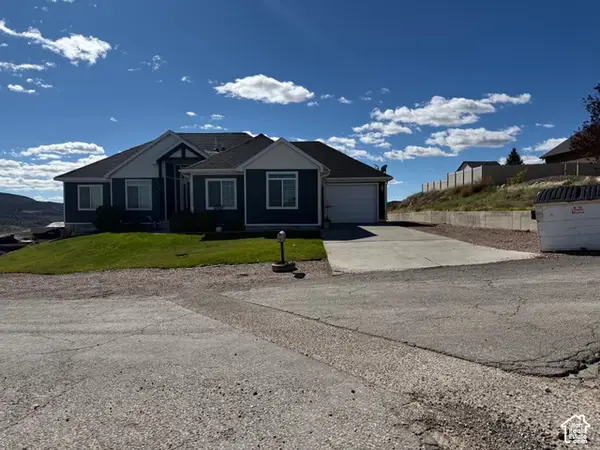 $540,000Active4 beds 3 baths3,250 sq. ft.
1113 N Yellow Dr, Vernal, UT 84078
MLS# 2191907Listed by: JUPIDOOR LLC  $320,000Pending3 beds 2 baths1,193 sq. ft.
1319 W 250 S, Vernal, UT 84078
MLS# 2191698Listed by: NEW STAR REAL ESTATE (ROOSEVELT)- New
 $279,000Active2 beds 2 baths1,385 sq. ft.
392 E 700 # J S, Vernal, UT 84078
MLS# 2191697Listed by: NEW STAR REAL ESTATE LLC - New
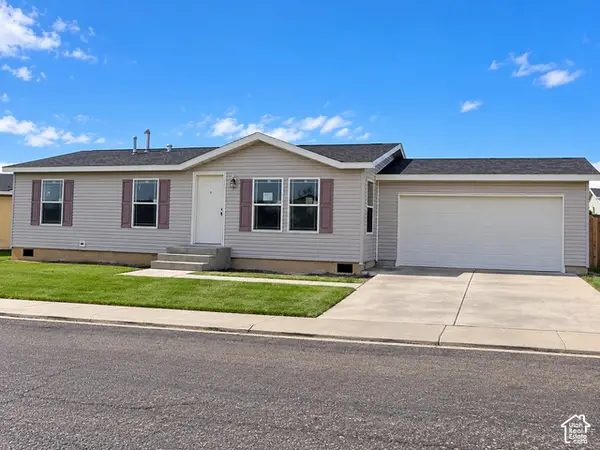 $328,000Active3 beds 2 baths1,069 sq. ft.
201 W 2050 S, Vernal, UT 84078
MLS# 2191686Listed by: SOLD UTAH REAL ESTATE, LLC


Protect your home and budget from life's surprises with an Assurant Home Warranty, backed by a partner that supports you through every step of homeownership. Explore Plans.
© 2023 - 2026 ERA Franchise Systems LLC. All rights reserved. ERA Franchise Systems LLC fully supports the principles of the Fair Housing Act and the Equal Opportunity Act. ERA, ERA Real Estate powered, and their respective logos are registered service marks of ERA Franchise Systems LLC. Each office is independently owned and operated.