
624 N 500 W, Vernal, UT 84078
Local realty services provided by:ERA Realty Center
624 N 500 W,Vernal, UT 84078
$379,000
- 4 Beds
- 2 Baths
- 1,556 sq. ft.
- Single family
- Active
Upcoming open houses
- Sat, Oct 2411:00 am - 01:00 pm
Listed by: shelby welling-carr
Office: signature group real estate (vernal)
MLS#:2190311
Source:SL
Price summary
- Price:$379,000
- Price per sq. ft.:$243.57
About this home
Investor's dream or ideal owner occupant opportunity! Sitting on an expansive over half acre corner lot, this versatile property offers two separate living areas. Upstairs and downstairs each feature two bedrooms and one bathroom. The upper level showcasing a spacious, open concept kitchen, fresh luxury vinyl plank flooring (upstairs and bathrooms) and brand new carpet (basement). Exterior highlights: updated windows, 2024 brand-new roofs on home and garage/shop, a massive garage/shop with upstairs storage, oil pit and open fire pit surrounded by mature trees. This unique property combines comfort, functionality, and investment potential. Don't miss this golden opportunity. Give me or your favorite realtor a call today!
Contact an agent
Home facts
- Year built:1946
- Subdivision & Development:GLENBROOK ESTATES
- Listing ID #:2190311
- Added:14 day(s) ago
- Updated:October 24, 2026 at 11:28 AM
Rooms and interior
- Bedrooms:4
- Total bathrooms:2
- Full bathrooms:1
- Rooms Total:10
- Flooring:Carpet, Tile
- Kitchen Description:Disposal, Kitchen: Updated, Range/Oven: Free Stdng., Range: Gas, Refrigerator
- Basement Description:Full
- Living area:1,556 sq. ft.
Heating and cooling
- Heating:Forced Air, Gas: Central
Structure and exterior
- Roof:Asphalt
- Year built:1946
- Building area:1,556 sq. ft.
- Lot area:0.51 Acres
- Lot Features:Corner Lot, Fenced: Full, Flat, Road: Paved, Sidewalks
- Architectural Style:Rambler/Ranch
- Construction Materials:Aluminum
- Levels:2 Story
Schools
- High school:Uintah
- Middle school:Uintah
- Elementary school:Ashley
Utilities
- Water:Culinary, Water Connected
- Sewer:Sewer Connected, Sewer: Connected, Sewer: Public
Finances and disclosures
- Price:$379,000
- Price per sq. ft.:$243.57
- Tax amount:$1,383
Features and amenities
- Laundry features:Electric Dryer Hookups
- Amenities:Workbench
Parking
- Total parking spaces:12
- Parking description:2 Car Deep (Tandem), 4 Car Garage, Detached, Rv Parking, Storage Above, Workbench, Workshop
- Garage spaces:4
New listings near 624 N 500 W
- New
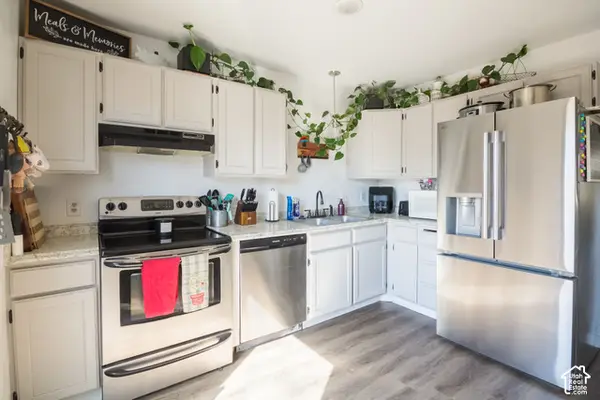 $198,000Active2 beds 2 baths1,087 sq. ft.
1200 N 100 W #43 W, Vernal, UT 84078
MLS# 2192953Listed by: NEW STAR REAL ESTATE LLC - New
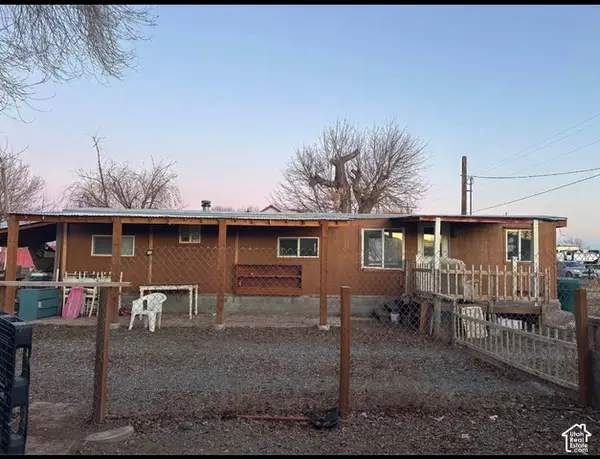 $28,000Active2 beds 1 baths850 sq. ft.
525 E 500 S, Vernal, UT 84078
MLS# 2192878Listed by: SIGNATURE GROUP REAL ESTATE (VERNAL) - New
 $59,900Active0.65 Acres
4433 E 5000 S #2, Vernal, UT 84078
MLS# 2192567Listed by: MY HOME REAL ESTATE INC - New
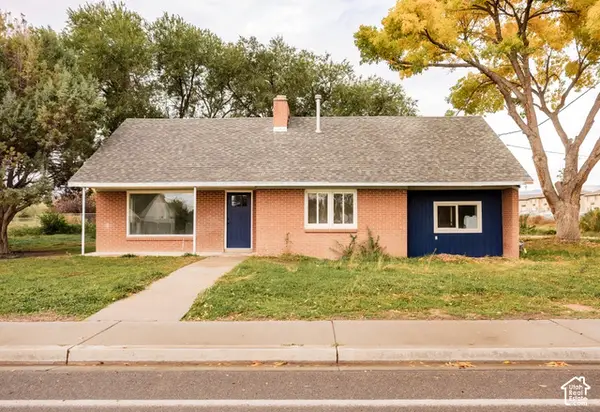 $369,000Active4 beds 3 baths2,020 sq. ft.
360 S 1500 W, Vernal, UT 84078
MLS# 2192498Listed by: STENGEL REALTY, LLC - New
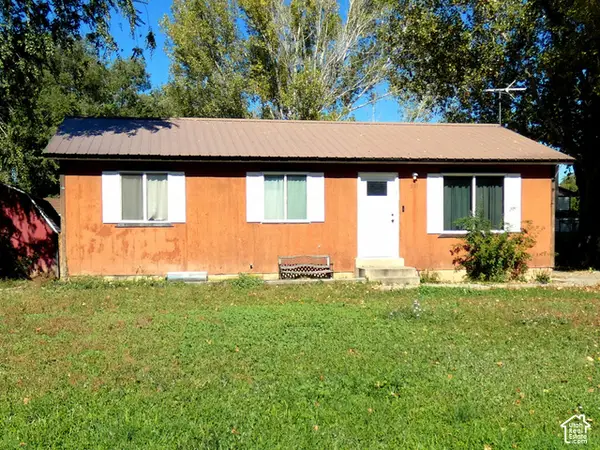 $330,000Active3 beds 1 baths1,040 sq. ft.
547 E 1500 S, Vernal, UT 84078
MLS# 2192182Listed by: SIGNATURE GROUP REAL ESTATE - New
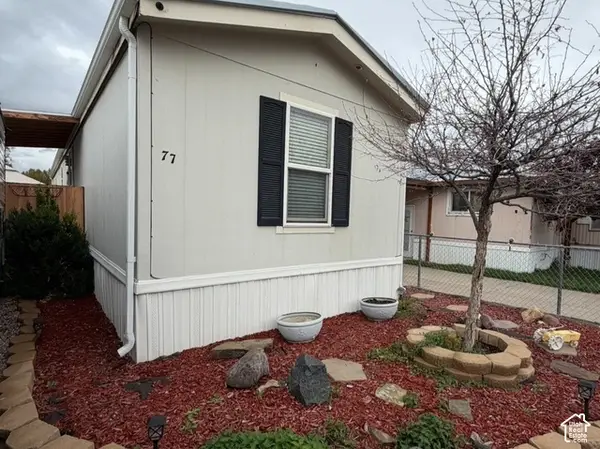 $115,000Active3 beds 2 baths980 sq. ft.
150 E 750 N #77, Vernal, UT 84078
MLS# 2192010Listed by: SIGNATURE GROUP REAL ESTATE (VERNAL) - New
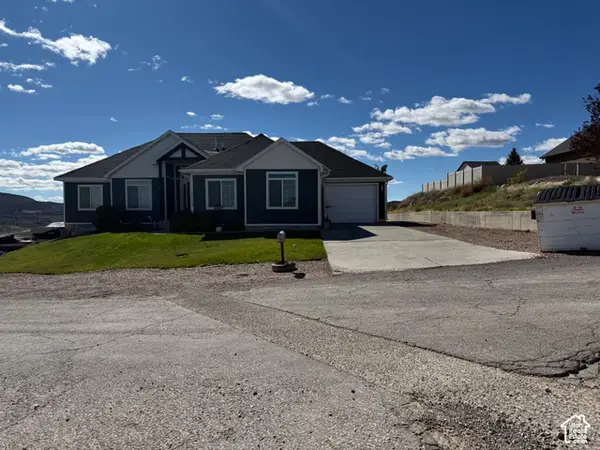 $540,000Active4 beds 3 baths3,250 sq. ft.
1113 N Yellow Dr, Vernal, UT 84078
MLS# 2191907Listed by: JUPIDOOR LLC  $320,000Pending3 beds 2 baths1,193 sq. ft.
1319 W 250 S, Vernal, UT 84078
MLS# 2191698Listed by: NEW STAR REAL ESTATE (ROOSEVELT)- New
 $279,000Active2 beds 2 baths1,385 sq. ft.
392 E 700 # J S, Vernal, UT 84078
MLS# 2191697Listed by: NEW STAR REAL ESTATE LLC - New
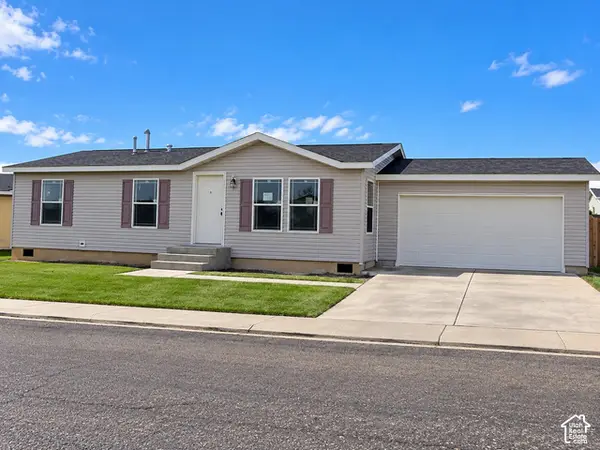 $328,000Active3 beds 2 baths1,069 sq. ft.
201 W 2050 S, Vernal, UT 84078
MLS# 2191686Listed by: SOLD UTAH REAL ESTATE, LLC


Protect your home and budget from life's surprises with an Assurant Home Warranty, backed by a partner that supports you through every step of homeownership. Explore Plans.
© 2023 - 2026 ERA Franchise Systems LLC. All rights reserved. ERA Franchise Systems LLC fully supports the principles of the Fair Housing Act and the Equal Opportunity Act. ERA, ERA Real Estate powered, and their respective logos are registered service marks of ERA Franchise Systems LLC. Each office is independently owned and operated.