
253 S Cottonwood Rd #7504, Vineyard, UT 84059
Local realty services provided by:ERA Realty Center
253 S Cottonwood Rd #7504,Vineyard, UT 84059
$1,009,900
- 7 Beds
- 5 Baths
- 4,860 sq. ft.
- Single family
- Active
Listed by: daniel m. allphin
Office: lakeside real estate lc
MLS#:2183310
Source:SL
Price summary
- Price:$1,009,900
- Price per sq. ft.:$207.8
About this home
Ask about our Lender incentive. Brand new home, getting ready for occupancy. Quartz tops, fireplace, main floor master, great floor plan, huge kitchen. Square footage figures are provided as a courtesy estimate only and were obtained from Building Plans . Buyer is advised to obtain an independent measurement.
Contact an agent
Home facts
- Year built:2026
- Listing ID #:2183310
- Added:49 day(s) ago
- Updated:October 24, 2026 at 11:28 AM
Rooms and interior
- Bedrooms:7
- Total bathrooms:5
- Full bathrooms:4
- Half bathrooms:1
- Rooms Total:18
- Flooring:Carpet, Tile
- Bathrooms Description:Bath: Sep. Tub/Shower
- Kitchen Description:Disposal, Kitchen: Second, Oven: Double, Range: Countertop, Range: Gas
- Basement Description:Entrance, Full
- Living area:4,860 sq. ft.
Heating and cooling
- Cooling:Central Air
- Heating:Forced Air, Gas: Central
Structure and exterior
- Roof:Asphalt
- Year built:2026
- Building area:4,860 sq. ft.
- Lot area:0.17 Acres
- Lot Features:Curb & Gutter, Road: Paved, Sidewalks
- Construction Materials:Cement Siding, Stone
- Levels:3 Story
Schools
- High school:Mountain View
- Middle school:Lakeridge
- Elementary school:Vineyard
Utilities
- Water:Culinary, Water Connected
- Sewer:Sewer Connected, Sewer: Connected
Finances and disclosures
- Price:$1,009,900
- Price per sq. ft.:$207.8
- Tax amount:$3,000
Parking
- Total parking spaces:3
- Parking description:3 Car Garage, Attached, Attached Garage, Garage Door Opener
- Garage spaces:3
New listings near 253 S Cottonwood Rd #7504
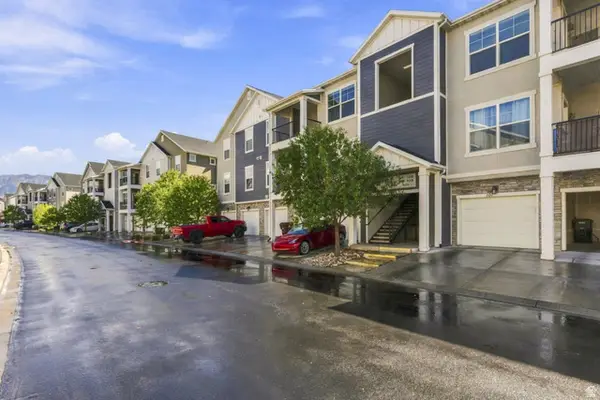 $329,900Active3 beds 2 baths1,272 sq. ft.
99 W Silver Springs Dr, Vineyard, UT 84058
MLS# 2186676Listed by: EQUITY REAL ESTATE (UTAH)- New
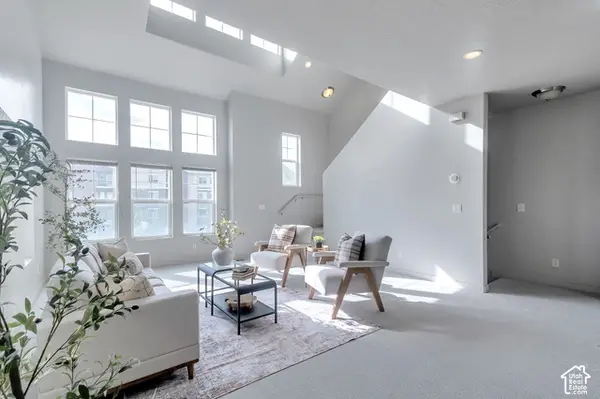 $455,000Active4 beds 4 baths2,074 sq. ft.
327 N 680 E, Vineyard, UT 84058
MLS# 2192069Listed by: WASATCH REALTY LLC - New
 $4,295,000Active33 beds 30 baths17,962 sq. ft.
279 N 670 E #1, Vineyard, UT 84059
MLS# 2191611Listed by: REAL BROKER, LLC - Open Sat, 1 to 4pmNew
 $775,000Active5 beds 3 baths3,569 sq. ft.
504 S Lake View Dr, Vineyard, UT 84059
MLS# 2191574Listed by: KW WESTFIELD (EXCELLENCE) - New
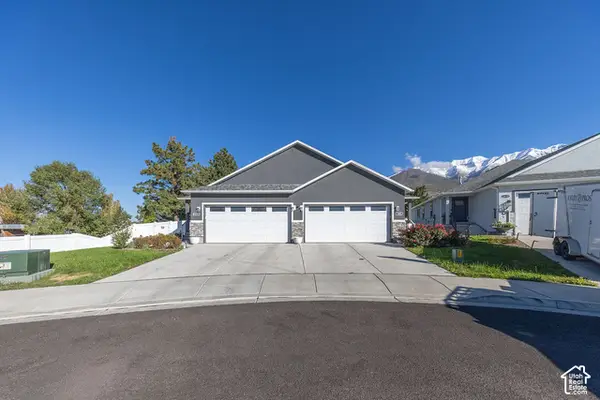 $555,000Active3 beds 2 baths2,706 sq. ft.
1642 N 160 E, Orem, UT 84057
MLS# 2191495Listed by: EQUITY REAL ESTATE (SELECT) - New
 $575,000Active4 beds 3 baths2,813 sq. ft.
427 E 340 N, Vineyard, UT 84059
MLS# 2191195Listed by: ELITE PLUS REAL ESTATE, LLC - Open Sat, 11am to 1pmNew
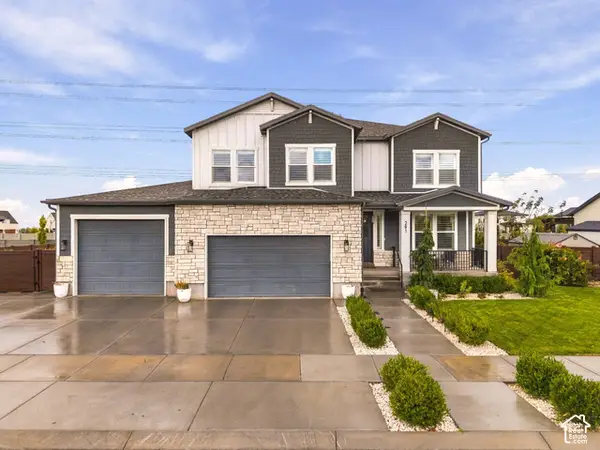 $1,275,000Active6 beds 4 baths4,653 sq. ft.
291 N 220 W, Vineyard, UT 84059
MLS# 2191140Listed by: KW WESTFIELD - New
 $796,000Active0.36 Acres
272 S Sunset Dr W #53, Vineyard, UT 84059
MLS# 2190945Listed by: NESTWELL REAL ESTATE - Open Sat, 1 to 3pm
 $339,000Active3 beds 2 baths1,233 sq. ft.
318 W 410 N, Vineyard, UT 84059
MLS# 2189852Listed by: KW WESTFIELD  $874,900Active3 beds 3 baths4,322 sq. ft.
303 E 130 N, Vineyard, UT 84059
MLS# 2186656Listed by: REAL BROKER, LLC


Protect your home and budget from life's surprises with an Assurant Home Warranty, backed by a partner that supports you through every step of homeownership. Explore Plans.
© 2023 - 2026 ERA Franchise Systems LLC. All rights reserved. ERA Franchise Systems LLC fully supports the principles of the Fair Housing Act and the Equal Opportunity Act. ERA, ERA Real Estate powered, and their respective logos are registered service marks of ERA Franchise Systems LLC. Each office is independently owned and operated.