
303 E 130 N, Vineyard, UT 84059
Local realty services provided by:ERA Realty Center
Listed by: efrain villalobos
Office: real broker, llc.
MLS#:2186656
Source:SL
Price summary
- Price:$899,500
- Price per sq. ft.:$208.12
- Monthly HOA dues:$42
About this home
OPEN HOUSE THIS SATURDAY, OCTOBER 3, 2026: 11 AM to 4 PM. Welcome to this beautifully maintained, single-owner rambler in Vineyard's WatersEdge community, one of Utah County's most desirable and centrally located areas. Offering 4,322 sq. ft. on a fully fenced corner lot, this spacious home offers true main-level living with an expansive open-concept design, generous room sizes, wide hallways, 9-foot ceilings, and abundant natural light. The thoughtfully upgraded interior features wide-plank laminate wood flooring, large-format marble-look tile, custom accent walls, quartz countertops throughout, and an impressive kitchen with extra-tall cabinetry, oversized island, stainless-steel appliances, and large walk-in pantry. Enjoy a generous master suite with vaulted ceilings, a large walk-in closet, separate soaking tub, and Euro-style glass walk-in shower, along with two additional spacious bedrooms, extensive upgrades, and a 3-car garage. Distinctive accent walls and refined finishes add character throughout, creating a polished, contemporary feel. The expansive basement is a blank canvas, ready to be transformed into whatever you envision, whether a personal theater, fitness studio, additional bedrooms, or a full entertainment retreat. Beyond the home itself, the location is unbeatable. Enjoy the WatersEdge lifestyle with community recreation amenities, pools, walking trails, large open spaces, and an incredible lakeside trail, all conveniently located near shopping, dining, entertainment, UVU, BYU, and I-15. Rambler opportunities of this size are rare in Vineyard. With its pristine condition, substantial main-level footprint, and exceptional potential for future living space, this home truly stands out! Square footage figures are provided as a courtesy estimate only and were obtained from a prior appraisal. Buyer is advised to obtain an independent measurement. Seller's preferred lender is offering a 1?year, 1% interest rate buydown. This incentive is subject to lender approval and will be disclosed in the Loan Estimate and Closing Disclosure. See full details with your agent....
Contact an agent
Home facts
- Year built:2018
- Subdivision & Development:WILLOWS
- Listing ID #:2186656
- Added:1 day(s) ago
- Updated:October 03, 2026 at 05:07 PM
Rooms and interior
- Bedrooms:3
- Total bathrooms:3
- Full bathrooms:2
- Half bathrooms:1
- Rooms Total:10
- Flooring:Carpet, Laminate, Tile, Vinyl
- Bathrooms Description:Bath: Sep. Tub/Shower
- Kitchen Description:Disposal, Microwave, Range/Oven: Free Stdng.
- Basement Description:Full
- Living area:4,322 sq. ft.
Heating and cooling
- Cooling:Central Air
- Heating:Forced Air, Gas: Central
Structure and exterior
- Roof:Asphalt, Pitched
- Year built:2018
- Building area:4,322 sq. ft.
- Lot area:0.17 Acres
- Lot Features:Corner Lot, Curb & Gutter, Fenced: Full, Road: Paved, Sidewalks, Sprinkler: Auto-Full
- Architectural Style:Rambler/Ranch
- Construction Materials:Cement Siding, Stucco
- Exterior Features:Entry (Foyer), Lighting, Patio: Open, Porch: Open
- Levels:2 Story
Schools
- High school:Mountain View
- Middle school:Lakeridge
- Elementary school:Vineyard
Utilities
- Water:Culinary, Water Connected
- Sewer:Sewer Connected, Sewer: Connected, Sewer: Public
Finances and disclosures
- Price:$899,500
- Price per sq. ft.:$208.12
- Tax amount:$4,160
Features and amenities
- Laundry features:Electric Dryer Hookups
- Amenities:Biking Trails, Ceiling Fan, Closet: Walk-In, Fitness Center, Floor Drains, Hiking Trails, Management, Pet Rules, Pets Permitted, Picnic Area, Playground, Pool, Satellite Dish, Spa/Hot Tub, Tennis Court(s), Vaulted Ceilings, Window Coverings
Parking
- Total parking spaces:3
- Parking description:3 Car Garage, Attached, Attached Garage, Extra Height, Garage Door Opener
- Garage spaces:3
New listings near 303 E 130 N
- Open Sat, 11am to 2pmNew
 Listed by ERA$1,195,000Active6 beds 4 baths3,783 sq. ft.
14 N Sunset Dr W, Vineyard, UT 84059
MLS# 2188098Listed by: ERA BROKERS CONSOLIDATED (UTAH COUNTY) - New
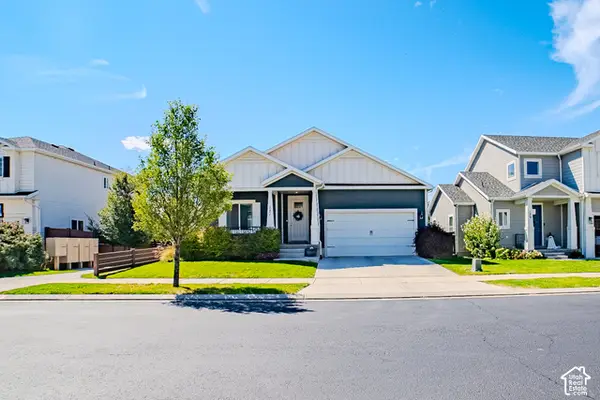 $669,900Active6 beds 3 baths3,118 sq. ft.
171 N 480 E, Vineyard, UT 84059
MLS# 2187869Listed by: LAKESIDE REAL ESTATE LC  $564,900Pending4 beds 4 baths2,400 sq. ft.
578 N 260 E, Vineyard, UT 84059
MLS# 2187673Listed by: PDT MANAGEMENT INC- New
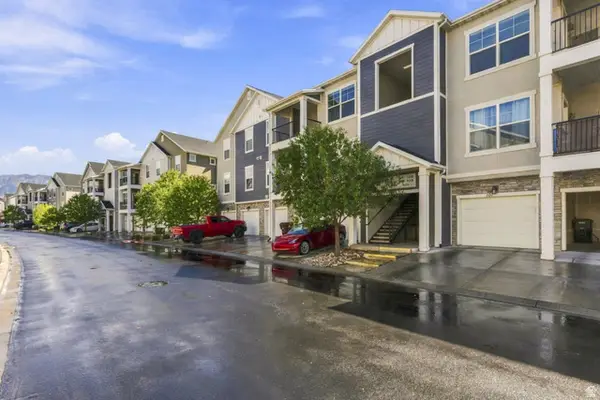 $329,900Active3 beds 2 baths1,272 sq. ft.
99 W Silver Springs Dr #1210, Orem, UT 84058
MLS# 2186676Listed by: EQUITY REAL ESTATE (UTAH) - New
 $639,000Active3 beds 3 baths2,407 sq. ft.
214 N 480 E, Vineyard, UT 84058
MLS# 2187074Listed by: REAL ESTATE ESSENTIALS  $750,000Active6 beds 4 baths3,306 sq. ft.
193 E Water Ln, Vineyard, UT 84059
MLS# 2186513Listed by: COLDWELL BANKER REALTY (DAVIS COUNTY) $1,099,999Pending5 beds 4 baths5,629 sq. ft.
308 N 70 W, Vineyard, UT 84059
MLS# 2186460Listed by: REAL BROKER, LLC $649,900Active5 beds 4 baths3,174 sq. ft.
212 N 590 E, Vineyard, UT 84059
MLS# 2185248Listed by: MOUNTAIN VALLEY REAL ESTATE CONSULTANTS LLC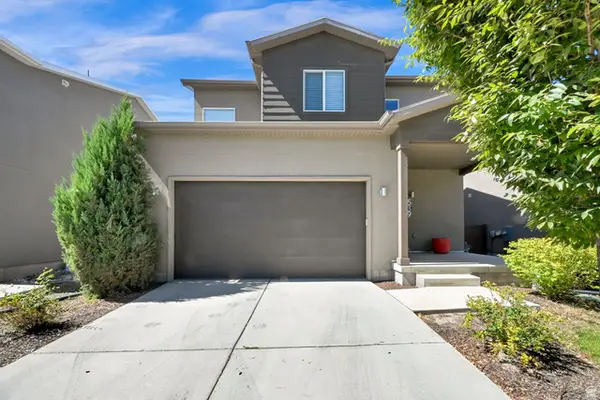 $529,999Active3 beds 3 baths2,531 sq. ft.
539 N 260 E, Vineyard, UT 84059
MLS# 2185207Listed by: EQUITY REAL ESTATE (SELECT)


Protect your home and budget from life's surprises with an Assurant Home Warranty, backed by a partner that supports you through every step of homeownership. Explore Plans.
© 2023 - 2026 ERA Franchise Systems LLC. All rights reserved. ERA Franchise Systems LLC fully supports the principles of the Fair Housing Act and the Equal Opportunity Act. ERA, ERA Real Estate powered, and their respective logos are registered service marks of ERA Franchise Systems LLC. Each office is independently owned and operated.