
274 S Chardonnay Cir, Vineyard, UT 84059
Local realty services provided by:ERA Realty Center
274 S Chardonnay Cir,Vineyard, UT 84059
$849,900
- 6 Beds
- 4 Baths
- 3,881 sq. ft.
- Single family
- Pending
Listed by: michelle jensen
Office: berkshire hathaway homeservices elite real estate
MLS#:2180329
Source:SL
Price summary
- Price:$849,900
- Price per sq. ft.:$218.99
About this home
Better Than New! Live on a quiet cul-de-sac in a desirable community and still be close to everything. This beautiful 6 bedroom home has gorgeous quality craftsmanship and brand new carpet throughout. You will love the spacious kitchen/great room with ALL the "things"-walk in pantry, hooded gas range, farmhouse sink, gourmet island, side desk...) and impressive hardwood floors. There is a lot to see here...Optional basement apartment with a separate entrance and no HOA makes life easy and affordable or enjoy it with the family! Yes, TWO sets of washers and dryers are included! The primary suite and walk-in closet will not disappoint. And wow-solar is being paid off for you at closing! This is likely the best value in Vineyard.
Contact an agent
Home facts
- Year built:2015
- Subdivision & Development:THE ELMS
- Listing ID #:2180329
- Added:47 day(s) ago
- Updated:October 08, 2026 at 08:47 AM
Rooms and interior
- Bedrooms:6
- Total bathrooms:4
- Full bathrooms:3
- Half bathrooms:1
- Rooms Total:20
- Flooring:Carpet, Hardwood, Laminate
- Bathrooms Description:Bath: Sep. Tub/Shower
- Kitchen Description:Disposal, Kitchen: Second, Microwave, Oven: Gas, Oven: Wall, Portable Dishwasher, Range Hood, Range: Gas, Refrigerator
- Basement Description:Full, Walk-Out Access
- Living area:3,881 sq. ft.
Heating and cooling
- Cooling:Active Solar, Central Air
- Heating:Active Solar, Forced Air
Structure and exterior
- Roof:Asphalt
- Year built:2015
- Building area:3,881 sq. ft.
- Lot area:0.2 Acres
- Lot Features:Cul-De-Sac, Cul-de-sac, Curb & Gutter, Fenced: Full, Road: Paved, Sidewalks, Sprinkler: Auto-Full
- Construction Materials:Cement Siding, Stone, Stucco
- Exterior Features:Basement Entrance, Patio: Open, Walkout
- Levels:3 Story
Schools
- High school:Mountain View
- Middle school:Lakeridge
- Elementary school:Vineyard
Utilities
- Water:Culinary, Water Available, Water Connected
- Sewer:Sewer Available, Sewer Connected, Sewer: Available, Sewer: Connected
Finances and disclosures
- Price:$849,900
- Price per sq. ft.:$218.99
- Tax amount:$5,084
Features and amenities
- Laundry features:Dryer, Electric Dryer Hookups, Washer
- Amenities:Closet: Walk-In, Mother-In-Law Apartment, Satellite Dish, Video Door Bell(s), Water Softener Owned
Parking
- Total parking spaces:3
- Parking description:3 Car Garage, Attached, Attached Garage, Extra Height, Extra Length, Garage Door Opener
- Garage spaces:3
New listings near 274 S Chardonnay Cir
- New
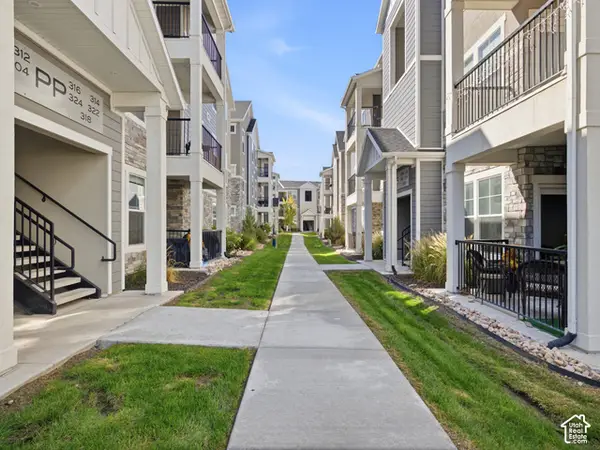 $349,000Active3 beds 2 baths1,233 sq. ft.
318 W 410 N, Vineyard, UT 84059
MLS# 2189852Listed by: KW WESTFIELD - Open Sat, 11:30am to 3:30pmNew
 $899,500Active3 beds 3 baths4,322 sq. ft.
303 E 130 N, Vineyard, UT 84059
MLS# 2186656Listed by: REAL BROKER, LLC - New
 Listed by ERA$1,195,000Active6 beds 4 baths3,783 sq. ft.
14 N Sunset Dr W, Vineyard, UT 84059
MLS# 2188098Listed by: ERA BROKERS CONSOLIDATED (UTAH COUNTY) - Open Sat, 11am to 2pmNew
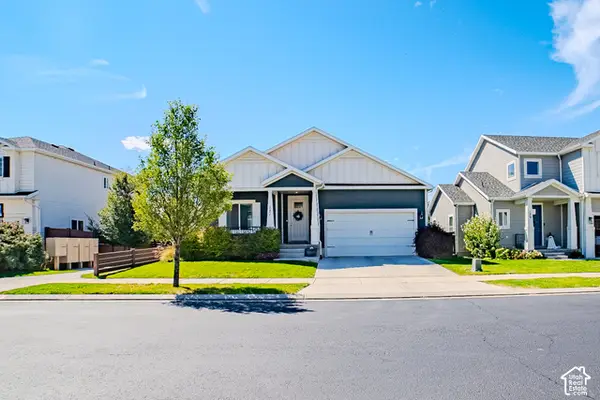 $669,900Active6 beds 3 baths3,118 sq. ft.
171 N 480 E, Vineyard, UT 84059
MLS# 2187869Listed by: LAKESIDE REAL ESTATE LC  $564,900Pending4 beds 4 baths2,400 sq. ft.
578 N 260 E, Vineyard, UT 84059
MLS# 2187673Listed by: PDT MANAGEMENT INC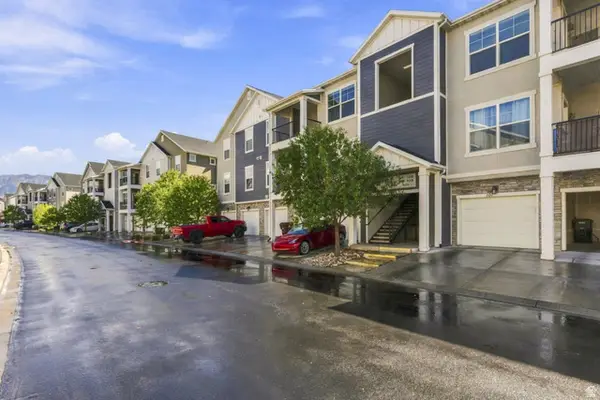 $329,900Active3 beds 2 baths1,272 sq. ft.
99 W Silver Springs Dr #1210, Orem, UT 84058
MLS# 2186676Listed by: EQUITY REAL ESTATE (UTAH) $639,000Active3 beds 3 baths2,407 sq. ft.
214 N 480 E, Vineyard, UT 84058
MLS# 2187074Listed by: REAL ESTATE ESSENTIALS $745,000Active6 beds 4 baths3,306 sq. ft.
193 E Water Ln, Vineyard, UT 84059
MLS# 2186513Listed by: COLDWELL BANKER REALTY (DAVIS COUNTY) $1,099,999Pending5 beds 4 baths5,629 sq. ft.
308 N 70 W, Vineyard, UT 84059
MLS# 2186460Listed by: REAL BROKER, LLC $649,900Active5 beds 4 baths3,174 sq. ft.
212 N 590 E, Vineyard, UT 84059
MLS# 2185248Listed by: MOUNTAIN VALLEY REAL ESTATE CONSULTANTS LLC


Protect your home and budget from life's surprises with an Assurant Home Warranty, backed by a partner that supports you through every step of homeownership. Explore Plans.
© 2023 - 2026 ERA Franchise Systems LLC. All rights reserved. ERA Franchise Systems LLC fully supports the principles of the Fair Housing Act and the Equal Opportunity Act. ERA, ERA Real Estate powered, and their respective logos are registered service marks of ERA Franchise Systems LLC. Each office is independently owned and operated.