
318 E 280 N, Vineyard, UT 84059
Local realty services provided by:ERA Brokers Consolidated
318 E 280 N,Vineyard, UT 84059
$799,900
- 5 Beds
- 4 Baths
- 3,257 sq. ft.
- Single family
- Active
Listed by: jacob hannemann
Office: sky realty
MLS#:2182708
Source:SL
Price summary
- Price:$799,900
- Price per sq. ft.:$245.59
- Monthly HOA dues:$42
About this home
Welcome to this beautifully maintained and thoughtfully updated home tucked away in a desirable Vineyard cul-de-sac. With plenty of space, an excellent layout, and a fully furnished basement apartment that has been a proven and highly successful rental, this home offers an incredible opportunity to offset your mortgage while still enjoying the majority of the home yourself. The furnished basement apartment has consistently generated approximately $1,500$1,800 per month, making it an ideal option for rental income, guests, extended family, or flexible living arrangements. The basement is fully furnished, with all appliances included, and the owner still enjoys additional private basement space for storage. The home has been exceptionally well cared for with numerous updates and plenty of room throughout. All appliances are included in the sale, making this property truly move-in ready. Located in one of Vineyard's great neighborhoods with convenient access to parks, schools, shopping, recreation, and everything the area has to offer. And for buyers looking for creative financing, the seller is willing to consider seller financing. A well-kept home, a proven rental, extra storage, and an opportunity to have rental income help with the mortgage-this is a rare combination you won't want to miss....
Contact an agent
Home facts
- Year built:2018
- Subdivision & Development:WESTBROOK
- Listing ID #:2182708
- Added:51 day(s) ago
- Updated:October 24, 2026 at 11:28 AM
Rooms and interior
- Bedrooms:5
- Total bathrooms:4
- Full bathrooms:3
- Half bathrooms:1
- Rooms Total:20
- Flooring:Carpet, Tile
- Kitchen Description:Gas Grill/BBQ, Kitchen: Second, Microwave, Refrigerator
- Basement Description:Full
- Living area:3,257 sq. ft.
Heating and cooling
- Cooling:Central Air
- Heating:Forced Air, Gas: Central
Structure and exterior
- Roof:Asphalt
- Year built:2018
- Building area:3,257 sq. ft.
- Lot area:0.14 Acres
- Lot Features:Cul-De-Sac, Cul-de-sac, Drip Irrigation, Fenced: Partial, Flat, Sprinkler: Auto-Full
- Construction Materials:Brick, Clapboard/Masonite, Stucco
- Exterior Features:Patio: Open
- Levels:3 Story
Schools
- High school:Mountain View
- Middle school:Orem
- Elementary school:Trailside Elementary
Utilities
- Water:Culinary, Water Connected
- Sewer:Sewer Connected, Sewer: Connected, Sewer: Public
Finances and disclosures
- Price:$799,900
- Price per sq. ft.:$245.59
- Tax amount:$3,770
Features and amenities
- Laundry features:Dryer, Washer
- Amenities:Ceiling Fan, Closet: Walk-In, Den/Office, Fitness Center, Mother-In-Law Apartment, Pool, Sauna, Snow Removal, Spa/Hot Tub, Storage Shed(s), Trampoline, Video Camera(s), Video Door Bell(s), Water Softener Owned
Parking
- Total parking spaces:8
- Parking description:2 Car Garage, Built-In, Parking: Uncovered, Storage Above
- Garage spaces:2
New listings near 318 E 280 N
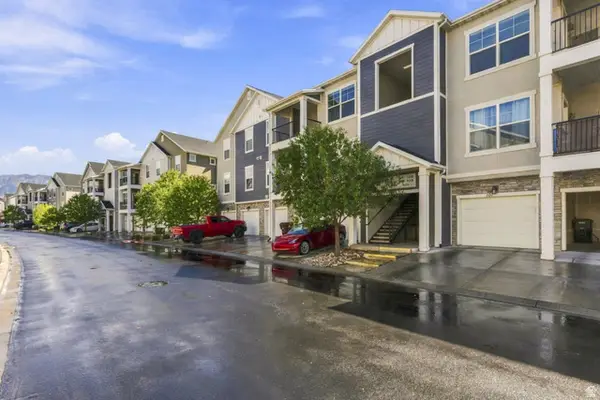 $329,900Active3 beds 2 baths1,272 sq. ft.
99 W Silver Springs Dr, Vineyard, UT 84058
MLS# 2186676Listed by: EQUITY REAL ESTATE (UTAH)- New
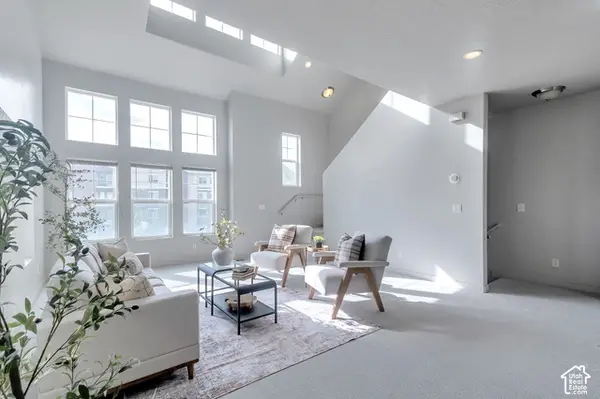 $455,000Active4 beds 4 baths2,074 sq. ft.
327 N 680 E, Vineyard, UT 84058
MLS# 2192069Listed by: WASATCH REALTY LLC - New
 $4,295,000Active33 beds 30 baths17,962 sq. ft.
279 N 670 E #1, Vineyard, UT 84059
MLS# 2191611Listed by: REAL BROKER, LLC - Open Sat, 1 to 4pmNew
 $775,000Active5 beds 3 baths3,569 sq. ft.
504 S Lake View Dr, Vineyard, UT 84059
MLS# 2191574Listed by: KW WESTFIELD (EXCELLENCE) - New
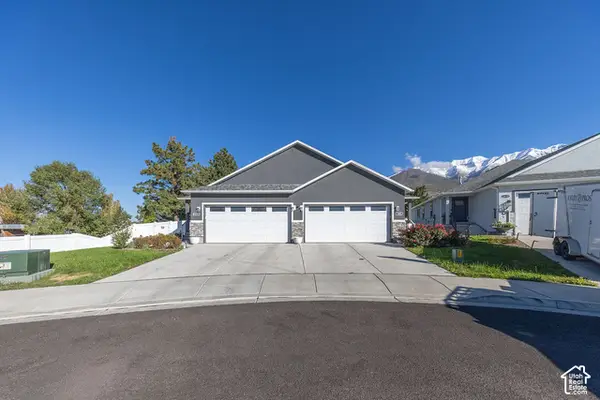 $555,000Active3 beds 2 baths2,706 sq. ft.
1642 N 160 E, Orem, UT 84057
MLS# 2191495Listed by: EQUITY REAL ESTATE (SELECT) - New
 $575,000Active4 beds 3 baths2,813 sq. ft.
427 E 340 N, Vineyard, UT 84059
MLS# 2191195Listed by: ELITE PLUS REAL ESTATE, LLC - Open Sat, 11am to 1pmNew
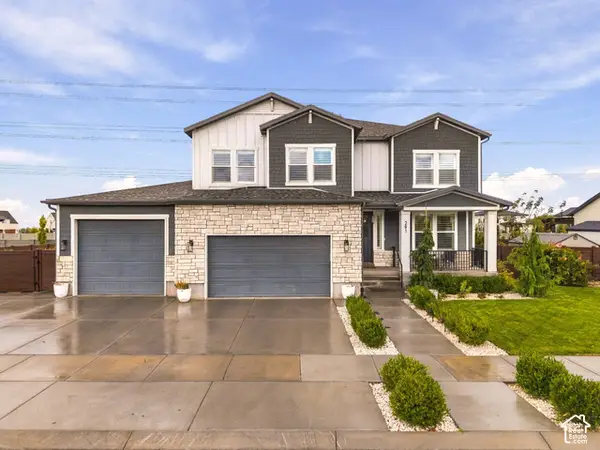 $1,275,000Active6 beds 4 baths4,653 sq. ft.
291 N 220 W, Vineyard, UT 84059
MLS# 2191140Listed by: KW WESTFIELD - New
 $796,000Active0.36 Acres
272 S Sunset Dr W #53, Vineyard, UT 84059
MLS# 2190945Listed by: NESTWELL REAL ESTATE - Open Sat, 1 to 3pm
 $339,000Active3 beds 2 baths1,233 sq. ft.
318 W 410 N, Vineyard, UT 84059
MLS# 2189852Listed by: KW WESTFIELD  $874,900Active3 beds 3 baths4,322 sq. ft.
303 E 130 N, Vineyard, UT 84059
MLS# 2186656Listed by: REAL BROKER, LLC


Protect your home and budget from life's surprises with an Assurant Home Warranty, backed by a partner that supports you through every step of homeownership. Explore Plans.
© 2023 - 2026 ERA Franchise Systems LLC. All rights reserved. ERA Franchise Systems LLC fully supports the principles of the Fair Housing Act and the Equal Opportunity Act. ERA, ERA Real Estate powered, and their respective logos are registered service marks of ERA Franchise Systems LLC. Each office is independently owned and operated.