
321 N 680 E, Vineyard, UT 84059
Local realty services provided by:ERA Brokers Consolidated
Listed by: swen nielsen
Office: real estate essentials
MLS#:2172538
Source:SL
Price summary
- Price:$459,999
- Price per sq. ft.:$227.05
- Monthly HOA dues:$275
About this home
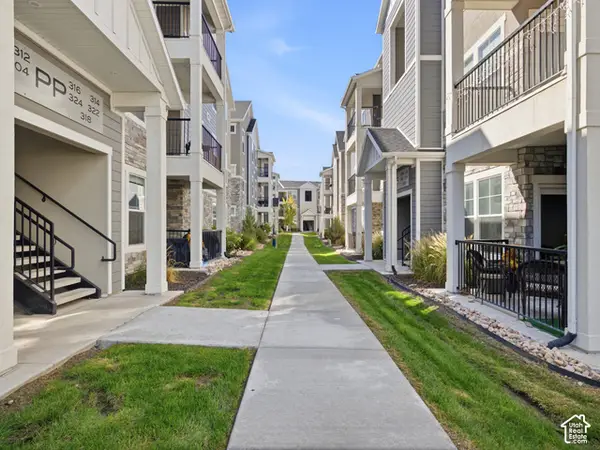
Seller Concession for a 2 for 1 interest rate by down up to 10,000 dollars. Welcome to this beautifully maintained end-unit in Vineyard, offering a spacious and functional layout in a convenient location with easy access to shopping, dining, parks schools, and major commuter routes. This rare floor plan features 4 bedrooms and 4 bathrooms providing plenty of flexibility for a variety of living arrangements, home office needs, or guest accommodations. The end-unit locations allows for added natural light and an open feel throughout the home. Thoughtfully designed with comfort and convenience in mind, this property is an excellent opportunity for anyone looking to enjoy low-maintenance living in one of Vineyard's growing communities.
Contact an agent
Home facts
- Year built:2015
- Subdivision & Development:EDGEWATER
- Listing ID #:2172538
- Added:98 day(s) ago
- Updated:October 24, 2026 at 11:29 AM
Rooms and interior
- Bedrooms:4
- Total bathrooms:4
- Full bathrooms:3
- Rooms Total:12
- Flooring:Carpet, Laminate
- Kitchen Description:Disposal, Microwave, Refrigerator
- Living area:2,026 sq. ft.
Heating and cooling
- Cooling:Central Air
- Heating:Gas: Central
Structure and exterior
- Roof:Asphalt
- Year built:2015
- Building area:2,026 sq. ft.
- Lot area:0.02 Acres
- Lot Features:Flat, Road: Paved, Sidewalks
- Architectural Style:Townhouse
- Construction Materials:Cement Siding, Stucco
- Levels:3 Story
Schools
- High school:Mountain View
- Middle school:Orem
- Elementary school:Vineyard
Utilities
- Water:Culinary, Water Connected
- Sewer:Sewer Connected, Sewer: Connected
Finances and disclosures
- Price:$459,999
- Price per sq. ft.:$227.05
- Tax amount:$2,518
Features and amenities
- Laundry features:Dryer, Washer
- Amenities:Ceiling Fan, Closet: Walk-In, Fitness Center, Insurance, Maintenance, Pets Permitted, Playground, Sewer Paid, Spa/Hot Tub, Tennis Court(s), Trash, Vaulted Ceilings, Water
Parking
- Total parking spaces:2
- Parking description:2 Car Garage, Attached, Attached Garage
- Garage spaces:2
New listings near 321 N 680 E
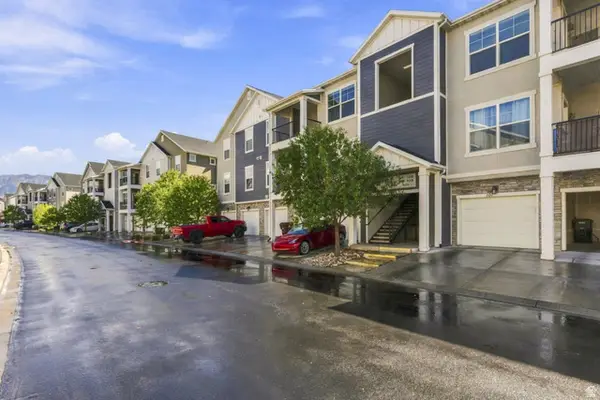 $329,900Active3 beds 2 baths1,272 sq. ft.
99 W Silver Springs Dr, Vineyard, UT 84058
MLS# 2186676Listed by: EQUITY REAL ESTATE (UTAH)- New
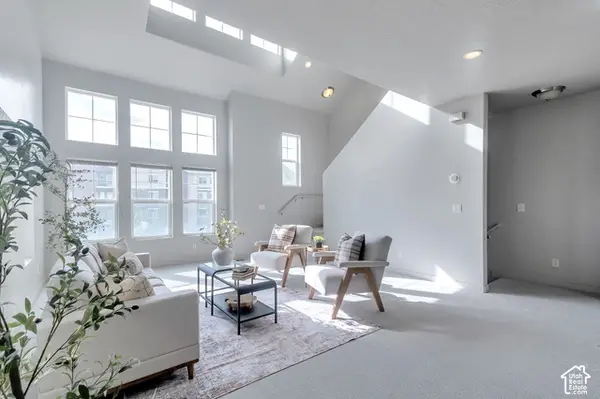 $455,000Active4 beds 4 baths2,074 sq. ft.
327 N 680 E, Vineyard, UT 84058
MLS# 2192069Listed by: WASATCH REALTY LLC - New
 $4,295,000Active33 beds 30 baths17,962 sq. ft.
279 N 670 E #1, Vineyard, UT 84059
MLS# 2191611Listed by: REAL BROKER, LLC - Open Sat, 1 to 4pmNew
 $775,000Active5 beds 3 baths3,569 sq. ft.
504 S Lake View Dr, Vineyard, UT 84059
MLS# 2191574Listed by: KW WESTFIELD (EXCELLENCE) - New
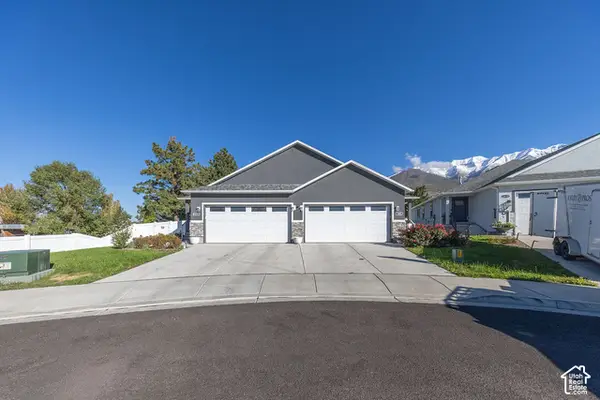 $555,000Active3 beds 2 baths2,706 sq. ft.
1642 N 160 E, Orem, UT 84057
MLS# 2191495Listed by: EQUITY REAL ESTATE (SELECT) - New
 $575,000Active4 beds 3 baths2,813 sq. ft.
427 E 340 N, Vineyard, UT 84059
MLS# 2191195Listed by: ELITE PLUS REAL ESTATE, LLC - Open Sat, 11am to 1pmNew
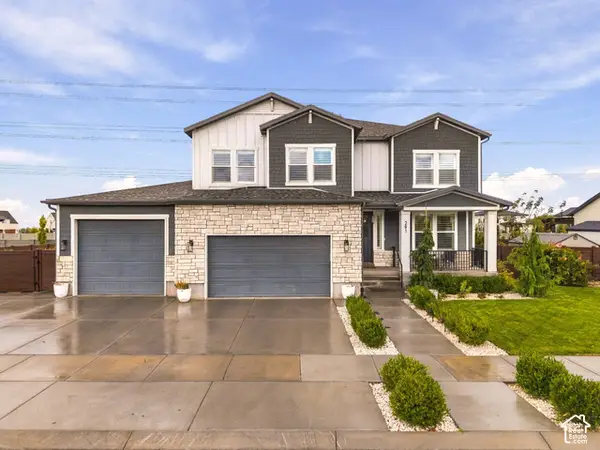 $1,275,000Active6 beds 4 baths4,653 sq. ft.
291 N 220 W, Vineyard, UT 84059
MLS# 2191140Listed by: KW WESTFIELD - New
 $796,000Active0.36 Acres
272 S Sunset Dr W #53, Vineyard, UT 84059
MLS# 2190945Listed by: NESTWELL REAL ESTATE - Open Sat, 1 to 3pm
 $339,000Active3 beds 2 baths1,233 sq. ft.
318 W 410 N, Vineyard, UT 84059
MLS# 2189852Listed by: KW WESTFIELD  $874,900Active3 beds 3 baths4,322 sq. ft.
303 E 130 N, Vineyard, UT 84059
MLS# 2186656Listed by: REAL BROKER, LLC


Protect your home and budget from life's surprises with an Assurant Home Warranty, backed by a partner that supports you through every step of homeownership. Explore Plans.
© 2023 - 2026 ERA Franchise Systems LLC. All rights reserved. ERA Franchise Systems LLC fully supports the principles of the Fair Housing Act and the Equal Opportunity Act. ERA, ERA Real Estate powered, and their respective logos are registered service marks of ERA Franchise Systems LLC. Each office is independently owned and operated.