
342 E Holdaway Ln N, Vineyard, UT 84059
Local realty services provided by:ERA Realty Center
Listed by: paige steckling, mia willie
Office: real broker, llc.
MLS#:2176899
Source:SL
Price summary
- Price:$1,350,000
- Price per sq. ft.:$234.38
About this home
Pay your mortgage with rental income from the basement apartment! Brand new construction in one of Utah County's fastest-growing corridors, Vineyard, where Utah City development is actively reshaping the investment landscape and UVU's expanding campus keeps demand strong year-round. Situated on a cul-de-sac lot with no backyard neighbors, this 7-bedroom, 5.5-bath home with loft delivers an amazing layout. The 12ft tall sliding doors provide ample natural light throughout the main floor. The 4-car garage includes an oversized third bay deep enough to fit an RV, boat, or anything else you've been paying to store off-site. The basement apartment is a fully self-contained 600 sqft unit with 1 bedroom, 1 full bath, and private entrance. Use it as a mother-in-law suite, a long-term rental, or a short-term income play. Either way, it offsets your carrying costs from day one. This is the rare new build that checks the investment box and the forever-home box at the same time. Come see it for yourself if you don't believe us!...
Contact an agent
Home facts
- Year built:2026
- Subdivision & Development:WILLOWS
- Listing ID #:2176899
- Added:51 day(s) ago
- Updated:September 27, 2026 at 11:19 AM
Rooms and interior
- Bedrooms:7
- Total bathrooms:6
- Full bathrooms:4
- Half bathrooms:1
- Rooms Total:26
- Flooring:Carpet, Tile
- Kitchen Description:Kitchen: Second, Range Hood
- Basement Description:Entrance, Full, Walk-Out Access
- Living area:5,760 sq. ft.
Heating and cooling
- Cooling:Central Air
- Heating:Gas: Central
Structure and exterior
- Roof:Asphalt
- Year built:2026
- Building area:5,760 sq. ft.
- Lot area:0.37 Acres
- Lot Features:Cul-De-Sac, Cul-de-sac, Drip Irrigation, Fenced: Partial, Road: Paved, Sprinkler: Auto-Partial
- Construction Materials:Asphalt, Stucco
- Exterior Features:Basement Entrance, Deck: Covered, Walkout
- Levels:3 Story
Schools
- High school:Mountain View
- Middle school:Lakeridge
- Elementary school:Vineyard
Utilities
- Water:Culinary, Water Connected
- Sewer:Sewer Connected, Sewer: Connected
Finances and disclosures
- Price:$1,350,000
- Price per sq. ft.:$234.38
- Tax amount:$6,000
Features and amenities
- Amenities:Accessory Apartment, Instantaneous Hot Water, Mother-In-Law Apartment, Smart Thermostat(s), Vaulted Ceilings
Parking
- Total parking spaces:4
- Parking description:4 Car Garage, Attached, Attached Garage, Extra Length, Rv Parking
- Garage spaces:4
New listings near 342 E Holdaway Ln N
- New
 $564,900Active4 beds 4 baths2,400 sq. ft.
578 N 260 E, Vineyard, UT 84059
MLS# 2187673Listed by: PDT MANAGEMENT INC - New
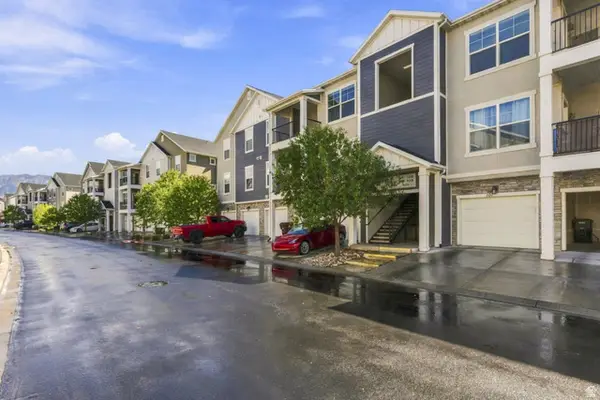 $329,900Active3 beds 2 baths1,272 sq. ft.
99 W Silver Springs Dr #1210, Orem, UT 84058
MLS# 2186676Listed by: EQUITY REAL ESTATE (UTAH) - New
 $639,000Active3 beds 3 baths2,407 sq. ft.
214 N 480 E, Vineyard, UT 84058
MLS# 2187074Listed by: REAL ESTATE ESSENTIALS - New
 $750,000Active6 beds 4 baths3,306 sq. ft.
193 E Water Ln, Vineyard, UT 84059
MLS# 2186513Listed by: COLDWELL BANKER REALTY (DAVIS COUNTY) - New
 $1,099,999Active5 beds 4 baths5,629 sq. ft.
308 N 70 W, Vineyard, UT 84059
MLS# 2186460Listed by: REAL BROKER, LLC - New
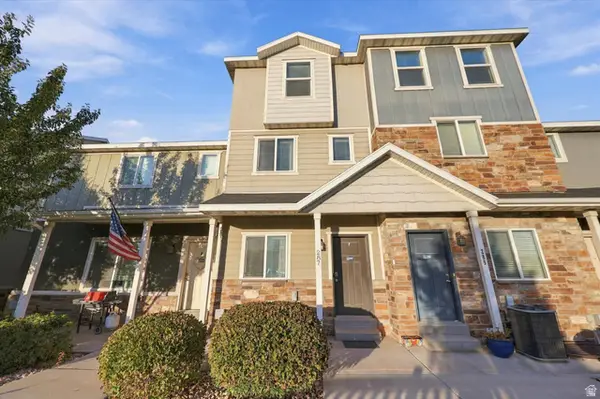 $384,500Active3 beds 3 baths1,910 sq. ft.
287 N 680 E, Vineyard, UT 84059
MLS# 2185812Listed by: REAL BROKER, LLC  $649,900Active5 beds 4 baths3,174 sq. ft.
212 N 590 E, Vineyard, UT 84059
MLS# 2185248Listed by: MOUNTAIN VALLEY REAL ESTATE CONSULTANTS LLC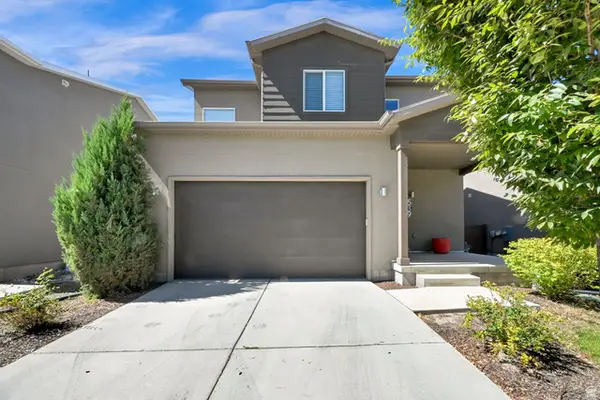 $529,999Active3 beds 3 baths2,531 sq. ft.
539 N 260 E, Vineyard, UT 84059
MLS# 2185207Listed by: EQUITY REAL ESTATE (SELECT) $649,900Active4 beds 4 baths2,449 sq. ft.
33 W 510 N, Vineyard, UT 84059
MLS# 2184336Listed by: MEDLINK REAL ESTATE LLC $649,900Active4 beds 4 baths2,760 sq. ft.
73 W 510 N, Vineyard, UT 84059
MLS# 2183448Listed by: MC DOUGAL & ASSOCIATES REALTORS, LLC


Protect your home and budget from life's surprises with an Assurant Home Warranty, backed by a partner that supports you through every step of homeownership. Explore Plans.
© 2023 - 2026 ERA Franchise Systems LLC. All rights reserved. ERA Franchise Systems LLC fully supports the principles of the Fair Housing Act and the Equal Opportunity Act. ERA, ERA Real Estate powered, and their respective logos are registered service marks of ERA Franchise Systems LLC. Each office is independently owned and operated.