
631 N Sun Peak Dr, Vineyard, UT 84059
Local realty services provided by:ERA Realty Center
631 N Sun Peak Dr,Vineyard, UT 84059
$340,000
- 3 Beds
- 2 Baths
- 1,265 sq. ft.
- Condominium
- Active
Listed by: jacqueline reagh
Office: distinction real estate
MLS#:2176753
Source:SL
Price summary
- Price:$340,000
- Price per sq. ft.:$268.77
- Monthly HOA dues:$242
About this home
Enjoy easy, Single Level Living with NO Stairs and the convenience of an Attached Garage!! This meticulously maintained home and features a bright, open floor plan filled with natural light and durable vinyl plank flooring throughout the great room. The spacious primary suite includes a large walk-in closet while the attached garage offers convenient direct access to the home. Step outside to the covered patio overlooking a peaceful green space - the perfect place to relax and unwind. Just minutes from I-15, shopping, dining and everyday amenities, this exceptionally clean home is truly move in ready!
Contact an agent
Home facts
- Year built:2017
- Subdivision & Development:PLAT C-8 THE PRESERV
- Listing ID #:2176753
- Added:52 day(s) ago
- Updated:September 27, 2026 at 11:19 AM
Rooms and interior
- Bedrooms:3
- Total bathrooms:2
- Full bathrooms:2
- Rooms Total:10
- Flooring:Carpet, Vinyl
- Kitchen Description:Disposal, Microwave, Range/Oven: Built-In, Refrigerator
- Basement Description:Slab
- Living area:1,265 sq. ft.
Heating and cooling
- Cooling:Central Air
- Heating:Forced Air
Structure and exterior
- Year built:2017
- Building area:1,265 sq. ft.
- Lot area:0.03 Acres
- Lot Features:Flat, Sidewalks
- Architectural Style:Condo
- Exterior Features:Covered, Patio: Covered
- Levels:1 Story
Schools
- High school:Mountain View
- Middle school:Orem
- Elementary school:Vineyard
Utilities
- Water:Culinary, Water Connected
- Sewer:Sewer Connected, Sewer: Connected
Finances and disclosures
- Price:$340,000
- Price per sq. ft.:$268.77
- Tax amount:$1,371
Features and amenities
- Amenities:Closet: Walk-In, Fitness Center, Insurance, Pet Rules, Playground, Pool, Spa/Hot Tub, Trash, Water, Window Coverings
Parking
- Total parking spaces:3
- Parking description:1 Car Garage, Attached, Attached Garage, Built-In, Garage Door Opener
- Garage spaces:1
New listings near 631 N Sun Peak Dr
- New
 $564,900Active4 beds 4 baths2,400 sq. ft.
578 N 260 E, Vineyard, UT 84059
MLS# 2187673Listed by: PDT MANAGEMENT INC - New
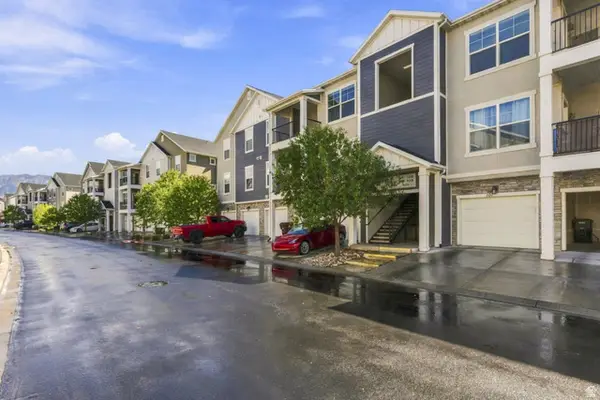 $329,900Active3 beds 2 baths1,272 sq. ft.
99 W Silver Springs Dr #1210, Orem, UT 84058
MLS# 2186676Listed by: EQUITY REAL ESTATE (UTAH) - New
 $639,000Active3 beds 3 baths2,407 sq. ft.
214 N 480 E, Vineyard, UT 84058
MLS# 2187074Listed by: REAL ESTATE ESSENTIALS - New
 $750,000Active6 beds 4 baths3,306 sq. ft.
193 E Water Ln, Vineyard, UT 84059
MLS# 2186513Listed by: COLDWELL BANKER REALTY (DAVIS COUNTY) - New
 $1,099,999Active5 beds 4 baths5,629 sq. ft.
308 N 70 W, Vineyard, UT 84059
MLS# 2186460Listed by: REAL BROKER, LLC - New
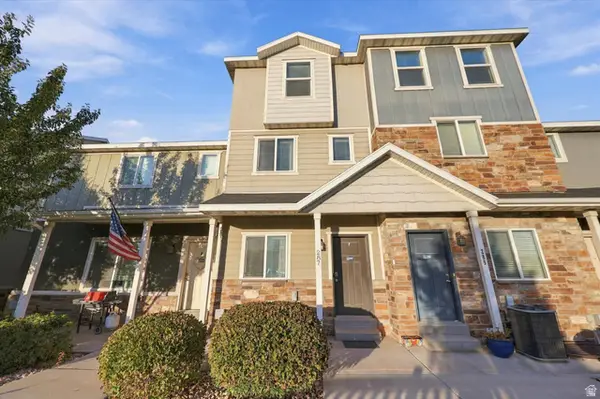 $384,500Active3 beds 3 baths1,910 sq. ft.
287 N 680 E, Vineyard, UT 84059
MLS# 2185812Listed by: REAL BROKER, LLC  $649,900Active5 beds 4 baths3,174 sq. ft.
212 N 590 E, Vineyard, UT 84059
MLS# 2185248Listed by: MOUNTAIN VALLEY REAL ESTATE CONSULTANTS LLC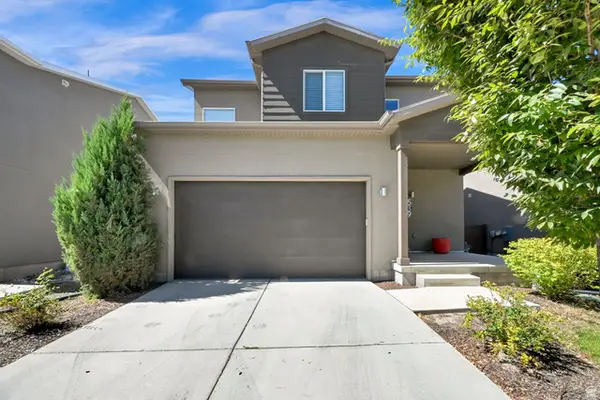 $529,999Active3 beds 3 baths2,531 sq. ft.
539 N 260 E, Vineyard, UT 84059
MLS# 2185207Listed by: EQUITY REAL ESTATE (SELECT) $649,900Active4 beds 4 baths2,449 sq. ft.
33 W 510 N, Vineyard, UT 84059
MLS# 2184336Listed by: MEDLINK REAL ESTATE LLC $649,900Active4 beds 4 baths2,760 sq. ft.
73 W 510 N, Vineyard, UT 84059
MLS# 2183448Listed by: MC DOUGAL & ASSOCIATES REALTORS, LLC


Protect your home and budget from life's surprises with an Assurant Home Warranty, backed by a partner that supports you through every step of homeownership. Explore Plans.
© 2023 - 2026 ERA Franchise Systems LLC. All rights reserved. ERA Franchise Systems LLC fully supports the principles of the Fair Housing Act and the Equal Opportunity Act. ERA, ERA Real Estate powered, and their respective logos are registered service marks of ERA Franchise Systems LLC. Each office is independently owned and operated.