
67 S Keaki Wood, Vineyard, UT 84059
Local realty services provided by:ERA Realty Center
67 S Keaki Wood,Vineyard, UT 84059
$875,000
- 7 Beds
- 4 Baths
- 4,771 sq. ft.
- Single family
- Active
Listed by: john woodley, matthew campbell
Office: woodley real estate
MLS#:2181103
Source:SL
Price summary
- Price:$875,000
- Price per sq. ft.:$183.4
About this home
This newly built home with a full private basement apartment has its own dedicated entrance, creating a true separate living space with the flexibility for rental income, multi-generational living, or additional living. Designed with space in mind, the home features large living areas, oversized bedrooms, wide hallways, expansive windows, and plenty of natural light throughout. Just a few blocks from the Utah Lake trail, you'll have easy access to miles of walking and biking paths along the lake, while being able to enjoy everything Vineyard has to offer. With Utah City underway nearby and significant growth and development planned for the area, including additional shopping, dining, businesses, and amenities, this is an opportunity to own in a community continued growth and upward trajectory. Convenient access to FrontRunner, I-15, UVU, Provo Canyon, and the rest of Utah County makes the location even better, whether you're looking for a place to call home or a property with strong long-term investment potential. Buyer/Buyer's Agent to verify all info....
Contact an agent
Home facts
- Year built:2024
- Subdivision & Development:THE COTTONWOODS
- Listing ID #:2181103
- Added:45 day(s) ago
- Updated:October 10, 2026 at 11:18 AM
Rooms and interior
- Bedrooms:7
- Total bathrooms:4
- Full bathrooms:3
- Half bathrooms:1
- Rooms Total:20
- Flooring:Carpet, Tile
- Bathrooms Description:Bath: Sep. Tub/Shower
- Kitchen Description:Disposal, Kitchen: Second, Oven: Double, Oven: Wall, Range Hood, Range: Countertop, Range: Gas, Refrigerator
- Basement Description:Entrance, Full
- Living area:4,771 sq. ft.
Heating and cooling
- Cooling:Central Air
- Heating:Forced Air, Gas: Central
Structure and exterior
- Roof:Asphalt
- Year built:2024
- Building area:4,771 sq. ft.
- Lot area:0.13 Acres
- Lot Features:Flat, Road: Paved, Sidewalks, Sprinkler: Auto-Full
- Construction Materials:Clapboard/Masonite, Stone
- Exterior Features:Basement Entrance, Covered, Entry (Foyer), Patio: Covered, Patio: Open
- Levels:3 Story
Schools
- High school:Mountain View
- Middle school:Lakeridge
- Elementary school:Vineyard
Utilities
- Water:Culinary, Water Connected
- Sewer:Sewer Connected, Sewer: Connected, Sewer: Public
Finances and disclosures
- Price:$875,000
- Price per sq. ft.:$183.4
- Tax amount:$5,070
Features and amenities
- Amenities:Accessory Apartment, Ceiling Fan, Closet: Walk-In, Den/Office, French Doors, Mother-In-Law Apartment, Video Door Bell(s), Window Coverings
Parking
- Total parking spaces:2
- Parking description:2 Car Garage, Attached, Attached Garage, Built-In
- Garage spaces:2
New listings near 67 S Keaki Wood
- New
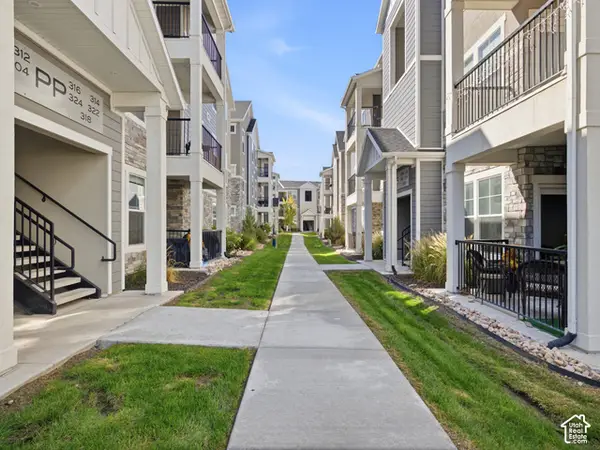 $349,000Active3 beds 2 baths1,233 sq. ft.
318 W 410 N, Vineyard, UT 84059
MLS# 2189852Listed by: KW WESTFIELD - Open Sat, 11:30am to 3:30pmNew
 $899,500Active3 beds 3 baths4,322 sq. ft.
303 E 130 N, Vineyard, UT 84059
MLS# 2186656Listed by: REAL BROKER, LLC - Open Sat, 12 to 4pmNew
 Listed by ERA$1,195,000Active6 beds 4 baths3,783 sq. ft.
14 N Sunset Dr W, Vineyard, UT 84059
MLS# 2188098Listed by: ERA BROKERS CONSOLIDATED (UTAH COUNTY) - Open Sat, 11am to 2pm
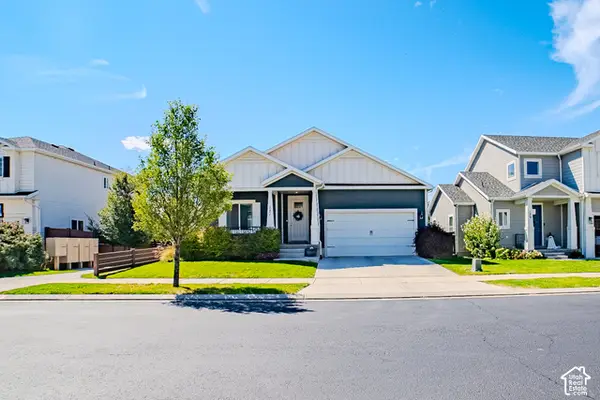 $669,900Active6 beds 3 baths3,118 sq. ft.
171 N 480 E, Vineyard, UT 84059
MLS# 2187869Listed by: LAKESIDE REAL ESTATE LC  $564,900Pending4 beds 4 baths2,400 sq. ft.
578 N 260 E, Vineyard, UT 84059
MLS# 2187673Listed by: PDT MANAGEMENT INC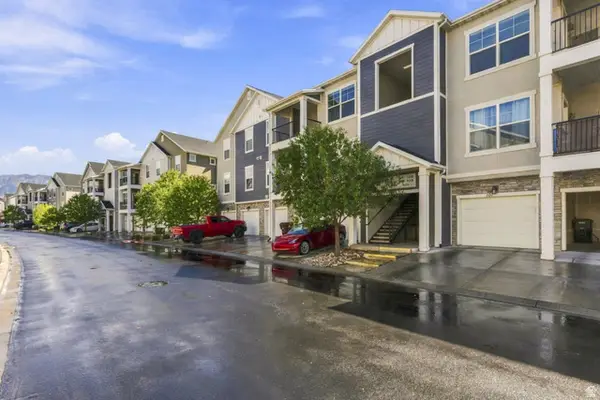 $329,900Active3 beds 2 baths1,272 sq. ft.
99 W Silver Springs Dr #1210, Orem, UT 84058
MLS# 2186676Listed by: EQUITY REAL ESTATE (UTAH) $639,000Active3 beds 3 baths2,407 sq. ft.
214 N 480 E, Vineyard, UT 84058
MLS# 2187074Listed by: REAL ESTATE ESSENTIALS $745,000Active6 beds 4 baths3,306 sq. ft.
193 E Water Ln, Vineyard, UT 84059
MLS# 2186513Listed by: COLDWELL BANKER REALTY (DAVIS COUNTY) $1,099,999Pending5 beds 4 baths5,629 sq. ft.
308 N 70 W, Vineyard, UT 84059
MLS# 2186460Listed by: REAL BROKER, LLC $649,900Active5 beds 4 baths3,174 sq. ft.
212 N 590 E, Vineyard, UT 84059
MLS# 2185248Listed by: MOUNTAIN VALLEY REAL ESTATE CONSULTANTS LLC


Protect your home and budget from life's surprises with an Assurant Home Warranty, backed by a partner that supports you through every step of homeownership. Explore Plans.
© 2023 - 2026 ERA Franchise Systems LLC. All rights reserved. ERA Franchise Systems LLC fully supports the principles of the Fair Housing Act and the Equal Opportunity Act. ERA, ERA Real Estate powered, and their respective logos are registered service marks of ERA Franchise Systems LLC. Each office is independently owned and operated.