
701 S Lake View Dr, Vineyard, UT 84058
Local realty services provided by:ERA Brokers Consolidated
701 S Lake View Dr,Vineyard, UT 84058
$1,195,000
- 7 Beds
- 5 Baths
- 4,174 sq. ft.
- Single family
- Active
Listed by: scott h crandall
Office: equity real estate (advisors)
MLS#:2171704
Source:SL
Price summary
- Price:$1,195,000
- Price per sq. ft.:$286.3
About this home
**Large Price Reduction** Comfort with a beautiful view, on the Sleepy Ridge Golf Course, peacefully positioned between the Wasatch Mountains & Utah Lake. This home features spacious vaulted-ceilings, open kitchen design with high-end appliances, 7 bedrooms, 4.5 bathrooms and two living rooms with ample space for entertaining friends and creating lifetime family memories. Words do not do it justice, please view the photos to see all the elegance and beauty that adorns this rare find. All home furnishings may be purchased separately with the home. All details are deemed accurate, please verify.
Contact an agent
Home facts
- Year built:2013
- Subdivision & Development:SLEEPY RIDGE 242
- Listing ID #:2171704
- Added:101 day(s) ago
- Updated:October 24, 2026 at 11:28 AM
Rooms and interior
- Bedrooms:7
- Total bathrooms:5
- Full bathrooms:4
- Half bathrooms:1
- Rooms Total:20
- Flooring:Carpet, Hardwood, Tile
- Bathrooms Description:Bath: Sep. Tub/Shower
- Kitchen Description:Disposal, Kitchen: Updated, Oven: Double, Oven: Wall, Range Hood, Range: Countertop, Range: Gas, Refrigerator
- Basement Description:Full
- Living area:4,174 sq. ft.
Heating and cooling
- Cooling:Central Air
- Heating:Forced Air, Gas: Stove
Structure and exterior
- Roof:Asphalt
- Year built:2013
- Building area:4,174 sq. ft.
- Lot area:0.24 Acres
- Lot Features:Adjacent to Golf Course, Drip Irrigation, Fenced: Partial, Near Golf Course, Sprinkler: Auto-Full
- Architectural Style:Rambler/Ranch
- Construction Materials:Brick, Cement Siding, Stucco
- Exterior Features:Basement Entrance, Bay Box Windows, Patio: Open, Porch: Open
- Levels:2 Story
Schools
- High school:Mountain View
- Middle school:Lakeridge
- Elementary school:Vineyard
Utilities
- Water:Culinary, Water Connected
- Sewer:Sewer Connected, Sewer: Connected, Sewer: Public
Finances and disclosures
- Price:$1,195,000
- Price per sq. ft.:$286.3
- Tax amount:$4,554
Features and amenities
- Laundry features:Dryer, Washer
- Amenities:Alarm: Fire, Closet: Walk-In, Vaulted Ceilings, Window Coverings
Parking
- Total parking spaces:7
- Parking description:3 Car Garage, Attached, Attached Garage, Garage Door Opener, Rv Parking
- Garage spaces:3
New listings near 701 S Lake View Dr
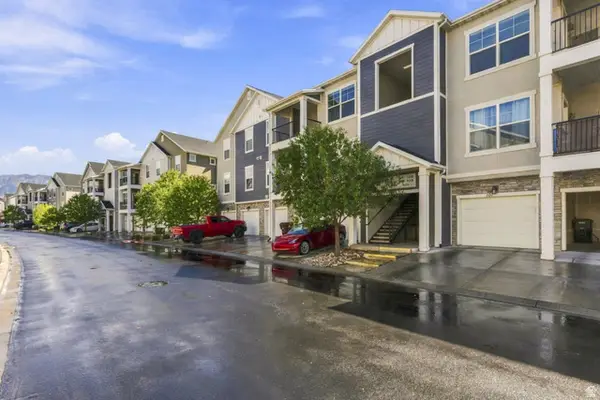 $329,900Active3 beds 2 baths1,272 sq. ft.
99 W Silver Springs Dr, Vineyard, UT 84058
MLS# 2186676Listed by: EQUITY REAL ESTATE (UTAH)- New
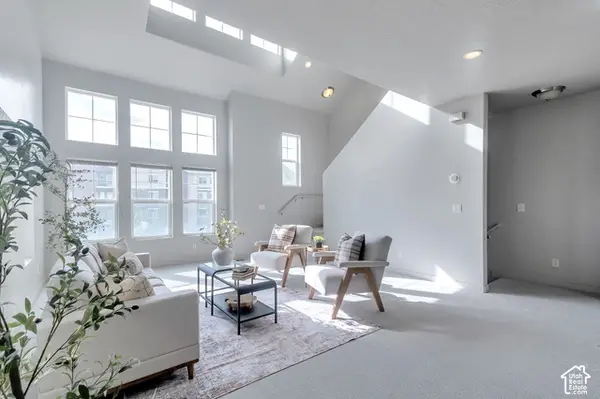 $455,000Active4 beds 4 baths2,074 sq. ft.
327 N 680 E, Vineyard, UT 84058
MLS# 2192069Listed by: WASATCH REALTY LLC - New
 $4,295,000Active33 beds 30 baths17,962 sq. ft.
279 N 670 E #1, Vineyard, UT 84059
MLS# 2191611Listed by: REAL BROKER, LLC - Open Sat, 1 to 4pmNew
 $775,000Active5 beds 3 baths3,569 sq. ft.
504 S Lake View Dr, Vineyard, UT 84059
MLS# 2191574Listed by: KW WESTFIELD (EXCELLENCE) - New
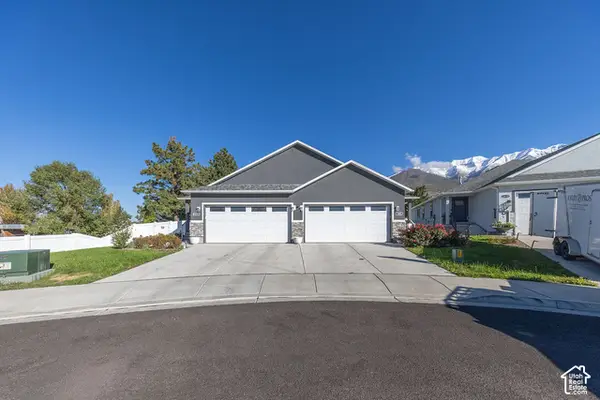 $555,000Active3 beds 2 baths2,706 sq. ft.
1642 N 160 E, Orem, UT 84057
MLS# 2191495Listed by: EQUITY REAL ESTATE (SELECT) - New
 $575,000Active4 beds 3 baths2,813 sq. ft.
427 E 340 N, Vineyard, UT 84059
MLS# 2191195Listed by: ELITE PLUS REAL ESTATE, LLC - Open Sat, 11am to 1pmNew
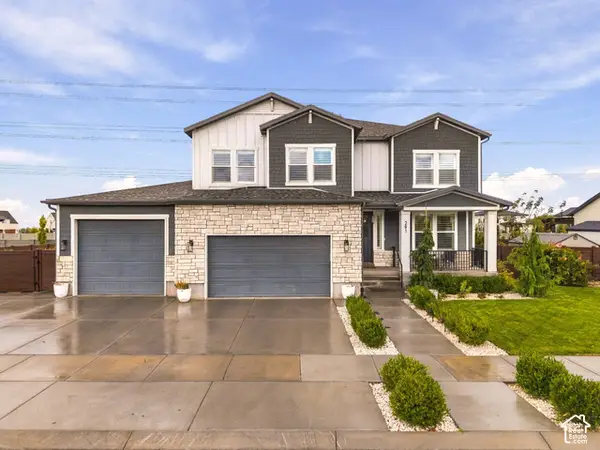 $1,275,000Active6 beds 4 baths4,653 sq. ft.
291 N 220 W, Vineyard, UT 84059
MLS# 2191140Listed by: KW WESTFIELD - New
 $796,000Active0.36 Acres
272 S Sunset Dr W #53, Vineyard, UT 84059
MLS# 2190945Listed by: NESTWELL REAL ESTATE - Open Sat, 1 to 3pm
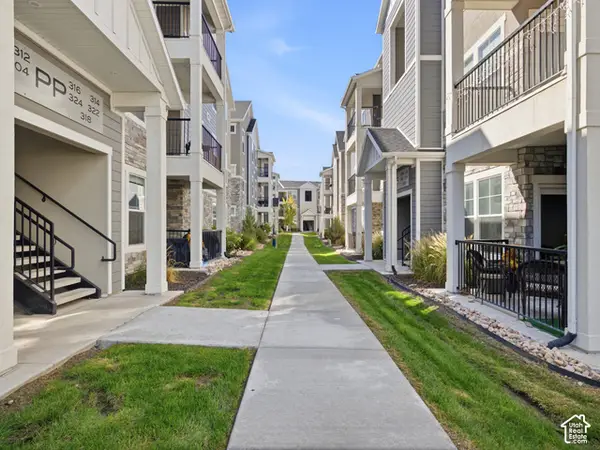 $339,000Active3 beds 2 baths1,233 sq. ft.
318 W 410 N, Vineyard, UT 84059
MLS# 2189852Listed by: KW WESTFIELD  $874,900Active3 beds 3 baths4,322 sq. ft.
303 E 130 N, Vineyard, UT 84059
MLS# 2186656Listed by: REAL BROKER, LLC


Protect your home and budget from life's surprises with an Assurant Home Warranty, backed by a partner that supports you through every step of homeownership. Explore Plans.
© 2023 - 2026 ERA Franchise Systems LLC. All rights reserved. ERA Franchise Systems LLC fully supports the principles of the Fair Housing Act and the Equal Opportunity Act. ERA, ERA Real Estate powered, and their respective logos are registered service marks of ERA Franchise Systems LLC. Each office is independently owned and operated.