
1245 E Draper Drive, Wallsburg, UT 84082
Local realty services provided by:ERA Brokers Consolidated
Listed by: tj walsh, reggan jastram
Office: coldwell banker realty (park city-newpark)
MLS#:12605013
Source:UT_PCBR
Price summary
- Price:$1,299,000
- Price per sq. ft.:$280.93
About this home
Just minutes from Deer Creek Reservoir and Sundance Mountain Resort, ranked the #3 Resort in the Mountain West in Cond Nast Traveler's 2026 Readers' Choice Awards, this nearly new, custom-built Wallsburg residence combines striking contemporary architecture with the privacy and tranquility of a spacious mountain property. A dramatic two-story wood-burning fireplace, soaring ceilings, expansive walls of windows, and floating wood staircases define the home's impressive interior. Outside, unwind in the sauna or hot tub, gather around the outdoor firepit beneath the stars, or simply enjoy the beauty of the surrounding landscape, complete with fruit trees. The expansive lot offers ample room for boats, campers, and recreational toys. Complete with a whole-house generator and exceptional access to year-round recreation, this distinctive property delivers both modern luxury and the freedom to embrace the outdoors. At the heart of the home, the beautifully appointed modern kitchen combines clean architectural lines with thoughtful functionality, featuring sleek contemporary cabinetry, crisp white quartz countertops, double ovens, and a convenient pot filler above the range. The adjoining dining area makes a striking architectural statement with custom built-in banquette seating, richly textured fluted wood paneling, and an expansive picture window framing the surrounding landscape. The warmth of the natural wood creates an inviting contrast to the home's sleek contemporary finishes, offering an intimate yet sophisticated setting for everyday dining and entertaining. Beautiful floating wood stairs lead to an elevated loft overlooking the main living area, where soaring walls of windows frame the surrounding landscape and fill the space with natural light. Complete with a built-in desk, this versatile retreat offers an inspiring setting for a home office, quiet reading area, or additional lounge, all while enjoying an elevated perspective of the home's striking architecture and mountain surroundings. The primary suite offers a sophisticated private retreat, where rich, moody wall tones and a striking black quartz wood-burning fireplace create an atmosphere of warmth and understated luxury. The spa-inspired bath features dual vanities, a soaking tub, and a luxurious walk-in shower, while a spacious closet with custom built-ins provides beautifully organized storage. A private washer and dryer within the primary suite add an extra level of everyday convenience. Thoughtfully designed with both elegance and comfort in mind, this inviting sanctuary is the perfect place to unwind at the end of the day. Beyond its beautiful interiors, the home offers an impressive collection of amenities designed for comfort, convenience, and entertaining. A dedicated bunk room provides flexible accommodations for family and guests, while a dog-washing room, whole-home surround sound system, central vacuum, and convenient drinking fountain add thoughtful touches to everyday living. A second washer and dryer on the lower level provide additional convenience for family and guests, making the home's layout as functional as it is beautiful. Step outside and experience the tranquility of a private mountain setting. The expansive lot and generous driveway provide ample room for a boat, camper, and recreational toys, an especially desirable feature with Deer Creek Reservoir and its nearby boat ramp just minutes away. Ideally situated just minutes from Deer Creek Reservoir and Sundance Mountain Resort, this exceptional property offers access to some of Utah's most celebrated year-round recreation. Enjoy boating and watersports at Deer Creek Reservoir, with a convenient boat ramp nearby, or experience world-class skiing, dining, and mountain adventures at Sundance. Surrounded by the natural beauty of the Wasatch Mountains, the picturesque Wallsburg Valley offers access to scenic hiking, mountain biking, and horseback riding opportunities, with Wallsburg Ridge p...
Contact an agent
Home facts
- Year built:2018
- Subdivision & Development:Wallsburg
- Listing ID #:12605013
- Added:1 day(s) ago
- Updated:November 18, 2026 at 06:06 AM
Rooms and interior
- Bedrooms:5
- Total bathrooms:4
- Full bathrooms:3
- Half bathrooms:1
- Flooring:Tile, Wood
- Dining Description:Eat-In Kitchen, Formal Dining
- Kitchen Description:Dishwasher, Disposal, Double Oven, Freezer, Gas Range, Microwave, Refrigerator
- Basement Description:Partial
- Living area:4,624 sq. ft.
Heating and cooling
- Cooling:Central Air
- Heating:Forced Air, Propane
- Central air:Yes
Structure and exterior
- Roof:Metal
- Year built:2018
- Building area:4,624 sq. ft.
- Lot area:1.11 Acres
- Lot Features:Cul-De-Sac, Horse Property, Level
- Architectural Style:Mountain Contemporary
- Construction Materials:Stone, Stucco, Wood Siding
- Foundation Description:Concrete Perimeter
Utilities
- Water:Well
Finances and disclosures
- Price:$1,299,000
- Price per sq. ft.:$280.93
- Tax amount:$9,529 (2025)
Features and amenities
- Laundry features:Washer
- Amenities:Appliances, Audio System, Ceiling(S) - 9 Ft Plus, Central Vacuum, Garage Door Opener, Sauna, Ski Storage, Smoke Alarm, Spa/Hot Tub, Thermostat - Programmable, Vaulted Ceiling(S), Water Heater - Gas
Parking
- Parking description:3 Covered Parking Spaces, Attached
- Garage spaces:3
New listings near 1245 E Draper Drive
- New
 $1,299,000Active5 beds 4 baths4,624 sq. ft.
1245 E Draper Ln, Wallsburg, UT 84082
MLS# 2196739Listed by: COLDWELL BANKER REALTY (PARK CITY-NEWPARK) 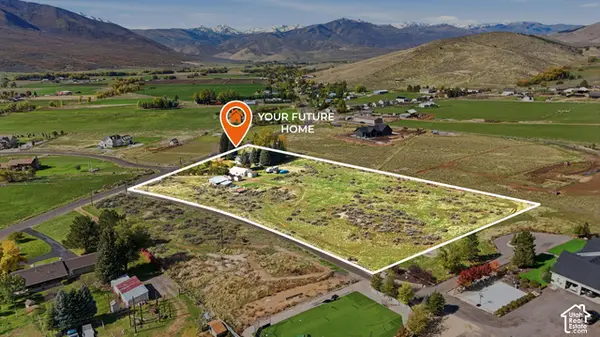 $969,000Active3 beds 2 baths2,256 sq. ft.
1245 E Main Canyon Rd, Wallsburg, UT 84082
MLS# 2191707Listed by: UNITY GROUP REAL ESTATE (WASATCH BACK)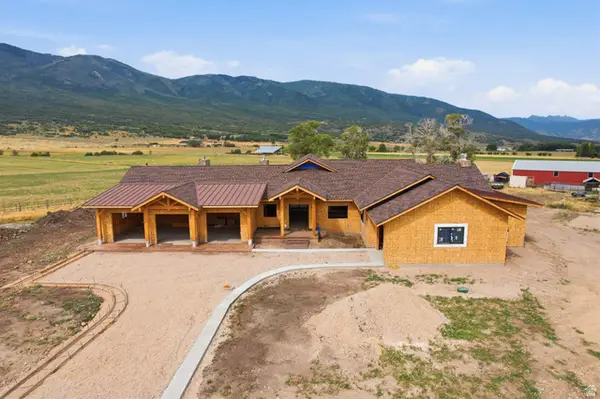 $2,375,000Active4 beds 5 baths4,476 sq. ft.
539 E Park Ln, Wallsburg, UT 84082
MLS# 2179002Listed by: COLDWELL BANKER REALTY (PROVO-OREM-SUNDANCE)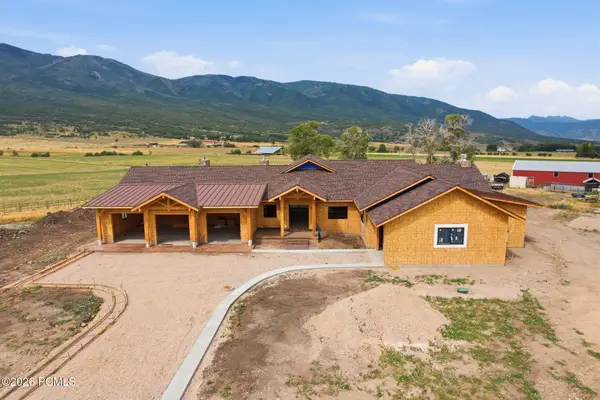 $2,375,000Active4 beds 5 baths4,476 sq. ft.
539 E Park Field Lane, Wallsburg, UT 84082
MLS# 12603749Listed by: COLDWELL BANKER REALTY (PROVO-OREM-SUNDANCE)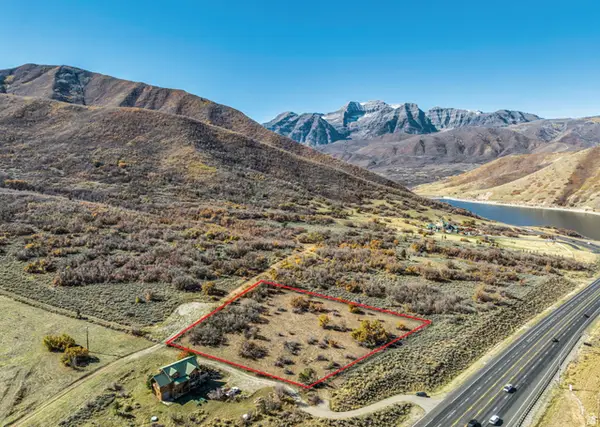 $1,590,000Active2.13 Acres
8151 S Us 189, Wallsburg, UT 84082
MLS# 2160070Listed by: ENGEL & VOLKERS PARK CITY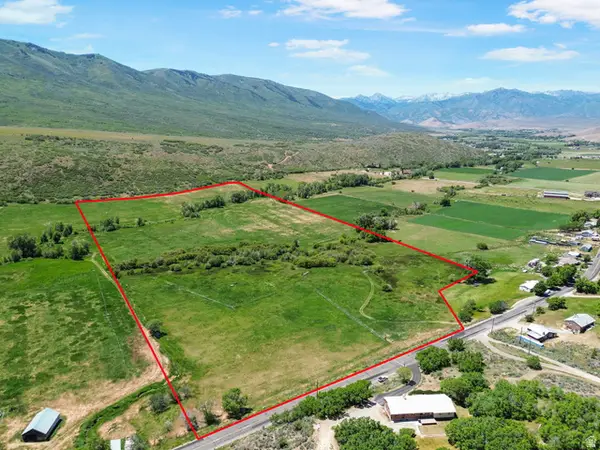 $6,000,000Active56.7 Acres
2370 W Main Canyon Rd, Wallsburg, UT 84082
MLS# 2166064Listed by: BERKSHIRE HATHAWAY HOMESERVICES ELITE REAL ESTATE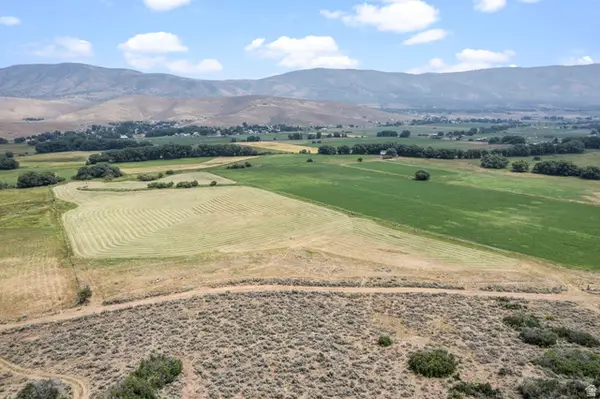 $1,200,000Active22.68 Acres
777 S Smooth Hollow Rd, Wallsburg, UT 84082
MLS# 2164072Listed by: COLDWELL BANKER REALTY (PROVO-OREM-SUNDANCE)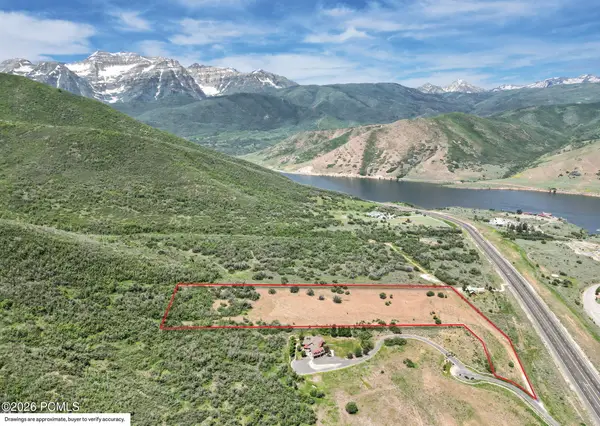 $1,890,000Active11 Acres
8120 S Lakeside Circle, Wallsburg, UT 84082
MLS# 12602166Listed by: ENGEL & VOLKERS PARK CITY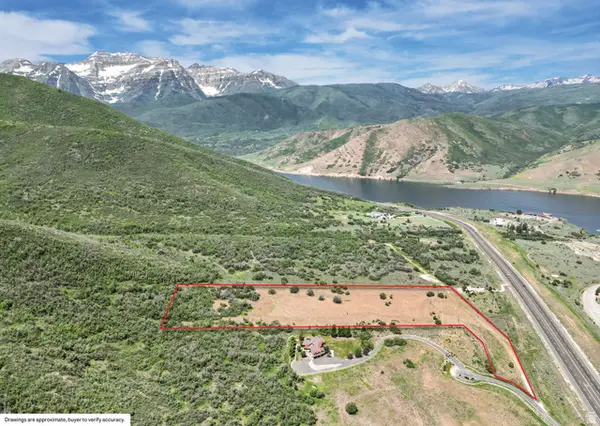 $1,890,000Active11 Acres
8120 S Lakeside Cir #1, Wallsburg, UT 84082
MLS# 2160054Listed by: ENGEL & VOLKERS PARK CITY


Protect your home and budget from life's surprises with an Assurant Home Warranty, backed by a partner that supports you through every step of homeownership. Explore Plans.
© 2023 - 2026 ERA Franchise Systems LLC. All rights reserved. ERA Franchise Systems LLC fully supports the principles of the Fair Housing Act and the Equal Opportunity Act. ERA, ERA Real Estate powered, and their respective logos are registered service marks of ERA Franchise Systems LLC. Each office is independently owned and operated.