
539 E Park Ln, Wallsburg, UT 84082
Local realty services provided by:ERA Realty Center
539 E Park Ln,Wallsburg, UT 84082
$2,375,000
- 4 Beds
- 5 Baths
- 4,476 sq. ft.
- Single family
- Active
Listed by: p. brian olsen
Office: coldwell banker realty (provo-orem-sundance)
MLS#:2179002
Source:SL
Price summary
- Price:$2,375,000
- Price per sq. ft.:$530.61
About this home
Custom craftsman home with mountain modern finishes in the highly sought-after valley of Wallsburg, Utah. Main level living with refined finishes throughout. the open floor plan includes a large great room, kitchen, and dining area perfect for entertaining. High end sliding glass patio doors open to a large covered patio extending the living and entertaining space outdoors. Large primary suite with a fireplace, huge walk-in closet, and private laundry. Expansive custom windows fill their home with natural light and provide amazing mountain views. Three additional bedrooms, a laundry room, den/office, walk-in pantry, and oversized garage space. Call now for a showing of this amazing home. List includes landscaping. Property is currently under construction. Virtually staged/rendered photos are provided for illustrative purposes only to help buyers visualize the potential finished home.
Contact an agent
Home facts
- Year built:2026
- Subdivision & Development:PARK FARM PRESERVATION SUBDIVISION
- Listing ID #:2179002
- Added:54 day(s) ago
- Updated:October 08, 2026 at 11:26 AM
Rooms and interior
- Bedrooms:4
- Total bathrooms:5
- Full bathrooms:4
- Rooms Total:17
- Living area:4,476 sq. ft.
Heating and cooling
- Heating:Forced Air, Wood
Structure and exterior
- Roof:Metal
- Year built:2026
- Building area:4,476 sq. ft.
- Lot area:1.53 Acres
- Lot Features:Cul-De-Sac, Cul-de-sac, Flat, Secluded
- Architectural Style:Rambler/Ranch
- Construction Materials:Cedar, Stone
- Exterior Features:Covered, Horse Property, Patio: Covered
- Levels:1 Story
Schools
- Middle school:Rocky Mountain
- Elementary school:Heber Valley
Utilities
- Water:Shares, Water Connected, Well
- Sewer:Septic Tank, Sewer: Septic Tank
Finances and disclosures
- Price:$2,375,000
- Price per sq. ft.:$530.61
- Tax amount:$1,163
Features and amenities
- Amenities:Closet: Walk-In, Den/Office, Gas Logs
Parking
- Total parking spaces:4
- Parking description:4 Car Garage, Attached, Attached Garage, Extra Height, Extra Length, Extra Width, Garage Door Opener
- Garage spaces:4
New listings near 539 E Park Ln
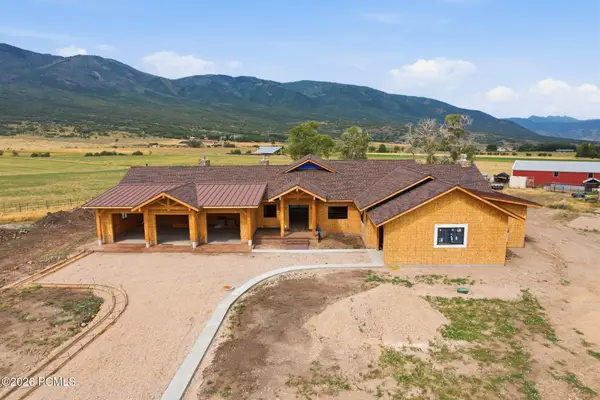 $2,200,000Active4 beds 5 baths4,476 sq. ft.
539 E Park Field Lane, Wallsburg, UT 84082
MLS# 12603749Listed by: COLDWELL BANKER REALTY (PROVO-OREM-SUNDANCE) $1,999,990Active7 beds 5 baths6,064 sq. ft.
333 S Starks Ln E, Wallsburg, UT 84082
MLS# 2172003Listed by: EQUITY REAL ESTATE (ADVISORS)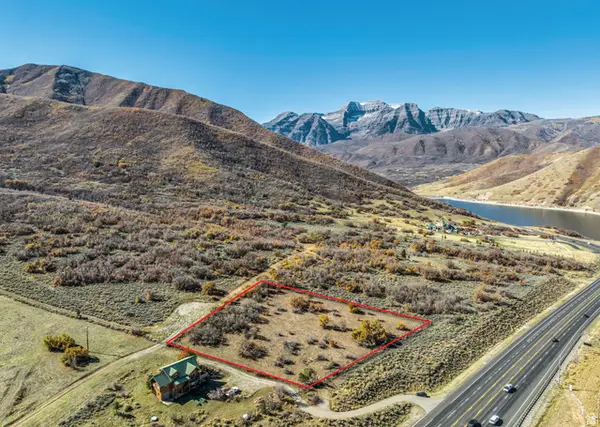 $1,590,000Active2.13 Acres
8151 S Us 189, Wallsburg, UT 84082
MLS# 2160070Listed by: ENGEL & VOLKERS PARK CITY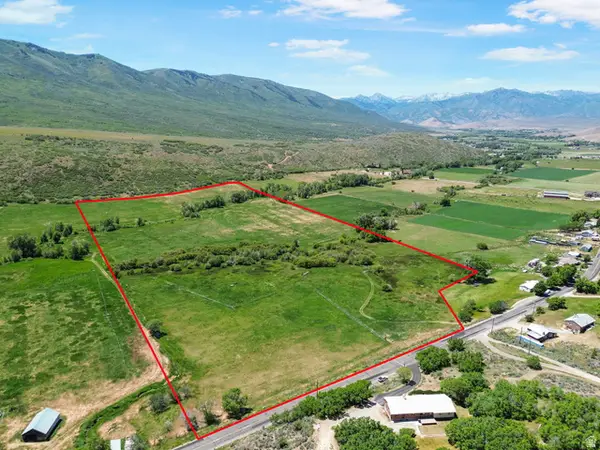 $6,000,000Active56.7 Acres
2370 W Main Canyon Rd, Wallsburg, UT 84082
MLS# 2166064Listed by: BERKSHIRE HATHAWAY HOMESERVICES ELITE REAL ESTATE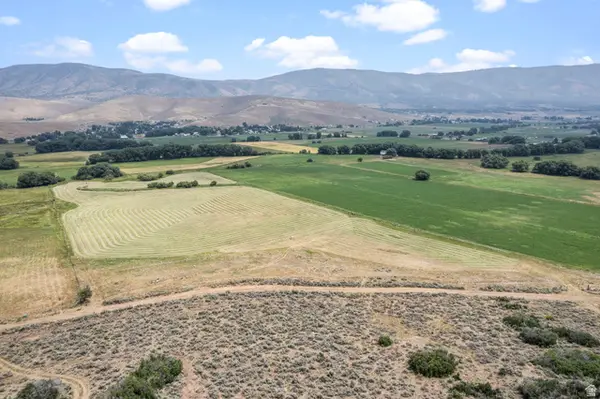 $1,200,000Active22.68 Acres
777 S Smooth Hollow Rd, Wallsburg, UT 84082
MLS# 2164072Listed by: COLDWELL BANKER REALTY (PROVO-OREM-SUNDANCE)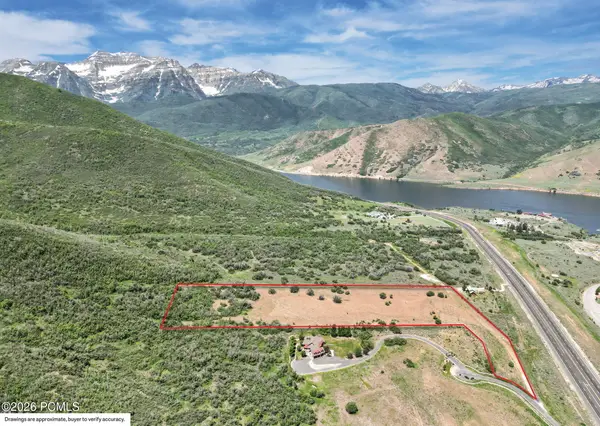 $1,890,000Active11 Acres
8120 S Lakeside Circle, Wallsburg, UT 84082
MLS# 12602166Listed by: ENGEL & VOLKERS PARK CITY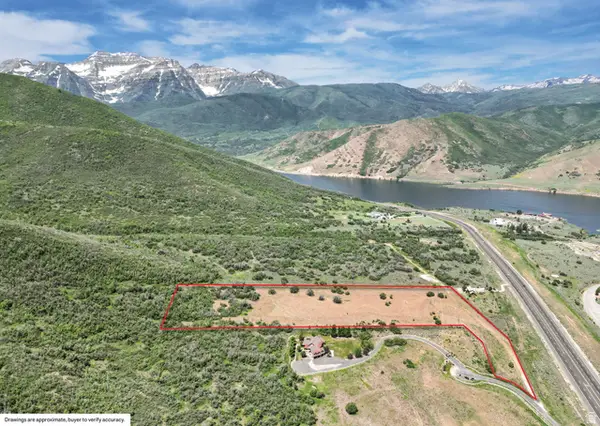 $1,890,000Active11 Acres
8120 S Lakeside Cir #1, Wallsburg, UT 84082
MLS# 2160054Listed by: ENGEL & VOLKERS PARK CITY $2,500,000Active24.5 Acres
565 E Main Canyon Rd, Wallsburg, UT 84082
MLS# 2148370Listed by: DAVIS COLEMAN REALTY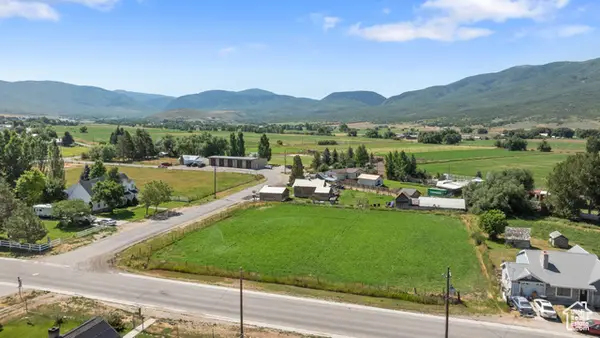 $250,000Active0.9 Acres
Address Withheld By Seller, Wallsburg, UT 84082
MLS# 2098694Listed by: REDFIN CORPORATION


Protect your home and budget from life's surprises with an Assurant Home Warranty, backed by a partner that supports you through every step of homeownership. Explore Plans.
© 2023 - 2026 ERA Franchise Systems LLC. All rights reserved. ERA Franchise Systems LLC fully supports the principles of the Fair Housing Act and the Equal Opportunity Act. ERA, ERA Real Estate powered, and their respective logos are registered service marks of ERA Franchise Systems LLC. Each office is independently owned and operated.