
333 S Starks Ln E, Wallsburg, UT 84082
Local realty services provided by:ERA Brokers Consolidated
333 S Starks Ln E,Wallsburg, UT 84082
$1,999,990
- 7 Beds
- 5 Baths
- 6,064 sq. ft.
- Single family
- Active
Listed by: trevor catmull
Office: equity real estate (advisors)
MLS#:2172003
Source:SL
Price summary
- Price:$1,999,990
- Price per sq. ft.:$329.81
About this home
Discover the perfect blend of luxury, comfort, and country living in this exceptional property designed for the way you live. Approved for nightly rentals and situated on beautiful horse property, this one-of-a-kind home offers the perfect combination of space, functionality, and thoughtful upgrades. The main level features soaring 10-foot ceilings, elegant 8-foot doors, rich hardwood flooring, and a warm wood-burning gas fireplace that creates a bright and inviting atmosphere. Enjoy the convenience of a spacious walk-in pantry, oversized walk-in closets, three bedrooms, 2.5 bathrooms, and two main-level laundry hookups for added flexibility. The fully finished basement boasts 9-foot ceilings, four additional bedrooms, two bathrooms, and another laundry hookup, making it ideal for guests, multi-generational living, or expanded entertaining space. Designed for efficiency and peace of mind, the home includes a new roof, two furnaces, two 50-gallon water heaters, reverse osmosis filtration, a water softener, fire sprinklers, well water, and a 2,000-gallon owned propane tank. The oversized three-car garage features epoxy floors, permanent exterior lighting, trailer parking, and an asphalt driveway. Outside, the property is fully equipped for country living with a greenhouse, fenced garden, chicken coop, 12x24 horse shelter, and a fully fenced 2-acre horse pasture complete with two water hydrants. A backyard drainage system, including a fence drain and runoff ditch, adds practical functionality to the beautifully maintained grounds. This rare property offers the ideal balance of modern amenities, versatility, and outdoor living-perfect for those seeking room to grow, work, entertain, and enjoy the best of country living. Buyer/Agent to verify all listing information....
Contact an agent
Home facts
- Year built:2016
- Subdivision & Development:DRAPER VIEW
- Listing ID #:2172003
- Added:97 day(s) ago
- Updated:October 21, 2026 at 12:05 PM
Rooms and interior
- Bedrooms:7
- Total bathrooms:5
- Full bathrooms:2
- Half bathrooms:1
- Rooms Total:20
- Flooring:Carpet, Hardwood, Tile
- Bathrooms Description:Bath: Sep. Tub/Shower
- Kitchen Description:Disposal, Oven: Double, Oven: Gas, Oven: Wall, Range Hood, Range: Countertop, Range: Gas, Refrigerator
- Basement Description:Full, Walk-Out Access
- Living area:6,064 sq. ft.
Heating and cooling
- Cooling:Central Air
- Heating:Forced Air, Propane, Wood
Structure and exterior
- Roof:Asphalt, Metal
- Year built:2016
- Building area:6,064 sq. ft.
- Lot area:5 Acres
- Lot Features:Fenced: Full, Fenced: Partial, Private, Road: Paved, Sprinkler: Auto-Full, Terrain: Grad Slope
- Architectural Style:Rambler/Ranch
- Construction Materials:Aluminum, Stone
- Exterior Features:Basement Entrance, Covered, Deck: Covered, Entry (Foyer), Horse Property, Patio: Covered, Porch: Open, Walkout
- Levels:2 Story
Schools
- High school:Wasatch
- Middle school:Wasatch
- Elementary school:Heber Valley
Utilities
- Water:Water Connected, Well
- Sewer:Septic Tank, Sewer: Septic Tank
Finances and disclosures
- Price:$1,999,990
- Price per sq. ft.:$329.81
- Tax amount:$6,458
Features and amenities
- Laundry features:Electric Dryer Hookups
- Amenities:Alarm: Fire, Alarm: Security, Den/Office, French Doors, Gas Logs, Instantaneous Hot Water, Intercom, Satellite Dish, Smart Thermostat(s), Trampoline, Vaulted Ceilings, Video Camera(s), Video Door Bell(s), Water Softener Owned, Window Coverings
Parking
- Total parking spaces:8
- Parking description:3 Car Garage, Attached, Attached Garage, Extra Height, Extra Length, Garage Door Opener, Rv Parking
- Garage spaces:3
New listings near 333 S Starks Ln E
- New
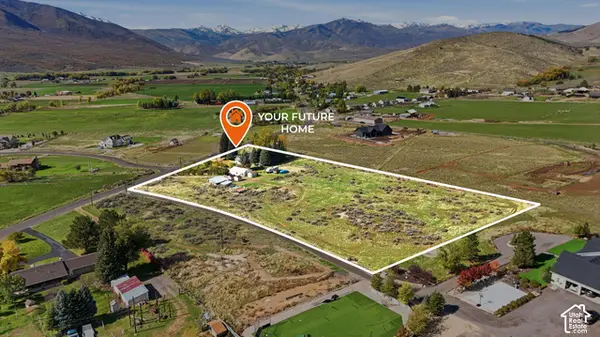 $969,000Active3 beds 2 baths2,256 sq. ft.
1245 E Main Canyon Rd, Wallsburg, UT 84082
MLS# 2191707Listed by: UNITY GROUP REAL ESTATE (WASATCH BACK) 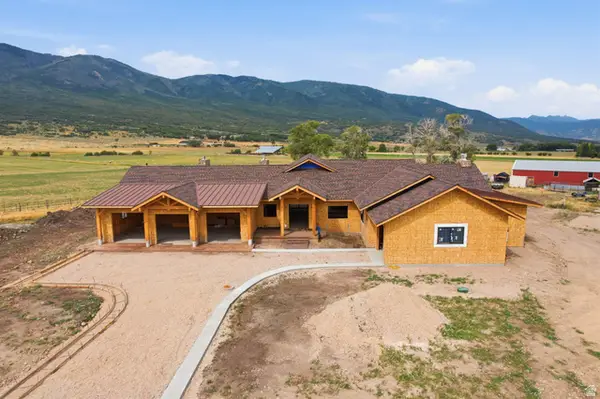 $2,375,000Active4 beds 5 baths4,476 sq. ft.
539 E Park Ln, Wallsburg, UT 84082
MLS# 2179002Listed by: COLDWELL BANKER REALTY (PROVO-OREM-SUNDANCE)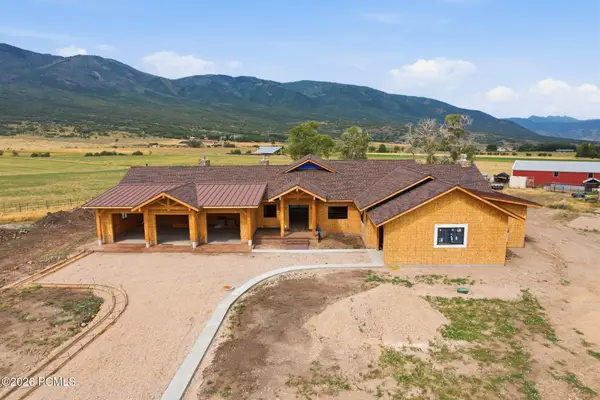 $2,375,000Active4 beds 5 baths4,476 sq. ft.
539 E Park Field Lane, Wallsburg, UT 84082
MLS# 12603749Listed by: COLDWELL BANKER REALTY (PROVO-OREM-SUNDANCE)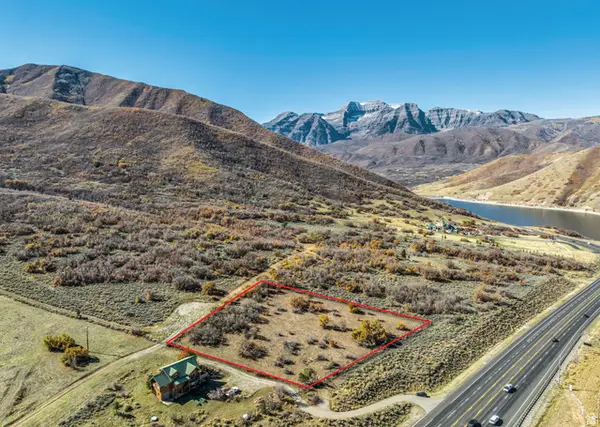 $1,590,000Active2.13 Acres
8151 S Us 189, Wallsburg, UT 84082
MLS# 2160070Listed by: ENGEL & VOLKERS PARK CITY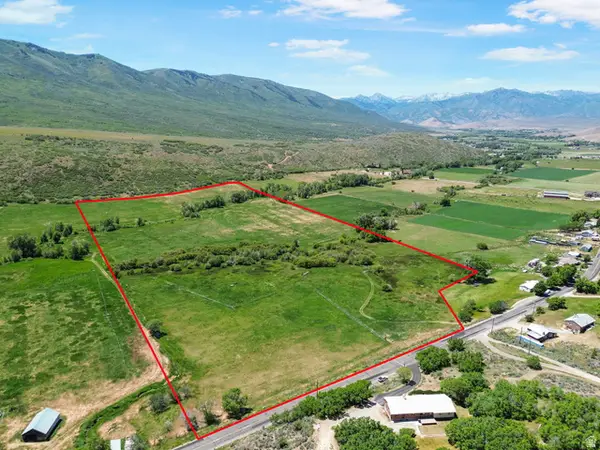 $6,000,000Active56.7 Acres
2370 W Main Canyon Rd, Wallsburg, UT 84082
MLS# 2166064Listed by: BERKSHIRE HATHAWAY HOMESERVICES ELITE REAL ESTATE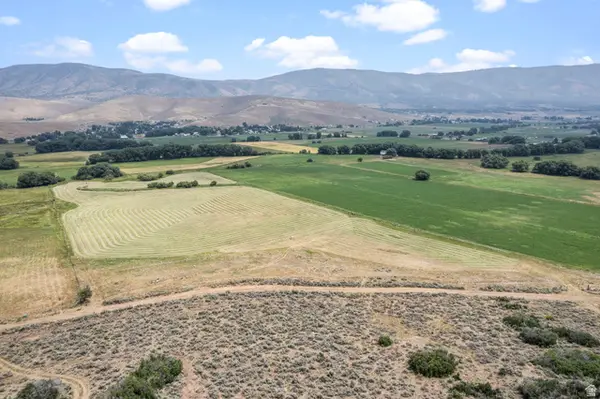 $1,200,000Active22.68 Acres
777 S Smooth Hollow Rd, Wallsburg, UT 84082
MLS# 2164072Listed by: COLDWELL BANKER REALTY (PROVO-OREM-SUNDANCE)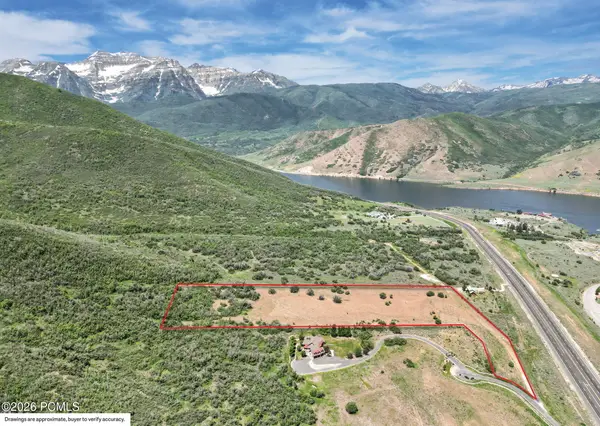 $1,890,000Active11 Acres
8120 S Lakeside Circle, Wallsburg, UT 84082
MLS# 12602166Listed by: ENGEL & VOLKERS PARK CITY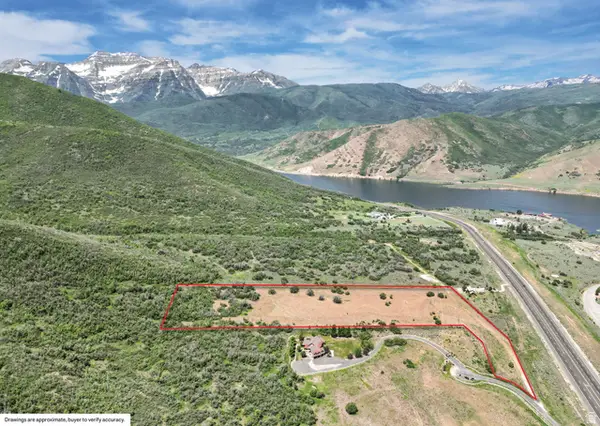 $1,890,000Active11 Acres
8120 S Lakeside Cir #1, Wallsburg, UT 84082
MLS# 2160054Listed by: ENGEL & VOLKERS PARK CITY $2,500,000Active24.5 Acres
565 E Main Canyon Rd, Wallsburg, UT 84082
MLS# 2148370Listed by: DAVIS COLEMAN REALTY


Protect your home and budget from life's surprises with an Assurant Home Warranty, backed by a partner that supports you through every step of homeownership. Explore Plans.
© 2023 - 2026 ERA Franchise Systems LLC. All rights reserved. ERA Franchise Systems LLC fully supports the principles of the Fair Housing Act and the Equal Opportunity Act. ERA, ERA Real Estate powered, and their respective logos are registered service marks of ERA Franchise Systems LLC. Each office is independently owned and operated.