
223 E Sage Ln, Wanship, UT 84017
Local realty services provided by:ERA Brokers Consolidated
Listed by: osiris cabral
Office: equity real estate (luxury group)
MLS#:2179212
Source:SL
Price summary
- Price:$975,000
- Price per sq. ft.:$337.84
- Monthly HOA dues:$100.33
About this home
Tucked away in the gated mountain community of Rockport Estates, this beautifully crafted home offers the rare combination of privacy, tranquility and sweeping mountain views. Set on approximately one acre surrounded by the natural beauty of the Wasatch Back, the home feels wonderfully secluded while expansive windows capture views stretching toward Promontory, Deer Valley and the Park City mountains. Inside, thoughtful craftsmanship and a warm mountain aesthetic create an inviting atmosphere without feeling overly rustic. The open main-level living spaces are designed to take full advantage of the setting, with abundant natural light and generous gathering areas that anchors the heart of the home. Multiple living spaces provide plenty of room to spread out, while the front and rear decks extend the living outdoors-perfect for quiet mornings, evening sunsets, wildlife watching and taking in the incredible night skies. Rockport Estates is prized for its peaceful mountain setting, wide-open spaces and easy access to year-round recreation. Rockport Reservoir is just minutes away for boating, fishing and paddleboarding, while hiking, biking, skiing and endless outdoor adventure are all within easy reach. Whether enjoyed as a full-time residence or a mountain getaway, 223 Sage Lane is a place to slow down, breathe a little deeper and enjoy the scenery, serenity and craftsmanship that make mountain living so special. Square footage figures are provided as a courtesy estimate only and were obtained from county records. Buyer is advised to obtain an independent measurement....
Contact an agent
Home facts
- Year built:2007
- Subdivision & Development:ROCKPORT ESTATES
- Listing ID #:2179212
- Added:45 day(s) ago
- Updated:October 02, 2026 at 11:27 AM
Rooms and interior
- Bedrooms:3
- Total bathrooms:4
- Full bathrooms:2
- Half bathrooms:1
- Rooms Total:11
- Flooring:Carpet, Hardwood, Tile
- Bathrooms Description:Jetted Tub
- Kitchen Description:Range: Gas, Refrigerator
- Basement Description:Walk-Out Access
- Living area:2,886 sq. ft.
Heating and cooling
- Cooling:Central Air
- Heating:Forced Air, Propane
Structure and exterior
- Roof:Asphalt
- Year built:2007
- Building area:2,886 sq. ft.
- Lot area:1 Acres
- Lot Features:Fenced: Full, Flat, Private, Road: Unpaved, Secluded, Sprinkler: Auto-Partial, Terrain: Grad Slope
- Architectural Style:Tri/Multi-Level
- Construction Materials:Stucco
- Exterior Features:Covered, Deck: Covered, Horse Property, Out Buildings, Patio: Covered, Walkout
- Levels:3 Story
Schools
- High school:North Summit
- Middle school:North Summit
- Elementary school:North Summit
Utilities
- Water:Private, Water Connected
- Sewer:Septic Tank, Sewer: Septic Tank
Finances and disclosures
- Price:$975,000
- Price per sq. ft.:$337.84
- Tax amount:$3,238
Features and amenities
- Amenities:Ceiling Fan, Closet: Walk-In, Gated, Jetted Tub, Pets Permitted, Storage Shed(s), Vaulted Ceilings, Water Softener Owned, Window Coverings
Parking
- Total parking spaces:1
- Parking description:1 Car Garage, Attached, Attached Garage, Parking: Uncovered, Rv Parking
- Garage spaces:1
New listings near 223 E Sage Ln
- New
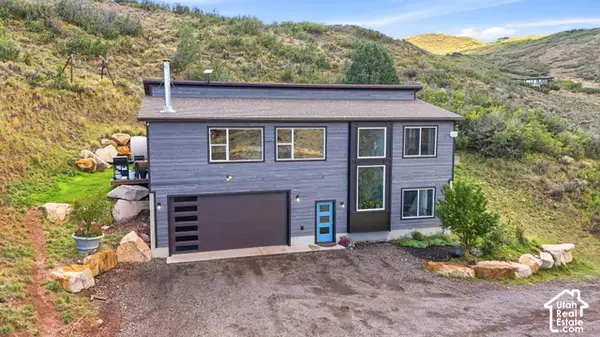 $1,590,000Active4 beds 3 baths2,448 sq. ft.
1001 Bridge Hollow Dr, Wanship, UT 84017
MLS# 2186646Listed by: UNITY GROUP REAL ESTATE (WASATCH BACK)  $1,250,000Active6 beds 4 baths4,258 sq. ft.
615 E Cherry Canyon Dr, Wanship, UT 84017
MLS# 2183089Listed by: ENGEL & VOLKERS PARK CITY $1,549,999Active3 beds 2 baths1,756 sq. ft.
29706 Old Lincoln Highway, Wanship, UT 84017
MLS# 12603596Listed by: EQUITY RE (ADVANTAGE)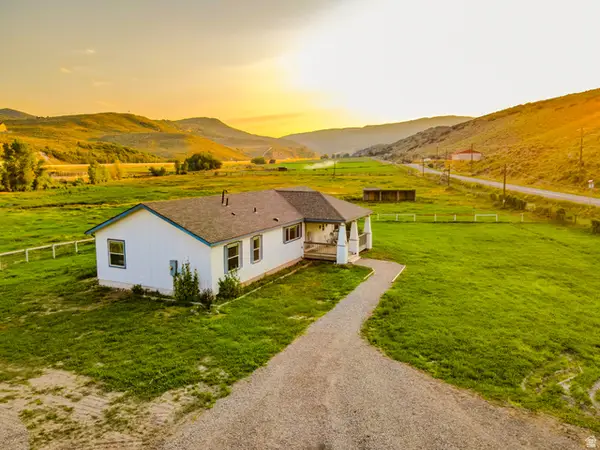 $1,549,999Active3 beds 2 baths1,756 sq. ft.
29706 Old Lincoln Hwy, Wanship, UT 84017
MLS# 2173284Listed by: EQUITY REAL ESTATE (ADVANTAGE) $170,000Active1 Acres
2070 S Uintah View Dr #50, Wanship, UT 84017
MLS# 2176434Listed by: CHRISTIE'S INTERNATIONAL REAL ESTATE VUE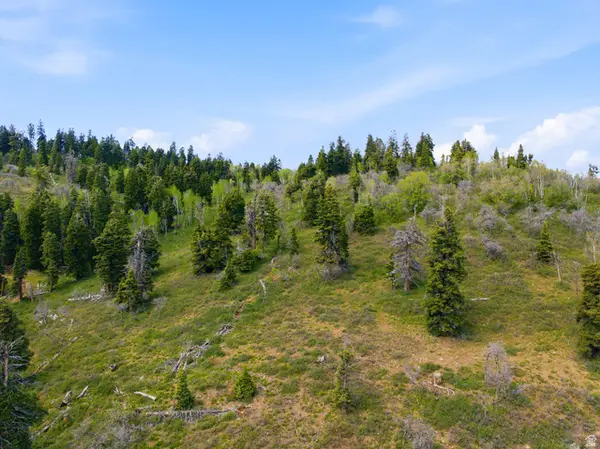 $475,000Active15.82 Acres
1890 W Elk Rd #140, Wanship, UT 84017
MLS# 2165453Listed by: WINDERMERE REAL ESTATE (PARK AVE) $475,000Active15.82 Acres
1890 W Elk Road, Wanship, UT 84017
MLS# 12602643Listed by: WINDERMERE RE UTAH - PARK AVE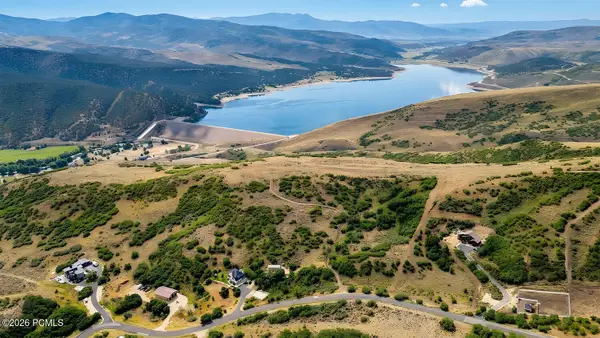 $899,000Active40.01 Acres
2901 Spring Hill, Wanship, UT 84017
MLS# 12603293Listed by: EQUITY RE (LUXURY GROUP) $899,000Active40.01 Acres
2901 Spring Hl #32, Wanship, UT 84017
MLS# 2172677Listed by: EQUITY REAL ESTATE (LUXURY GROUP)


Protect your home and budget from life's surprises with an Assurant Home Warranty, backed by a partner that supports you through every step of homeownership. Explore Plans.
© 2023 - 2026 ERA Franchise Systems LLC. All rights reserved. ERA Franchise Systems LLC fully supports the principles of the Fair Housing Act and the Equal Opportunity Act. ERA, ERA Real Estate powered, and their respective logos are registered service marks of ERA Franchise Systems LLC. Each office is independently owned and operated.