
1023 E 4430, Washington, UT 84780
Local realty services provided by:ERA Realty Center
1023 E 4430,Washington, UT 84780
$747,999
- 3 Beds
- 3 Baths
- 2,904 sq. ft.
- Single family
- Active
Listed by: leslie a warren
Office: kw ascend keller williams realty
MLS#:26-276060
Source:UT_WCMLS
Price summary
- Price:$747,999
- Price per sq. ft.:$257.58
- Monthly HOA dues:$174
About this home
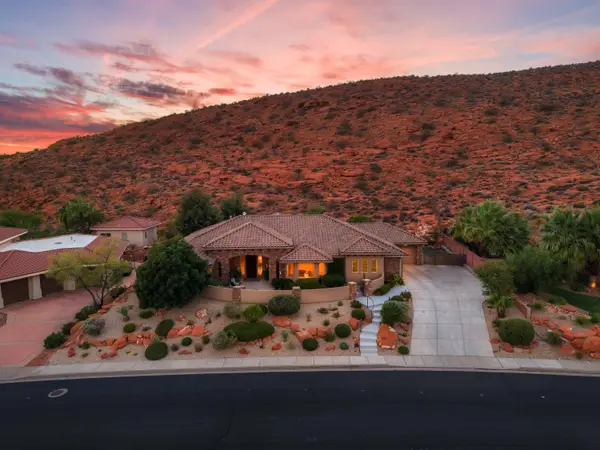
Beautifully upgraded and thoughtfully designed, this spacious Washington home offers an exceptional layout, quality finishes, and energy-efficient features throughout. The open-concept great room, kitchen, and dining area create a bright and welcoming space for everyday living and entertaining. The kitchen features floor-to-ceiling cabinetry, granite countertops, stainless steel appliances, and generous storage and workspace. Wood flooring, plantation shutters, Hunter Douglas blinds, and new carpet add
to the home's comfortable, polished feel.
The spacious primary suite is a relaxing retreat with a large walk-in closet with built-in drawers, a double vanity, a soaking tub, and a walk-in shower. Located on the opposite side of the home, a second mini-primary suite offers added privacy for family or guests and features its own Mr. Steam steam shower.
Energy-efficient features include 2x6 exterior walls, radiant barrier sheathing, and desirable Dixie Power. Outside, enjoy a large covered patio, 6-person Bullfrog Spa, welcoming front courtyard, and a concrete pad alongside the garage. Additional features include a 2.5-car garage with extra depth, painted flooring, a utility sink and storage rack, a spacious laundry room with abundant cabinetry, countertop space, and natural light, a new microwave and water heater, and more.
County records show 4 bedrooms; however, the 4th room does not have a window; it has a skylight and measures approximately 7' by 12'. This versatile space would make a great bonus room, flex space, office, or additional storage.
The home is in a great neighborhood and wonderful community with an impressive lineup of amenities, including pickleball courts, miniature golf, a pool, a kiddie pool, a lazy river, a playground, and more!
A beautifully maintained home with a versatile floor plan, impressive upgrades, and plenty of space to enjoy Southern Utah living!...
Contact an agent
Home facts
- Year built:2013
- Subdivision & Development:MEADOWS AT STUCKI FARMS
- Listing ID #:26-276060
- Added:1 day(s) ago
- Updated:September 14, 2026 at 08:44 PM
Rooms and interior
- Bedrooms:3
- Total bathrooms:3
- Rooms Total:11
- Living area:2,904 sq. ft.
Heating and cooling
- Cooling:Central Air
- Heating:Natural Gas
Structure and exterior
- Year built:2013
- Building area:2,904 sq. ft.
- Lot area:0.21 Acres
- Lot Features:Curbs & Gutters, Flat, Terrain
- Construction Materials:Rock, Stucco
Schools
- High school:Crimson Cliffs High
- Middle school:Crimson Cliffs Middle
- Elementary school:Majestic Fields Elementary
Finances and disclosures
- Price:$747,999
- Price per sq. ft.:$257.58
- Tax amount:$2,729
Parking
- Garage spaces:3
New listings near 1023 E 4430
- New
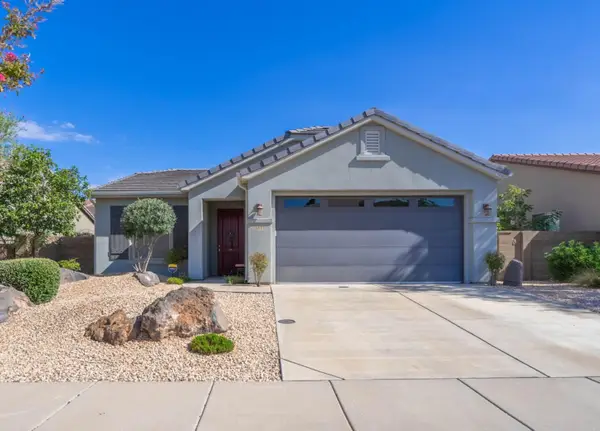 $430,000Active2 beds 2 baths1,186 sq. ft.
2551 E Hilltop Ledge Dr, Washington, UT 84780
MLS# 26-276068Listed by: BHHS UTAH PROPERTIES SG - New
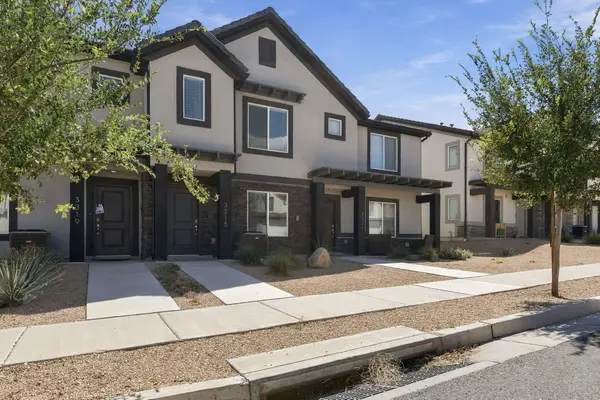 $315,000Active3 beds 2 baths1,317 sq. ft.
3315 E Elkhorn Ln, Washington, UT 84780
MLS# 26-276078Listed by: RE/MAX ASSOCIATES SO UTAH - New
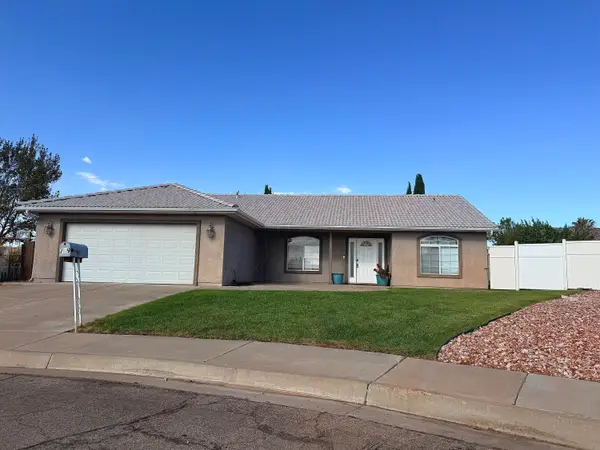 $425,000Active3 beds 2 baths1,418 sq. ft.
749 Apple Cir, Washington, UT 84780
MLS# 26-276049Listed by: UTAH FIRST PROPERTY MGNT - New
 $1,429,900Active6 beds 5 baths3,580 sq. ft.
4794 S 380, Washington, UT 84780
MLS# 26-276038Listed by: REALTY EXECUTIVES - New
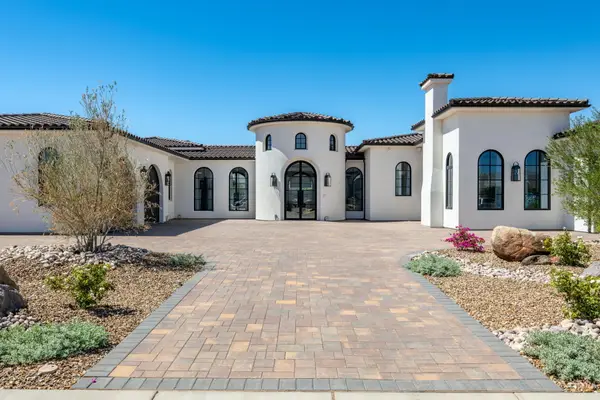 $2,799,000Active4 beds 6 baths6,153 sq. ft.
2844 S 240, Washington, UT 84780
MLS# 26-276040Listed by: CENTURY 21 EVEREST ST GEORGE - New
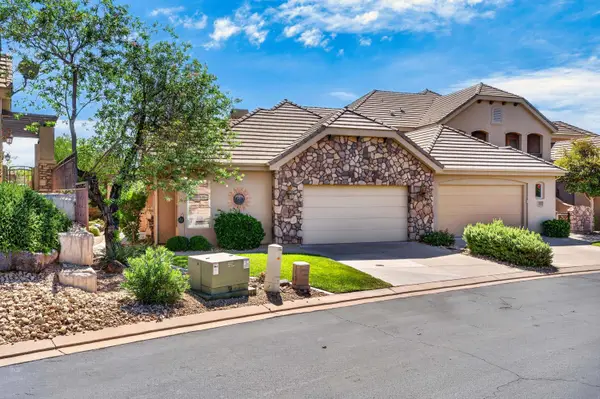 $551,900Active3 beds 2 baths1,938 sq. ft.
1906 N Pebble Beach Dr, Washington, UT 84780
MLS# 26-276041Listed by: REALTYPATH LLC SO VALLEY - New
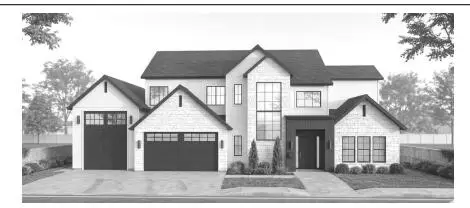 $1,549,900Active6 beds 6 baths4,280 sq. ft.
4816 S Empey Ct, Washington, UT 84780
MLS# 26-276044Listed by: REALTY EXECUTIVES - New
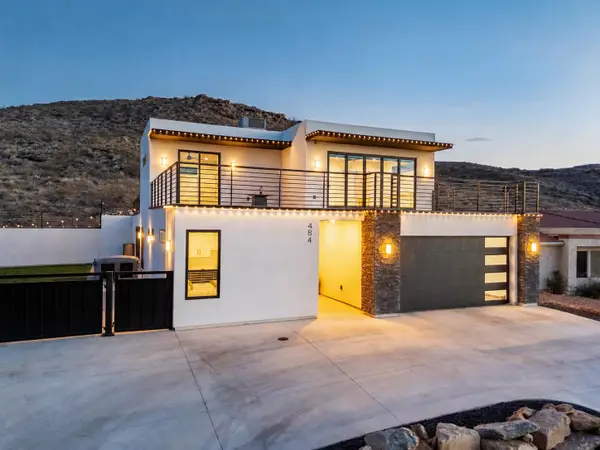 $715,000Active4 beds 4 baths2,401 sq. ft.
484 Paintbrush Way, Washington, UT 84780
MLS# 26-276033Listed by: RED ROCK REAL ESTATE - New
 $1,150,000Active5 beds 3 baths2,924 sq. ft.
1007 N Sunset Dr, Washington, UT 84780
MLS# 26-276024Listed by: LPT REALTY, LLC


Protect your home and budget from life's surprises with an Assurant Home Warranty, backed by a partner that supports you through every step of homeownership. Explore Plans.
© 2023 - 2026 ERA Franchise Systems LLC. All rights reserved. ERA Franchise Systems LLC fully supports the principles of the Fair Housing Act and the Equal Opportunity Act. ERA, ERA Real Estate powered, and their respective logos are registered service marks of ERA Franchise Systems LLC. Each office is independently owned and operated.