
1504 N Highland Parkway, Washington, UT 84780
Local realty services provided by:ERA Realty Center
1504 N Highland Parkway,Washington, UT 84780
$550,000Last list price
- 3 Beds
- 2 Baths
- - sq. ft.
- Single family
- Sold
Listed by: rachel c henderson, maycee daines
Office: henderson real estate llc.
MLS#:26-274293
Source:UT_WCMLS
Sorry, we are unable to map this address
Price summary
- Price:$550,000
- Monthly HOA dues:$145
About this home
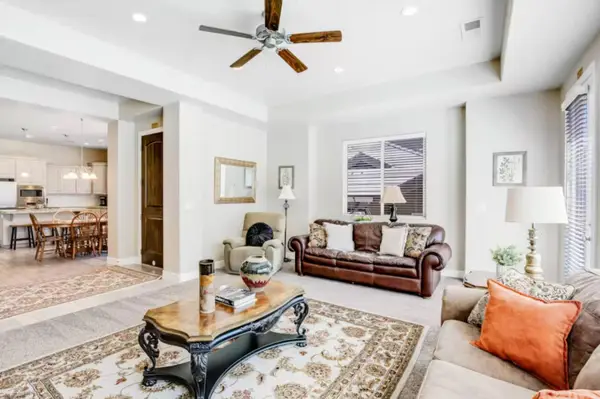
Built in 2024, this beautifully designed single-level home offers 3 bedrooms, 2 bathrooms, and 1,645 square feet of comfortable, modern living. The open-concept layout features spacious living room, dining area, and a large kitchen with ceiling-height cabinetry, white cabinets accented by a wood cabinet bar, granite countertops, a gas cooktop, wall oven, range hood, and a generous walk-in pantry. LVP flooring flows throughout the main living areas.
The private primary suite includes plantation shutters, a walk-in closet, double vanity, walk-in shower with bench and built-in shampoo shelf, plus direct access to the covered patio. Bedrooms two and three feature plantation shutters and carpet. Additional highlights include a mudroom, laundry room, ceiling fans, plus a 2-car garage.
Step outside to enjoy the covered patio overlooking a large grassy backyard complete with a storage shed--perfect for relaxing, entertaining, or extra storage. HOA amenities include a clubhouse, outdoor pool and hot tub, fitness center, pickleball court, park, and common area maintenance....
Contact an agent
Home facts
- Year built:2024
- Subdivision & Development:SOLIS AT CORAL CANYON
- Listing ID #:26-274293
- Added:48 day(s) ago
- Updated:September 07, 2026 at 06:24 AM
Rooms and interior
- Bedrooms:3
- Total bathrooms:2
- Rooms Total:10
Heating and cooling
- Cooling:Central Air
- Heating:Natural Gas
Structure and exterior
- Year built:2024
- Lot Features:Curbs & Gutters, Flat, Terrain
- Construction Materials:Stucco
Schools
- High school:Pine View High
- Middle school:Pine View Middle
- Elementary school:Coral Canyon Elementary
Finances and disclosures
- Price:$550,000
- Tax amount:$2,166
Parking
- Garage spaces:2
New listings near 1504 N Highland Parkway
- New
 $551,900Active3 beds 2 baths1,938 sq. ft.
1906 N Pebble Dr, Washington, UT 84780
MLS# 2183722Listed by: REALTYPATH LLC (SOUTH VALLEY) - New
 $645,000Active6 beds 3 baths2,921 sq. ft.
1025 N Ruby Pl, Washington, UT 84780
MLS# 2183637Listed by: MOQUI REAL ESTATE BROKERAGE LLC - New
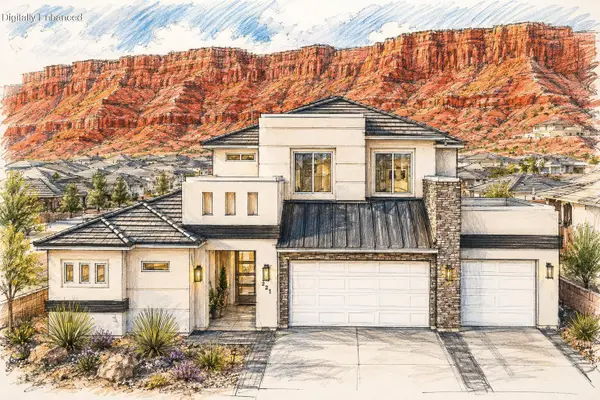 $660,000Active5 beds 4 baths2,973 sq. ft.
588 S Deep Creek Dr, Washington, UT 84780
MLS# 26-275696Listed by: DELUXE UTAH REAL ESTATE - New
 $500,000Active3 beds 3 baths1,759 sq. ft.
4279 E Razor Ridge Dr, Washington, UT 84780
MLS# 2183549Listed by: MOQUI REAL ESTATE BROKERAGE LLC - New
 $508,500Active4 beds 3 baths2,376 sq. ft.
1982 S Queens Garden Dr #4266, Washington, UT 84780
MLS# 26-275853Listed by: D.R. HORTON, INC - New
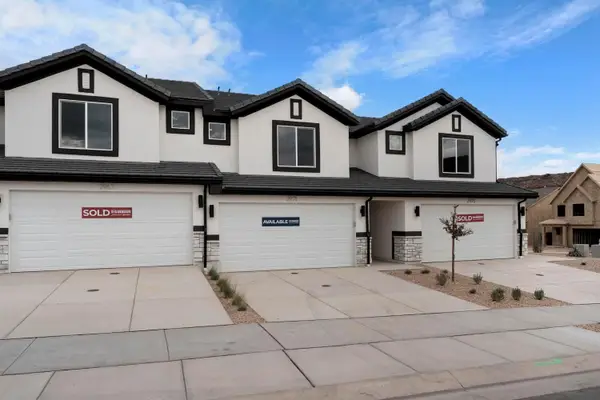 $374,990Active3 beds 3 baths1,552 sq. ft.
2199 S Wolverine Way #2456, Washington, UT 84780
MLS# 26-275856Listed by: D.R. HORTON, INC - New
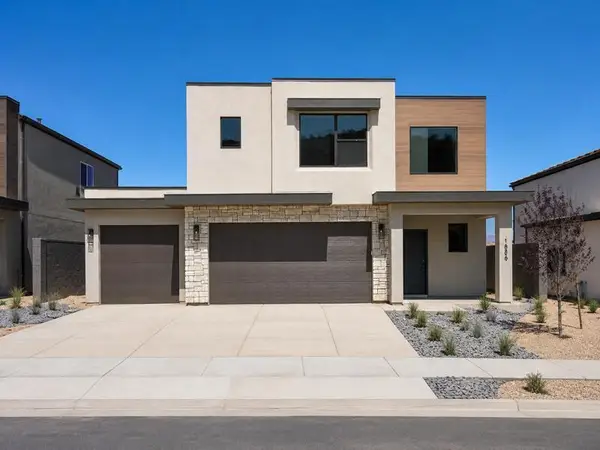 $494,990Active3 beds 3 baths2,260 sq. ft.
1948 S Queens Garden Dr #4270, Washington, UT 84780
MLS# 26-275857Listed by: D.R. HORTON, INC - New
 $495,000Active3 beds 2 baths1,942 sq. ft.
1019 W Shadow Ridge Dr, Washington, UT 84780
MLS# 2183477Listed by: KW ASCEND KELLER WILLIAMS REALTY - Open Mon, 11:59am to 3pmNew
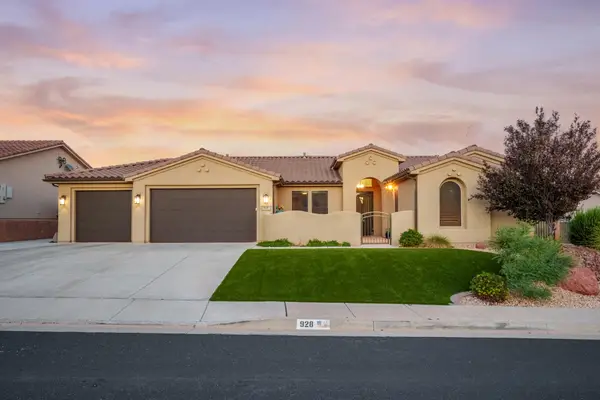 $799,000Active4 beds 3 baths2,198 sq. ft.
928 N Via Del Medio, Washington, UT 84780
MLS# 26-275833Listed by: REAL BROKER, LLC - New
 $539,000Active3 beds 2 baths1,879 sq. ft.
2061 N Pebble Beach Dr, Washington, UT 84780
MLS# 26-275837Listed by: EXP REALTY, LLC


Protect your home and budget from life's surprises with an Assurant Home Warranty, backed by a partner that supports you through every step of homeownership. Explore Plans.
© 2023 - 2026 ERA Franchise Systems LLC. All rights reserved. ERA Franchise Systems LLC fully supports the principles of the Fair Housing Act and the Equal Opportunity Act. ERA, ERA Real Estate powered, and their respective logos are registered service marks of ERA Franchise Systems LLC. Each office is independently owned and operated.