
1528 N Potomac Ave #229, Washington, UT 84780
Local realty services provided by:ERA Brokers Consolidated
1528 N Potomac Ave #229,Washington, UT 84780
$3,495,000
- 7 Beds
- 8 Baths
- 10,410 sq. ft.
- Single family
- Active
Listed by: carol porter
Office: red rock real estate llc.
MLS#:2178078
Source:SL
Price summary
- Price:$3,495,000
- Price per sq. ft.:$335.73
- Monthly HOA dues:$145
About this home
Experience one of Northbridge Estates' most distinctive luxury homes, where breathtaking Pine Valley Mountain views are showcased through dramatic floor-to-ceiling windows that create an unforgettable first impression. Thoughtfully updated throughout, this exceptional residence offers over 10,000 square feet designed for both everyday living and effortless entertaining. The resort-style backyard features a sparkling pool with slide, pickleball court, trampoline, playground, and inviting gathering spaces perfect for making lasting memories. Inside, enjoy a private movie theater, multiple living areas, and a comfortable casita with its own laundry and jacuzzi tub. The luxurious primary suite is a true retreat, complete with a private view deck, hot tub, fireplace, TV, and spa-inspired bath. Whether entertaining guests, accommodating extended family, or simply enjoying Southern Utah's incredible lifestyle, this remarkable home offers an exceptional blend of luxury, recreation, privacy, and unforgettable views in one of St. George's most sought-after neighborhoods. Priced below recent appraised value, this is an exceptional opportunity in today's luxury market. Owner/Agent. Square footage figures are provided as a courtesy estimate only. Buyer is advised to obtain an independent measurement....
Contact an agent
Home facts
- Year built:2007
- Subdivision & Development:NORTHBRIDGE ESTATES
- Listing ID #:2178078
- Added:1 day(s) ago
- Updated:August 12, 2026 at 03:59 AM
Rooms and interior
- Bedrooms:7
- Total bathrooms:8
- Full bathrooms:6
- Half bathrooms:2
- Rooms Total:20
- Flooring:Carpet, Hardwood, Tile
- Bathrooms Description:Bath: Sep. Tub/Shower, Jetted Tub
- Kitchen Description:Disposal, Gas Grill/BBQ, Kitchen: Updated, Oven: Gas, Range Hood
- Basement Description:Full, Walk-Out Access
- Living area:10,410 sq. ft.
Heating and cooling
- Cooling:Central Air
- Heating:Gas: Central
Structure and exterior
- Roof:Tile
- Year built:2007
- Building area:10,410 sq. ft.
- Lot area:0.81 Acres
- Lot Features:Curb & Gutter, Drip Irrigation, Fenced: Full, Private, Secluded, Sidewalks, Sprinkler: Auto-Full, Terrain: Grad Slope
- Architectural Style:Rambler/Ranch
- Construction Materials:Stone, Stucco
- Exterior Features:Basement Entrance, Deck: Covered, Lighting, Walkout
- Levels:2 Story
Schools
- High school:Pine View
- Middle school:Pine View Middle
- Elementary school:Sandstone
Utilities
- Water:Culinary, Water Connected
- Sewer:Sewer Connected, Sewer: Connected
Finances and disclosures
- Price:$3,495,000
- Price per sq. ft.:$335.73
- Tax amount:$3,887
Features and amenities
- Laundry features:Electric Dryer Hookups
- Amenities:Alarm: Security, Ceiling Fan, Central Vacuum, Den/Office, Gated, Jetted Tub, Swing Set, Theater Room, Water Softener Owned, Window Coverings
- Pool features:Heated, In Ground
Parking
- Total parking spaces:5
- Parking description:5 Car, Attached Garage
- Garage spaces:5
New listings near 1528 N Potomac Ave #229
- New
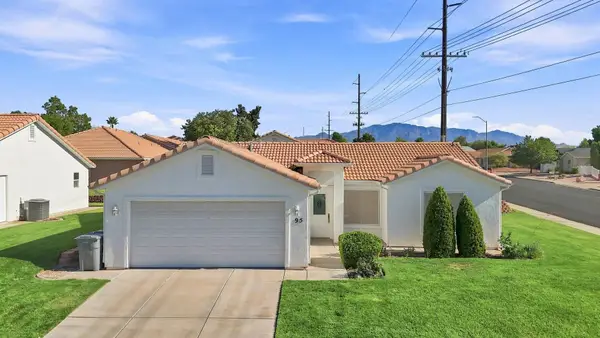 $335,000Active3 beds 2 baths1,120 sq. ft.
210 N Mall Dr #95, Washington, UT 84780
MLS# 26-275051Listed by: RED ROCK REAL ESTATE CENTRAL - New
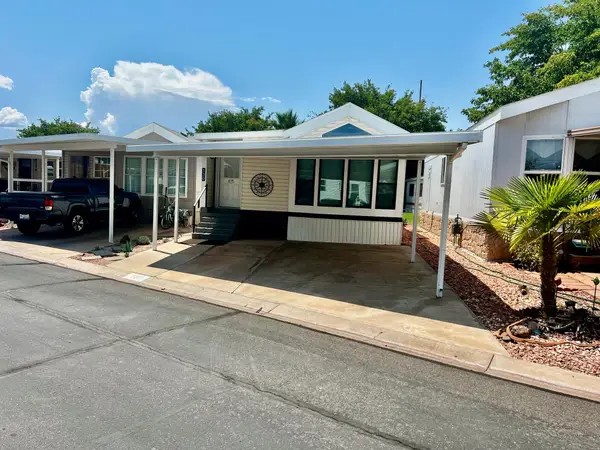 $210,000Active2 beds 2 baths788 sq. ft.
1160 E Telegraph St #130, Washington, UT 84780
MLS# 26-275035Listed by: REALTY ABSOLUTE - New
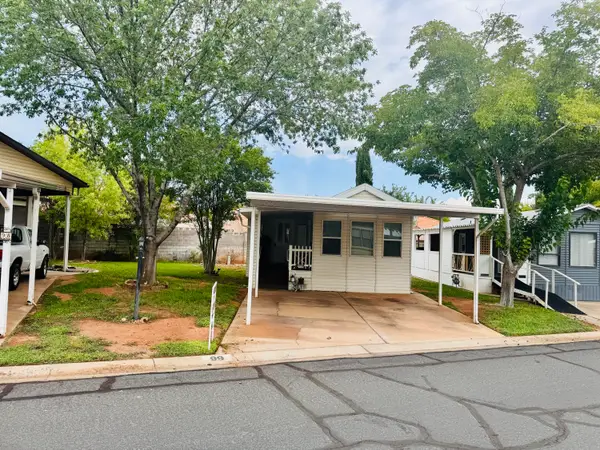 $179,900Active1 beds 1 baths672 sq. ft.
180 N 1100 #99, Washington, UT 84780
MLS# 26-275038Listed by: REALTY ABSOLUTE - New
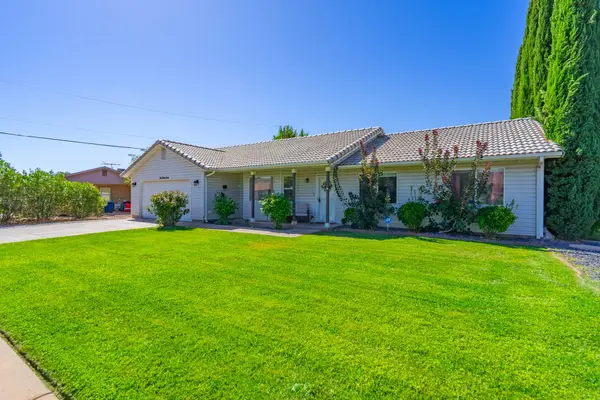 $449,900Active3 beds 2 baths1,472 sq. ft.
937 W Yucca Ln, Washington, UT 84780
MLS# 26-275025Listed by: THINK REALTY LLC - Open Thu, 2 to 5pmNew
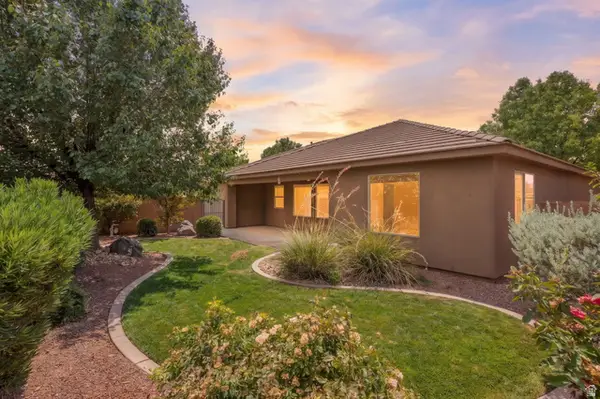 $570,000Active3 beds 2 baths2,112 sq. ft.
4093 S 20 E, Washington, UT 84780
MLS# 2177994Listed by: REAL BROKER, LLC - New
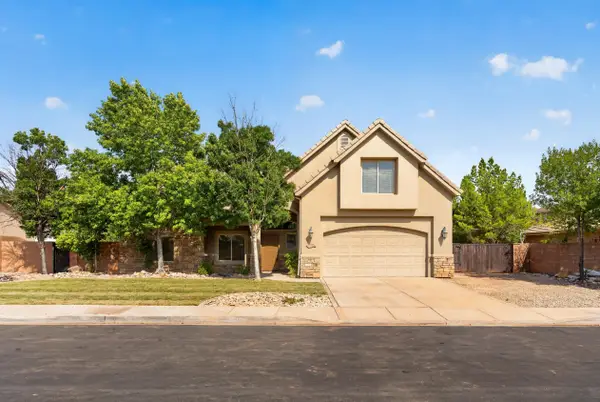 $600,000Active4 beds 3 baths2,560 sq. ft.
1933 S 30, Washington, UT 84780
MLS# 26-274810Listed by: RED ROCK REAL ESTATE - New
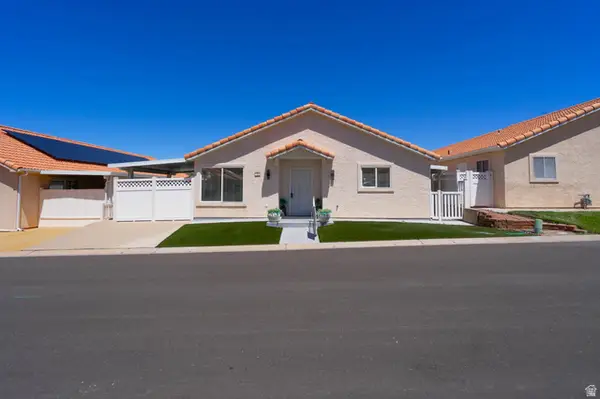 $357,200Active3 beds 2 baths1,599 sq. ft.
504 E Telegraph St #72, Washington, UT 84780
MLS# 2177917Listed by: RED ROCK REAL ESTATE LLC - New
 $357,200Active3 beds 2 baths1,599 sq. ft.
540 E Telegraph St #72, Washington, UT 84780
MLS# 26-275007Listed by: RED ROCK REAL ESTATE - New
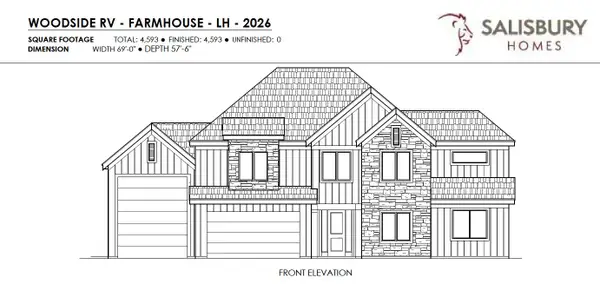 $824,000Active6 beds 4 baths4,593 sq. ft.
Finley Farms Lot 73, Washington, UT 84780
MLS# 26-275003Listed by: RED ROCK REAL ESTATE


Protect your home and budget from life's surprises with an Assurant Home Warranty, backed by a partner that supports you through every step of homeownership. Explore Plans.
© 2023 - 2026 ERA Franchise Systems LLC. All rights reserved. ERA Franchise Systems LLC fully supports the principles of the Fair Housing Act and the Equal Opportunity Act. ERA, ERA Real Estate powered, and their respective logos are registered service marks of ERA Franchise Systems LLC. Each office is independently owned and operated.