
1588 E Centaurus Way #108, Washington, UT 84780
Local realty services provided by:ERA Brokers Consolidated
1588 E Centaurus Way #108,Washington, UT 84780
$598,000
- 3 Beds
- 2 Baths
- 1,678 sq. ft.
- Single family
- Active
Listed by: travis allen
Office: exp realty, llc.
MLS#:2132962
Source:SL
Price summary
- Price:$598,000
- Price per sq. ft.:$356.38
- Monthly HOA dues:$12.5
About this home
Estimated Completion: August 14, 2026 Welcome to the Sage Plan in the highly sought-after Shooting Star community in Washington City! Perfectly positioned on a premium tiered lot, this beautifully crafted single-level home offers the ideal combination of modern design, quality craftsmanship, and an unbeatable location--just minutes from parks, schools, shopping, dining, golf, and endless Southern Utah recreation. This thoughtfully designed home features 3 bedrooms, 2 bathrooms, and a spacious 3-car garage with an open-concept layout highlighted by 10-foot ceilings and abundant natural light. The chef-inspired kitchen is both stylish and functional, featuring quartz countertops, upgraded appliances, quality soft-close cabinetry and drawers, and a large center island that's perfect for gathering with family and friends. The spacious primary suite offers a peaceful retreat with a luxurious en-suite bath complete with dual vanities, a beautifully tiled walk-in shower, and a generous walk-in closet. Step outside to the covered patio and enjoy Southern Utah's incredible weather while entertaining guests or simply unwinding after a long day. Every detail throughout the home has been carefully selected to provide lasting quality, comfort, and timeless style. Builder incentives of up to $15,000 are available and may be used toward backyard landscaping, closing costs, an interest rate buydown, or other qualifying financing options (subject to lender and builder approval), making this an exceptional opportunity to maximize your buying power. Don't miss your chance to own a brand-new home in one of Washington City's premier communities, with an estimated completion date of August 14, 2026....
Contact an agent
Home facts
- Year built:2026
- Listing ID #:2132962
- Added:47 day(s) ago
- Updated:August 12, 2026 at 11:16 AM
Rooms and interior
- Bedrooms:3
- Total bathrooms:2
- Full bathrooms:2
- Rooms Total:8
- Flooring:Carpet, Tile
- Kitchen Description:Disposal, Microwave, Range: Gas
- Basement Description:Slab
- Living area:1,678 sq. ft.
Heating and cooling
- Cooling:Central Air
- Heating:Forced Air, Heat Pump
Structure and exterior
- Roof:Tile
- Year built:2026
- Building area:1,678 sq. ft.
- Lot area:0.23 Acres
- Lot Features:Curb & Gutter, Drip Irrigation, Flat, Road: Paved, Sidewalks, Terrain: Grad Slope
- Architectural Style:Rambler/Ranch
- Construction Materials:Stone, Stucco
- Exterior Features:Covered, Patio: Covered
- Levels:1 Story
Schools
- High school:Pine View
- Middle school:Pine View Middle
- Elementary school:Horizon
Utilities
- Water:Culinary, Water Connected
- Sewer:Sewer Connected, Sewer: Connected
Finances and disclosures
- Price:$598,000
- Price per sq. ft.:$356.38
- Tax amount:$1
Features and amenities
- Amenities:Closet: Walk-In, Picnic Area, Playground
Parking
- Total parking spaces:3
- Parking description:3 Car Garage
- Garage spaces:3
New listings near 1588 E Centaurus Way #108
- New
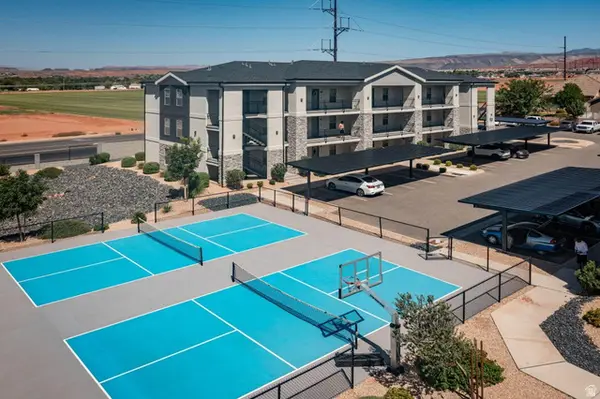 $235,000Active2 beds 1 baths905 sq. ft.
1167 E Telegraph St #A101, Washington, UT 84780
MLS# 2178252Listed by: CENTURY 21 EVEREST (ST GEORGE) - New
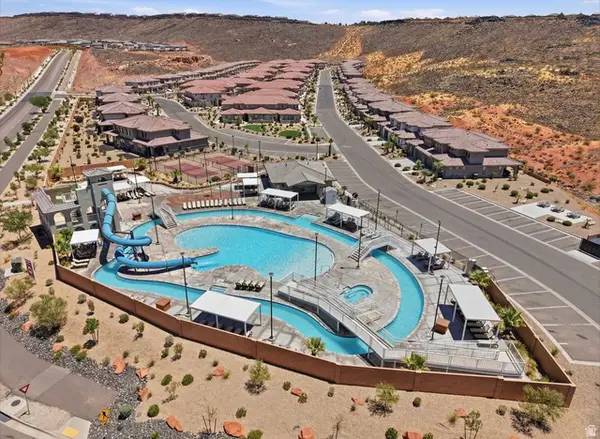 $798,000Active5 beds 4 baths2,720 sq. ft.
2329 E Escondido Dr #16, Washington, UT 84780
MLS# 2178255Listed by: REAL BROKER, LLC - New
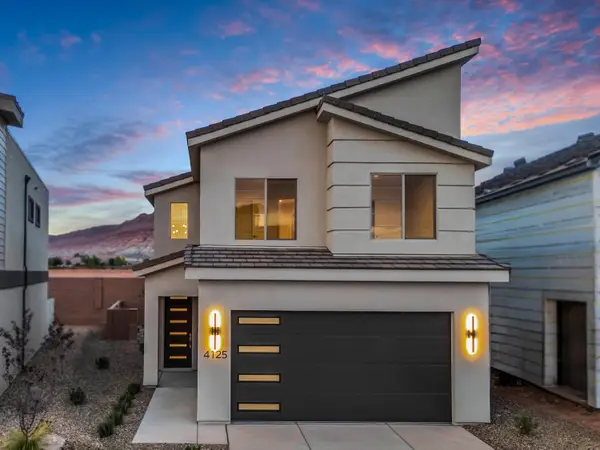 $433,900Active3 beds 3 baths1,530 sq. ft.
4125 S Crimson Farm Dr, Washington, UT 84780
MLS# 26-275063Listed by: ENCE BROS REALTY, INC - Open Sat, 11am to 2pmNew
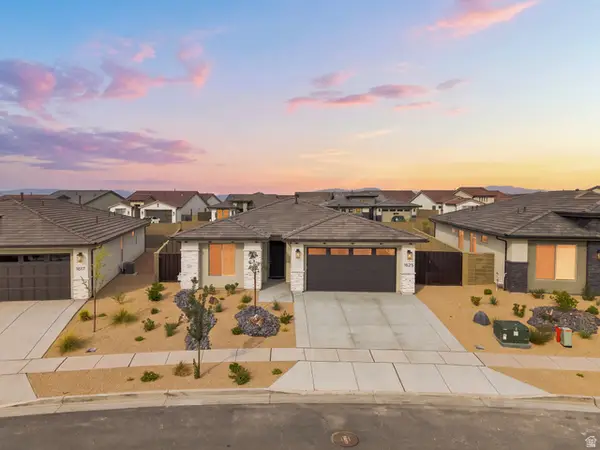 $578,990Active3 beds 2 baths1,630 sq. ft.
1625 N Horizon Pkwy, Washington, UT 84780
MLS# 2178176Listed by: CANYON MILL REALTY - New
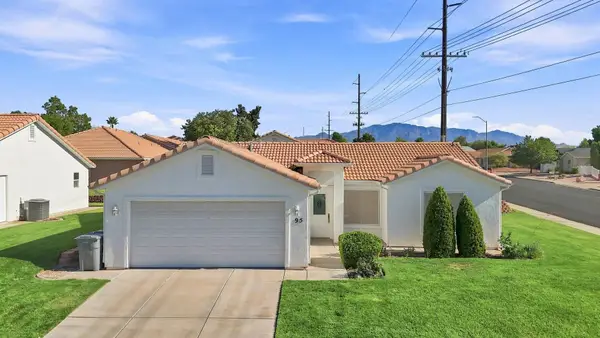 $335,000Active3 beds 2 baths1,120 sq. ft.
210 N Mall Dr #95, Washington, UT 84780
MLS# 26-275051Listed by: RED ROCK REAL ESTATE CENTRAL - New
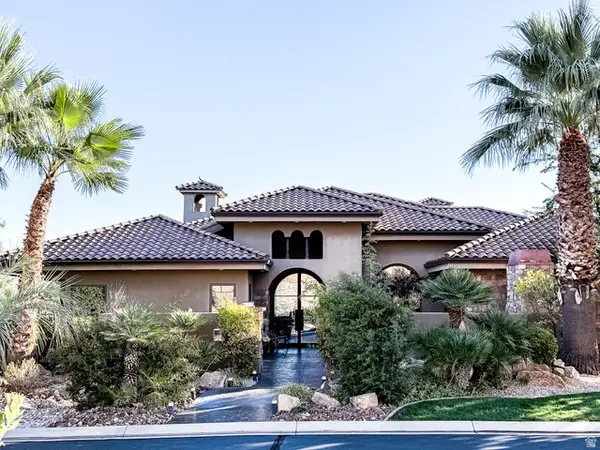 $3,495,000Active7 beds 8 baths10,410 sq. ft.
1528 N Potomac Ave #229, Washington, UT 84780
MLS# 2178078Listed by: RED ROCK REAL ESTATE LLC - New
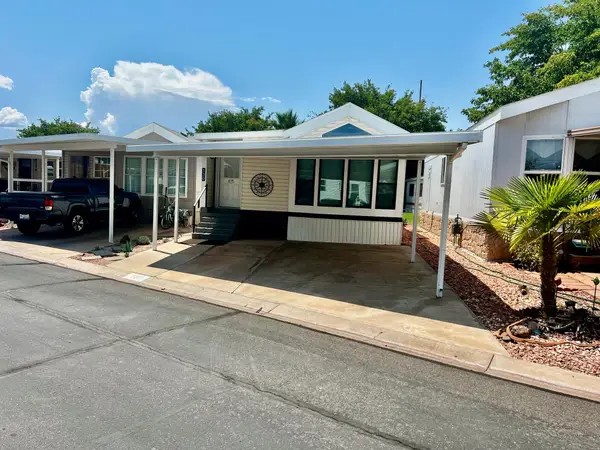 $210,000Active2 beds 2 baths788 sq. ft.
1160 E Telegraph St #130, Washington, UT 84780
MLS# 26-275035Listed by: REALTY ABSOLUTE - New
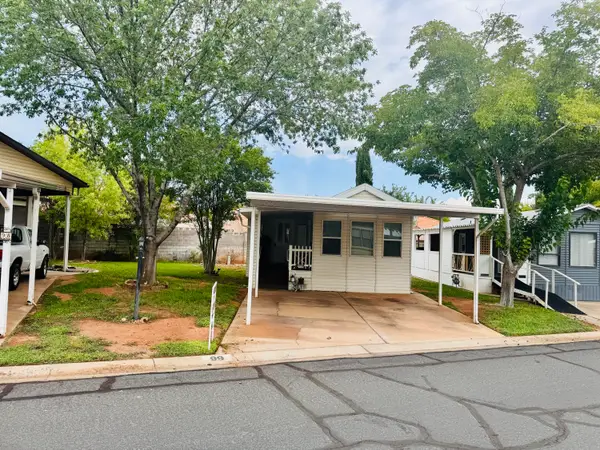 $179,900Active1 beds 1 baths672 sq. ft.
180 N 1100 #99, Washington, UT 84780
MLS# 26-275038Listed by: REALTY ABSOLUTE - New
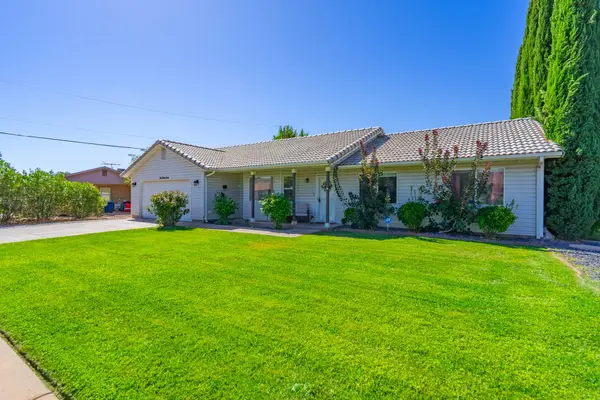 $449,900Active3 beds 2 baths1,472 sq. ft.
937 W Yucca Ln, Washington, UT 84780
MLS# 26-275025Listed by: THINK REALTY LLC - Open Thu, 2 to 5pmNew
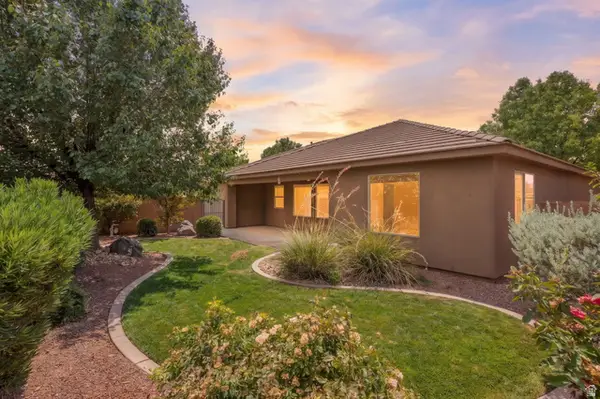 $570,000Active3 beds 2 baths2,112 sq. ft.
4093 S 20 E, Washington, UT 84780
MLS# 2177994Listed by: REAL BROKER, LLC


Protect your home and budget from life's surprises with an Assurant Home Warranty, backed by a partner that supports you through every step of homeownership. Explore Plans.
© 2023 - 2026 ERA Franchise Systems LLC. All rights reserved. ERA Franchise Systems LLC fully supports the principles of the Fair Housing Act and the Equal Opportunity Act. ERA, ERA Real Estate powered, and their respective logos are registered service marks of ERA Franchise Systems LLC. Each office is independently owned and operated.