
2072 S Pony Way, Washington, UT 84780
Local realty services provided by:ERA Brokers Consolidated
Upcoming open houses
- Sat, Sep 2611:00 am - 01:00 pm
Listed by: colin dockstader, ryan a secrist
Office: the agency st george
MLS#:26-274649
Source:UT_WCMLS
Price summary
- Price:$1,397,900
- Price per sq. ft.:$333.47
- Monthly HOA dues:$8.33
About this home
Introducing a stunning new Rigby Construction home in The Heights at Washington Bench - timeless desert Mediterranean style with designer-curated finishes throughout. Welcome to 2072 Pony Way.
Positioned in one of the area's most accessible addresses for outdoor adventure, top-rated schools, healthcare, and the expanding amenities of Washington and St George Cities.
Spanning 4,192 SF across a two-story walkout basement layout, this residence delivers designer-selected finishes, fixtures, and features throughout.
The main level opens to a dramatic great room with large windows, a fireplace flanked by built-in decorative shelving, and a gourmet kitchen outfitted with a built-in double-width refrigerator, gas cooktop, double ovens, microwave, a pantry with prep counter, and a decorative built-in hutch, all part of a curated Bosch appliance package.
The sliding glass door extends the great room to a covered balcony with sweeping west views across the St. George Valley. Three bedrooms, including the spacious primary suite, and three bathrooms complete the main floor.
The walkout basement functions as a fully independent living space, complete with its own great room, kitchen, dining, living area, two additional bedrooms, two bathrooms, and a stacked laundry closet.
The sliding glass door opens directly to the oversized covered patio and fully landscaped backyard, making this lower level as livable as it is versatile.
For those who need serious garage space: an attached 1,162 SF garage features a two-car bay plus an oversized 40'x15' RV bay with a 14-ft door and epoxy floors. An additional bonus basement garage provides even more storage.
Located within the Crimson Cliffs school boundaries. Near Sand Hollow State Park, Washington Wheels Park, and the upcoming Paseo Shopping & Entertainment District.
HOA is $100/yr. to cover mail lockers and common area....
Contact an agent
Home facts
- Year built:2025
- Subdivision & Development:HEIGHTS AT WASHINGTON BENCH
- Listing ID #:26-274649
- Added:51 day(s) ago
- Updated:September 21, 2026 at 03:06 PM
Rooms and interior
- Bedrooms:5
- Total bathrooms:5
- Rooms Total:17
- Living area:4,192 sq. ft.
Heating and cooling
- Cooling:AC / Heat Pump, Central Air
- Heating:Natural Gas
Structure and exterior
- Year built:2025
- Building area:4,192 sq. ft.
- Lot area:0.28 Acres
- Lot Features:Curbs & Gutters
- Construction Materials:Rock, Stucco
Schools
- High school:Crimson Cliffs High
- Middle school:Crimson Cliffs Middle
- Elementary school:Horizon Elementary
Finances and disclosures
- Price:$1,397,900
- Price per sq. ft.:$333.47
- Tax amount:$1,512
Parking
- Garage spaces:4
New listings near 2072 S Pony Way
- New
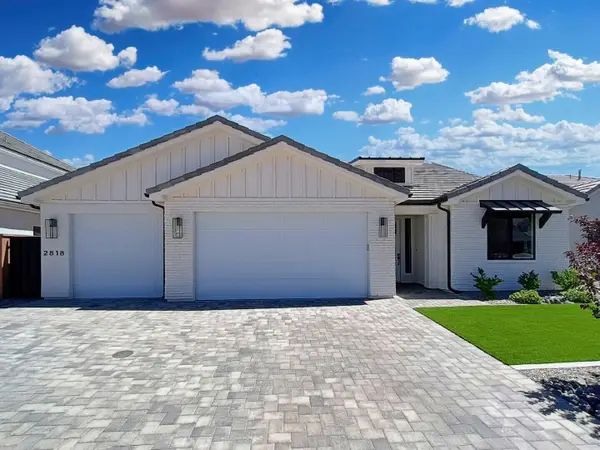 $624,000Active4 beds 2 baths2,022 sq. ft.
2818 E Rill Dr, Washington, UT 84780
MLS# 26-276326Listed by: FAIR FEE REALTY - New
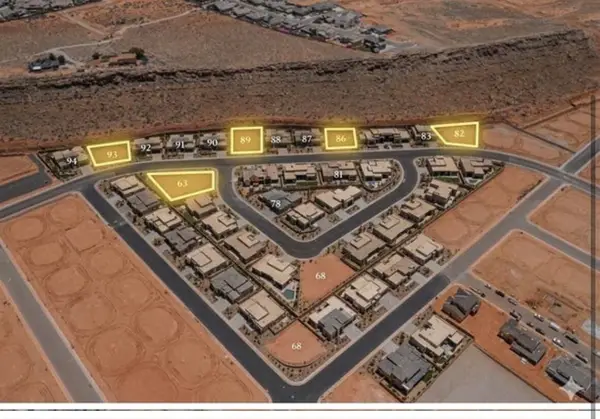 $340,000Active0.35 Acres
E Weatherby Way #Lot 93, Washington, UT 84780
MLS# 26-276317Listed by: ERA BROKERS CONSOLIDATED SG - New
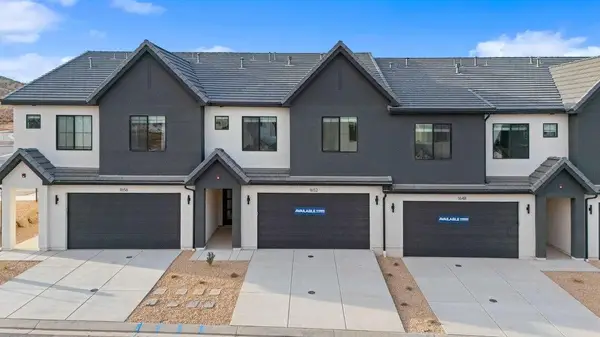 $469,990Active4 beds 5 baths2,082 sq. ft.
1720 S Viewcrest Dr #3083, Washington, UT 84780
MLS# 26-276295Listed by: D.R. HORTON, INC - New
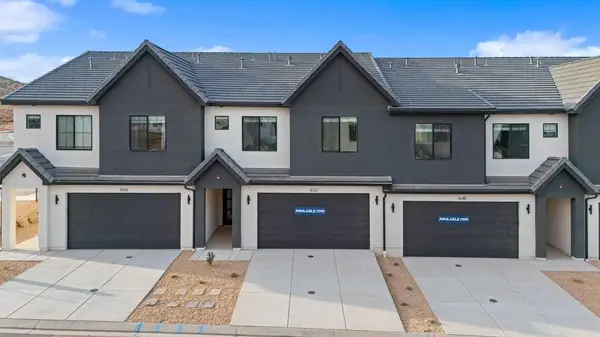 $539,990Active4 beds 5 baths2,082 sq. ft.
1656 S Ripple Rock Dr #3179, Washington, UT 84780
MLS# 26-276296Listed by: D.R. HORTON, INC - New
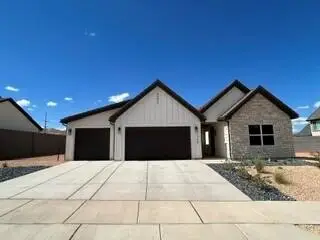 $649,990Active4 beds 4 baths2,212 sq. ft.
1914 S Forbidding Way #4301, Washington, UT 84780
MLS# 26-276297Listed by: D.R. HORTON, INC - New
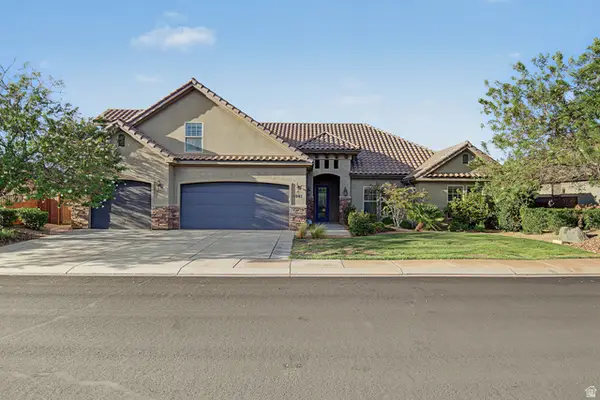 $775,000Active5 beds 3 baths3,105 sq. ft.
1043 E 4485 S, Washington, UT 84780
MLS# 2186388Listed by: REAL BROKER, LLC - New
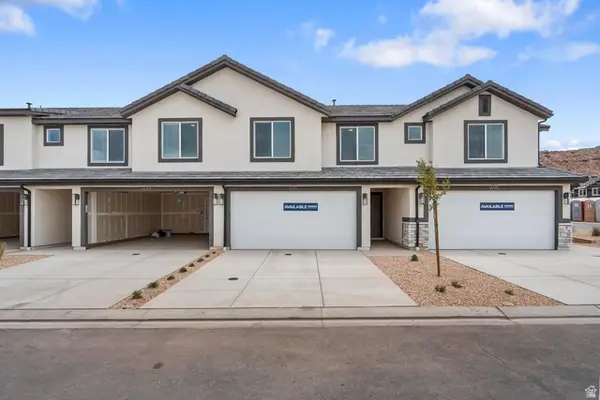 $359,990Active4 beds 4 baths1,607 sq. ft.
2277 S Wolverine Way #2477, Washington, UT 84780
MLS# 2186389Listed by: D.R. HORTON, INC - New
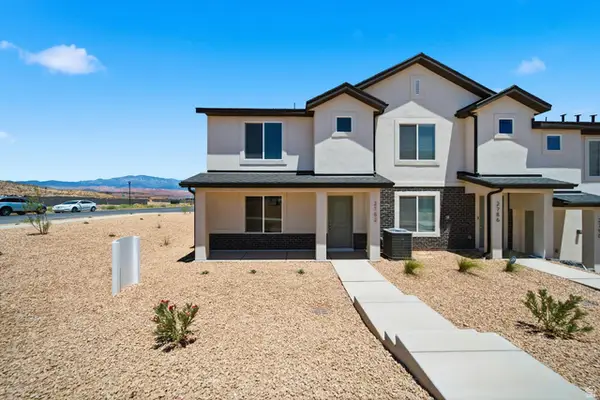 $324,990Active3 beds 3 baths1,400 sq. ft.
2211 S Tower Bridge Dr #2512, Washington, UT 84780
MLS# 2186386Listed by: D.R. HORTON, INC - New
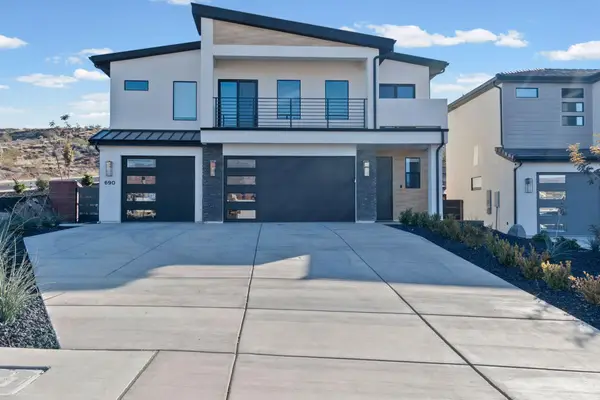 $669,000Active4 beds 3 baths2,256 sq. ft.
690 E Desert Cactus Dr, Washington, UT 84780
MLS# 26-276293Listed by: KATE BRADY REAL ESTATE LLC - New
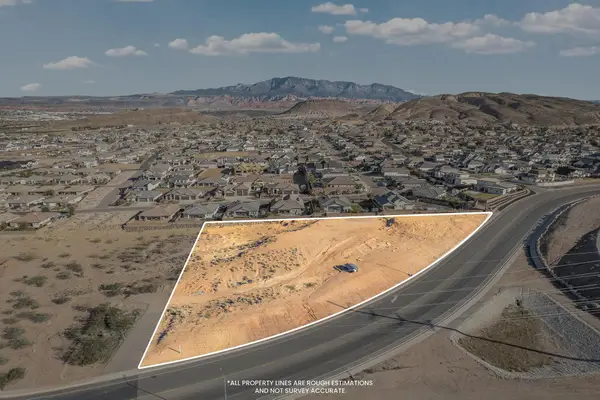 $900,000Active2.54 Acres
980 E 3650, Washington, UT 84780
MLS# 26-276244Listed by: THINK REALTY LLC


Protect your home and budget from life's surprises with an Assurant Home Warranty, backed by a partner that supports you through every step of homeownership. Explore Plans.
© 2023 - 2026 ERA Franchise Systems LLC. All rights reserved. ERA Franchise Systems LLC fully supports the principles of the Fair Housing Act and the Equal Opportunity Act. ERA, ERA Real Estate powered, and their respective logos are registered service marks of ERA Franchise Systems LLC. Each office is independently owned and operated.