
519 E 1525 S, Washington, UT 84780
Local realty services provided by:ERA Brokers Consolidated
519 E 1525 S,Washington, UT 84780
$550,000
- 4 Beds
- 2 Baths
- 2,023 sq. ft.
- Single family
- Active
Upcoming open houses
- Sat, Nov 0710:00 am - 12:00 pm
Listed by: chase ames, john m ames
Office: re/max associates
MLS#:2194266
Source:SL
Price summary
- Price:$550,000
- Price per sq. ft.:$271.87
About this home
Ideally situated on a desirable corner lot with no HOA, this inviting home offers spacious living, thoughtful features, and plenty of room for RV parking and storage! The home features tall, approximately 11' ceilings, fresh interior paint, and a kitchen complete with granite countertops, a gas cooktop, Bosch dishwasher, and spacious pantry. The generously sized primary suite offers a walk-in closet, dual vanities, a tiled walk-in shower, and a Jacuzzi tub. Additional highlights include abundant storage, a laundry room with utility sink and both gas and electric hookups, new HVAC, water softener, and Dixie Power. The oversized 2-car garage features a mini-split system and extra storage, while the property also offers RV parking with 30-amp service and an additional storage shed. Outside, enjoy a private, north-facing backyard surrounded by mature landscaping with a covered patio and natural gas hookup. Buyer to verify all information, deemed reliable, however buyer to verify all info including utilities, rental restrictions, and HOA information if applicable....
Contact an agent
Home facts
- Year built:2004
- Listing ID #:2194266
- Added:2 day(s) ago
- Updated:November 05, 2026 at 12:33 PM
Rooms and interior
- Bedrooms:4
- Total bathrooms:2
- Full bathrooms:2
- Rooms Total:9
- Bathrooms Description:Bath: Sep. Tub/Shower, Jetted Tub
- Kitchen Description:Disposal, Freezer, Microwave, Range Hood, Range/Oven: Built-In, Refrigerator
- Basement Description:Slab
- Living area:2,023 sq. ft.
Heating and cooling
- Cooling:Central Air
- Heating:Forced Air
Structure and exterior
- Roof:Tile
- Year built:2004
- Building area:2,023 sq. ft.
- Lot area:0.26 Acres
- Lot Features:Corner Lot, Curb & Gutter, Fenced: Full, Flat, Road: Paved, Sidewalks
- Architectural Style:Rambler/Ranch
- Construction Materials:Stone, Stucco
- Exterior Features:Covered, Patio: Covered
- Levels:1 Story
Schools
- High school:Pine View
- Middle school:Pine View Middle
- Elementary school:Riverside
Utilities
- Water:Culinary, Water Connected
- Sewer:Sewer Connected, Sewer: Connected
Finances and disclosures
- Price:$550,000
- Price per sq. ft.:$271.87
- Tax amount:$1,968
Features and amenities
- Laundry features:Dryer, Washer
- Amenities:Ceiling Fan, Closet: Walk-In, Jetted Tub, Storage Shed(s), Water Softener Owned, Window Coverings
Parking
- Total parking spaces:2
- Parking description:2 Car Garage, Attached, Attached Garage, Extra Width
- Garage spaces:2
New listings near 519 E 1525 S
- New
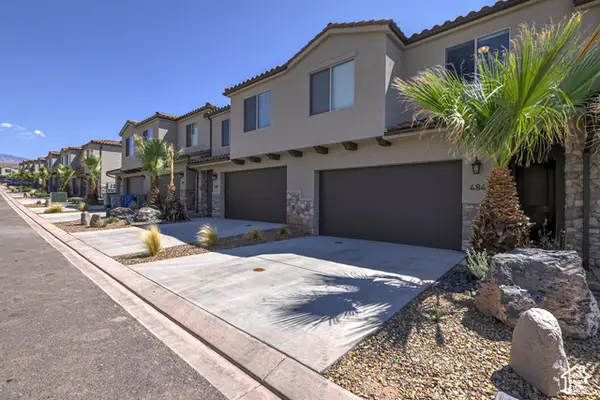 $540,000Active3 beds 3 baths1,866 sq. ft.
484 N Ventura Ln E #44, Washington, UT 84780
MLS# 2194723Listed by: REAL ESTATE ESSENTIALS - New
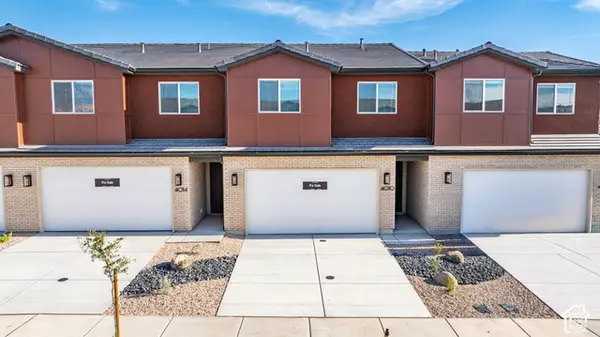 $389,888Active3 beds 3 baths1,671 sq. ft.
4010 E Fossil Way #87, Washington, UT 84780
MLS# 2194709Listed by: COLE WEST REAL ESTATE, LLC - New
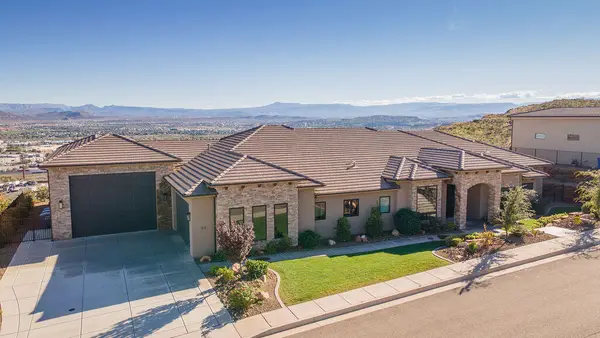 $1,699,000Active5 beds 5 baths4,485 sq. ft.
59 S Angels Landing Dr, Washington, UT 84780
MLS# 26-277643Listed by: THINK REALTY LLC - New
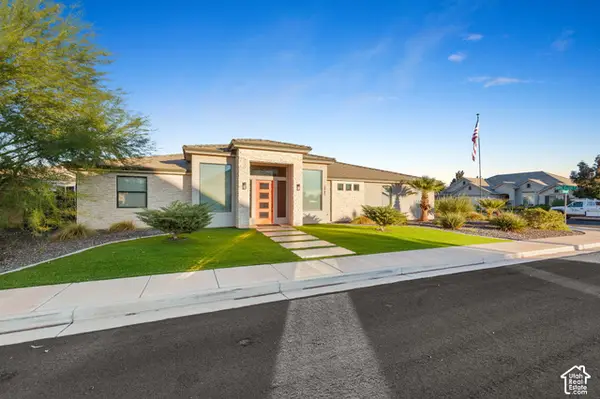 $739,000Active3 beds 3 baths2,586 sq. ft.
3965 S Saddleback Rd, Washington, UT 84780
MLS# 2194645Listed by: ELEMENT REAL ESTATE BROKERS LLC 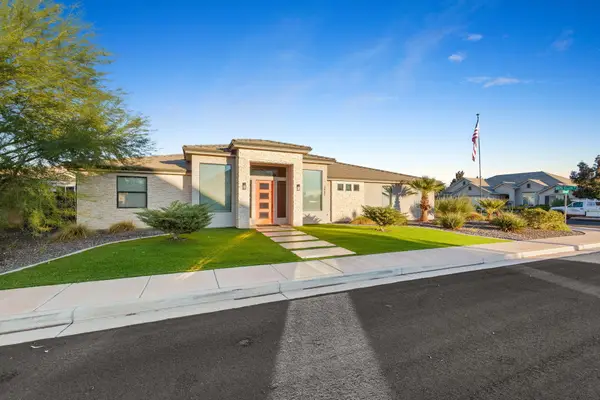 $739,000Active3 beds 3 baths2,586 sq. ft.
3965 S Saddleback Rd, Washington, UT 84780
MLS# 26-277181Listed by: ELEMENT REAL ESTATE BROKERS LLC- New
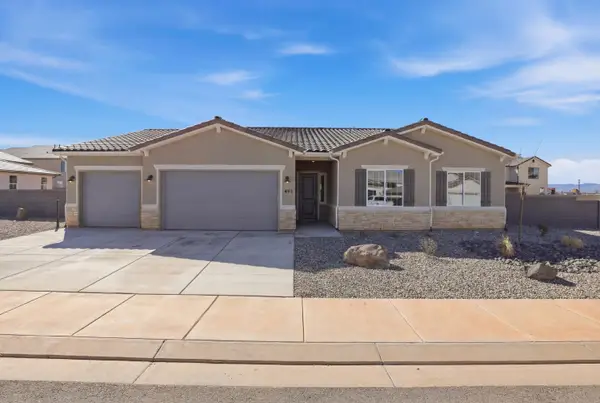 $804,950Active4 beds 3 baths2,484 sq. ft.
432 E 4290 #Lot 300, Washington, UT 84780
MLS# 26-277619Listed by: RICHMOND AMERICAN HOMES OF UTAH - New
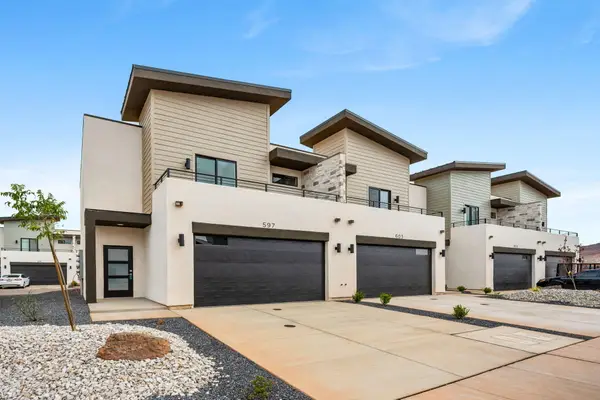 $390,000Active3 beds 3 baths1,600 sq. ft.
4144 S 545 #43, Washington, UT 84780
MLS# 26-277629Listed by: QUALITY REALTY INC - New
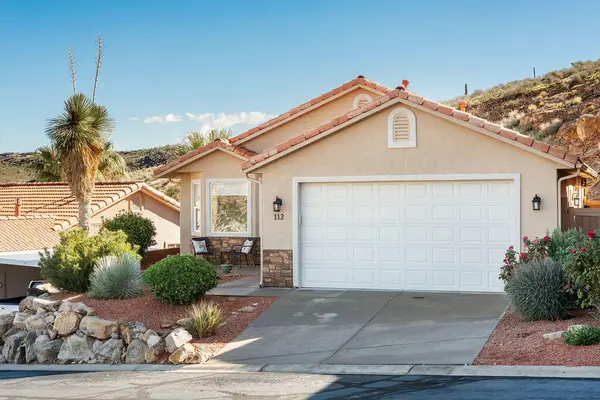 $479,000Active3 beds 2 baths1,512 sq. ft.
1360 E Telegraph St #112, Washington, UT 84780
MLS# 26-277610Listed by: FATHOM REALTY SG - New
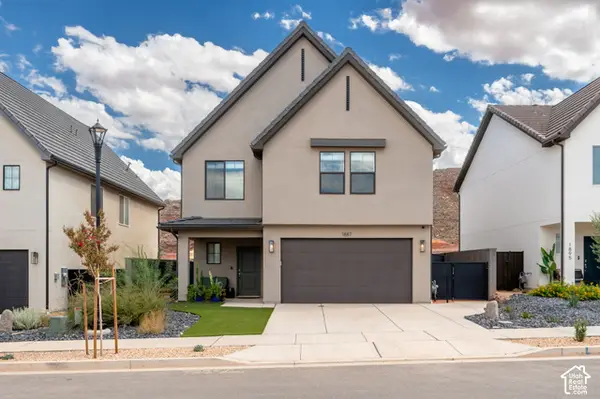 $539,000Active3 beds 3 baths2,218 sq. ft.
1887 S Wolverine Way, Washington, UT 84780
MLS# 2194478Listed by: SILVER LUXE REALTY - New
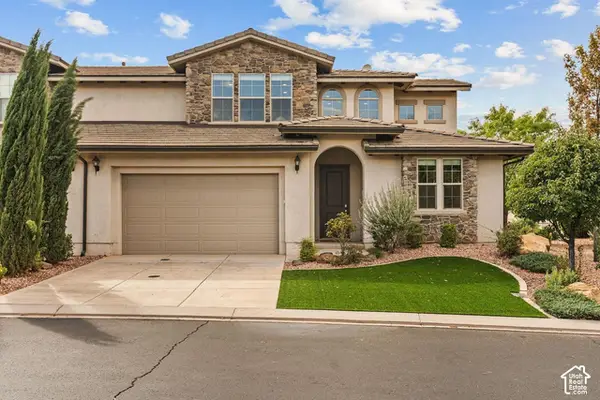 $649,900Active5 beds 5 baths2,434 sq. ft.
980 N Casitas Hill Loop Lp, Washington, UT 84780
MLS# 2194411Listed by: RED ROCK REAL ESTATE LLC


Protect your home and budget from life's surprises with an Assurant Home Warranty, backed by a partner that supports you through every step of homeownership. Explore Plans.
© 2023 - 2026 ERA Franchise Systems LLC. All rights reserved. ERA Franchise Systems LLC fully supports the principles of the Fair Housing Act and the Equal Opportunity Act. ERA, ERA Real Estate powered, and their respective logos are registered service marks of ERA Franchise Systems LLC. Each office is independently owned and operated.