
2284 S Camino Real, Washington, UT 84780
Local realty services provided by:ERA Realty Center
2284 S Camino Real,Washington, UT 84780
$685,000
- 6 Beds
- 3 Baths
- 2,845 sq. ft.
- Single family
- Active
Upcoming open houses
- Mon, Sep 2801:00 pm - 07:00 pm
Listed by: aric wiszt
Office: cogswell real estate, llc.
MLS#:2187759
Source:SL
Price summary
- Price:$685,000
- Price per sq. ft.:$240.77
- Monthly HOA dues:$12
About this home
A great home in a great location. It has an expansive floor plan layout and a studio mother in law apartment up stairs. It sits near Washington Fields road, but doesn't really have back yard neighbors. amazing views too. Large oversized garage for all your stuff plus tons of room on the side of the home for your RV or Trailer. There are some items that should be repaired, due to that its priced below recent appraised ARV value.
Contact an agent
Home facts
- Year built:2021
- Subdivision & Development:HIGH CHAPARRAL AT THE WASHINGTON BENCH
- Listing ID #:2187759
- Added:1 day(s) ago
- Updated:September 28, 2026 at 12:06 AM
Rooms and interior
- Bedrooms:6
- Total bathrooms:3
- Full bathrooms:3
- Rooms Total:14
- Flooring:Carpet, Laminate
- Basement Description:Slab
- Living area:2,845 sq. ft.
Heating and cooling
- Cooling:Central Air
- Heating:Forced Air
Structure and exterior
- Roof:Tile
- Year built:2021
- Building area:2,845 sq. ft.
- Lot area:0.39 Acres
- Lot Features:Fenced: Partial, Flat
- Architectural Style:Rambler/Ranch
- Construction Materials:Stone, Stucco
- Exterior Features:Covered, Lighting, Patio: Covered
- Levels:2 Story
Schools
- Middle school:Crimson Cliffs Middle
- Elementary school:Horizon
Utilities
- Water:Water Connected
- Sewer:Sewer Connected, Sewer: Connected
Finances and disclosures
- Price:$685,000
- Price per sq. ft.:$240.77
- Tax amount:$2,796
Features and amenities
- Laundry features:Gas Dryer Hookups
Parking
- Total parking spaces:9
- Parking description:3 Car Garage, Attached, Attached Garage, Extra Height, Extra Length, Extra Width, Parking: Uncovered, Rv Parking
- Garage spaces:3
New listings near 2284 S Camino Real
- New
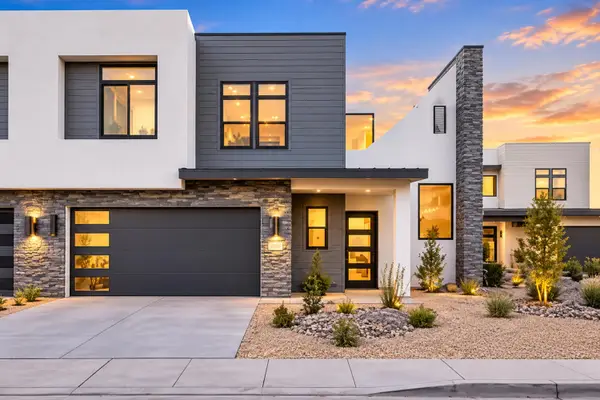 $1,195,000Active6 beds 6 baths3,030 sq. ft.
2265 N Double Eagle Ln, Washington, UT 84780
MLS# 26-276572Listed by: LUXURY GROUP - New
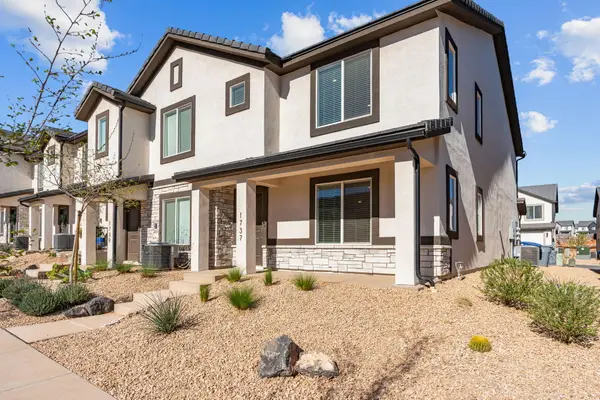 $364,900Active3 beds 2 baths1,395 sq. ft.
1737 S Devils Garden Ln, Washington, UT 84780
MLS# 26-276570Listed by: UTAH KEY REAL ESTATE LLC - New
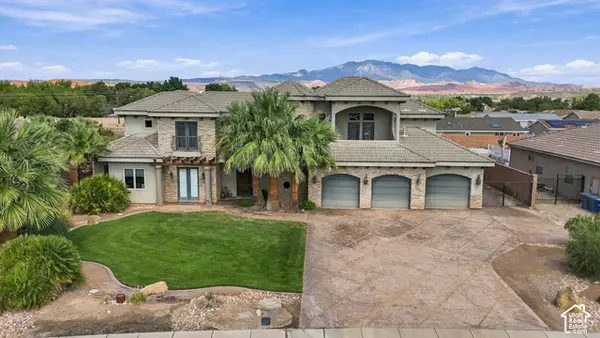 $1,600,000Active8 beds 5 baths5,967 sq. ft.
396 W River Willow Ln, Washington, UT 84780
MLS# 2187720Listed by: RED ROCK REAL ESTATE LLC (CENTRAL) - New
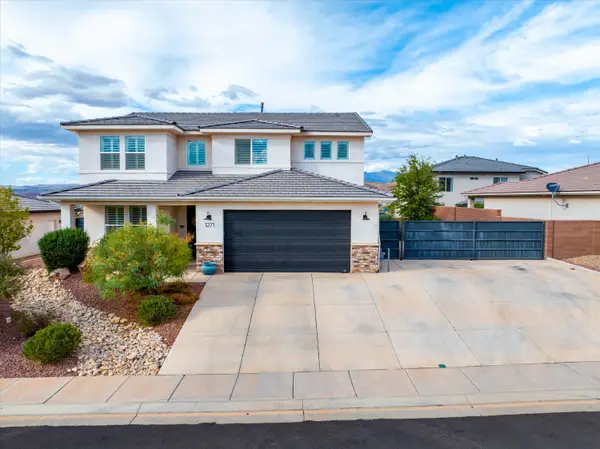 $624,900Active5 beds 3 baths2,565 sq. ft.
1271 E Marlberry Way, Washington, UT 84780
MLS# 26-276562Listed by: KW ASCEND KELLER WILLIAMS REALTY - New
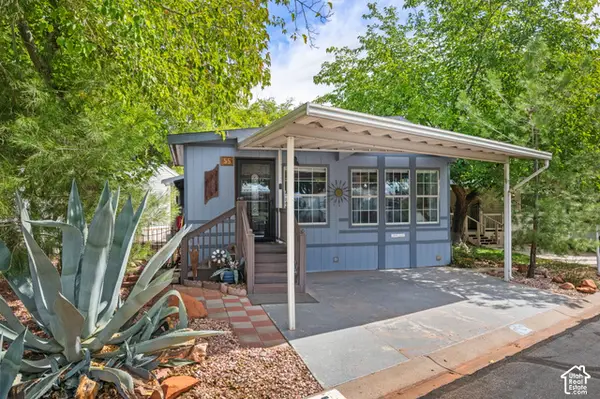 $225,500Active2 beds 2 baths925 sq. ft.
180 N 1100 E #27, Washington, UT 84780
MLS# 2187149Listed by: CENTURY 21 EVEREST (ST GEORGE) - New
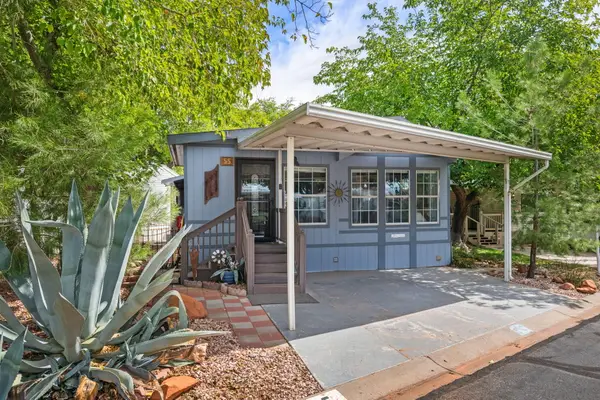 $225,500Active2 beds 2 baths925 sq. ft.
180 N 1100 #55, Washington, UT 84780
MLS# 26-276458Listed by: CENTURY 21 EVEREST ST GEORGE - New
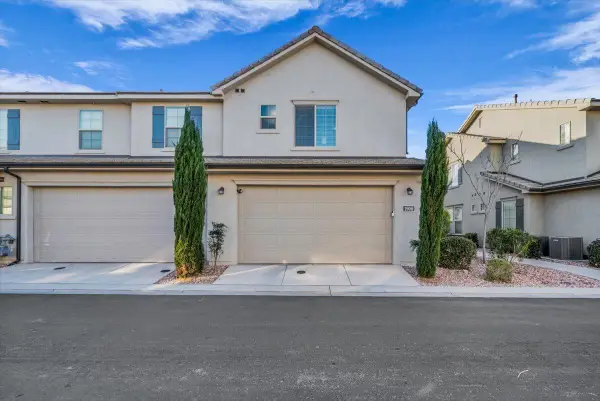 $519,000Active3 beds 3 baths2,208 sq. ft.
1906 Holiday Ln, Washington, UT 84780
MLS# 26-276539Listed by: UTAH FIRST PROPERTY MGNT - New
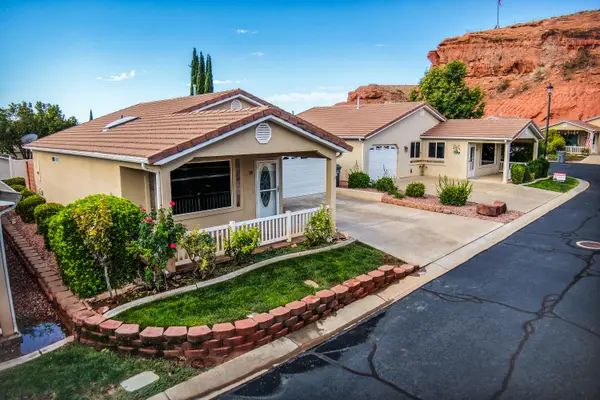 $338,000Active2 beds 2 baths1,068 sq. ft.
1050 Red Hills Parkway #88, Washington, UT 84780
MLS# 26-276542Listed by: COLDWELL BANKER PREMIER REALTY - New
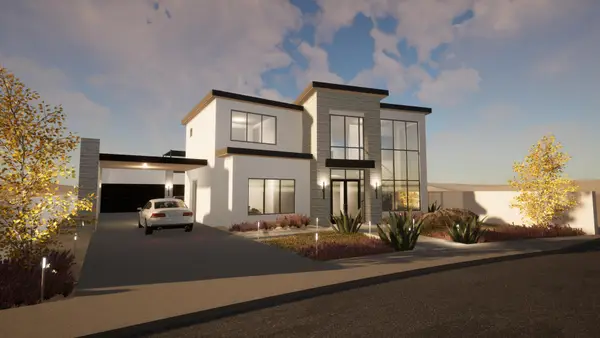 $2,175,000Active5 beds 4 baths3,814 sq. ft.
1297 N Lozano Rd, Washington, UT 84780
MLS# 26-276534Listed by: RED ROCK REAL ESTATE


Protect your home and budget from life's surprises with an Assurant Home Warranty, backed by a partner that supports you through every step of homeownership. Explore Plans.
© 2023 - 2026 ERA Franchise Systems LLC. All rights reserved. ERA Franchise Systems LLC fully supports the principles of the Fair Housing Act and the Equal Opportunity Act. ERA, ERA Real Estate powered, and their respective logos are registered service marks of ERA Franchise Systems LLC. Each office is independently owned and operated.