
3154 E Blue Quartz Dr, Washington, UT 84780
Local realty services provided by:ERA Brokers Consolidated
3154 E Blue Quartz Dr,Washington, UT 84780
$1,275,000
- 5 Beds
- 4 Baths
- 3,549 sq. ft.
- Single family
- Active
Upcoming open houses
- Sat, Nov 1410:00 am - 12:00 pm
Listed by: margie i hare
Office: the agency st george
MLS#:26-277769
Source:UT_WCMLS
Price summary
- Price:$1,275,000
- Price per sq. ft.:$359.26
About this home
Resort-style living at home! Set on a beautifully landscaped third-acre lot, this stunning five-bedroom residence features a private pool and hot tub, sport court, and multiple outdoor gathering spaces, along with an open floor plan and oversized four-car garage.
A manicured front yard and covered entry welcome you inside. The formal entry opens to a versatile office and open living spaces with engineered wood floors throughout. The open kitchen, dining, and living areas flow seamlessly together, set around a large center island with breakfast bar seating, white Shaker cabinetry, high-end stainless steel appliances, and a generous walk-in pantry. In the living room, a coffered ceiling and custom built-ins frame the fireplace, creating a comfortable space to gather. The main-level primary suite offers direct patio access and a spa-like bath with dual vanities, a soaking tub, and a walk-in shower. With five bedrooms and four bathrooms in total, the floor plan provides flexibility for family, guests, and work-from-home needs. A mudroom and a laundry room with utility sink, ample storage.
Outside, the backyard is designed to be enjoyed year-round. A sparkling pool features deck jets, a shamu shelf, and an eight-foot-deep end, surrounded by low-maintenance turf and generous patio space. Relax in the hot tub, enjoy meals in the covered outdoor dining area, or take advantage of the paved sport court and in-ground trampoline. Raised garden beds, gated side yards, and surrounding privacy walls enhance this thoughtfully planned outdoor retreat. The oversized four-car garage offers an impressive 31-foot depth and 9.5-foot clearance, providing exceptional space for vehicles, recreational equipment, and storage. Water softening and filtration systems add everyday comfort.
Located in a desirable neighborhood near the Red Cliffs Temple, schools, shopping, dining, and endless outdoor recreation, this home offers everything you need to gather, relax, and enjoy the
best of Southern Utah living....
Contact an agent
Home facts
- Year built:2019
- Subdivision & Development:CRIMSON MEADOWS
- Listing ID #:26-277769
- Added:2 day(s) ago
- Updated:November 12, 2026 at 05:48 AM
Rooms and interior
- Bedrooms:5
- Total bathrooms:4
- Rooms Total:15
- Living area:3,549 sq. ft.
Heating and cooling
- Cooling:Central Air
- Heating:Natural Gas
Structure and exterior
- Year built:2019
- Building area:3,549 sq. ft.
- Lot area:0.33 Acres
- Lot Features:Curbs & Gutters, Flat, Terrain
- Construction Materials:Stucco
Schools
- High school:Crimson Cliffs High
- Elementary school:Crimson View Elementary
Finances and disclosures
- Price:$1,275,000
- Price per sq. ft.:$359.26
- Tax amount:$4,004
Parking
- Garage spaces:4
New listings near 3154 E Blue Quartz Dr
- Open Sat, 10am to 12pmNew
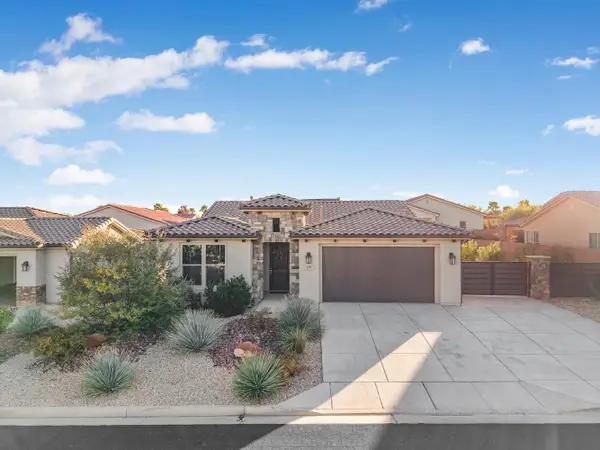 $599,000Active3 beds 3 baths1,783 sq. ft.
179 W Via Modelo, Washington, UT 84780
MLS# 26-277842Listed by: THE AGENCY ST GEORGE - New
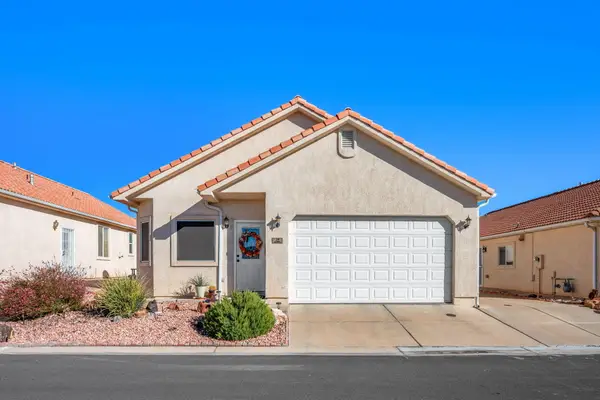 $369,900Active3 beds 2 baths1,345 sq. ft.
504 E Telegraph St #34, Washington, UT 84780
MLS# 26-277830Listed by: RE/MAX ASSOCIATES SO UTAH - New
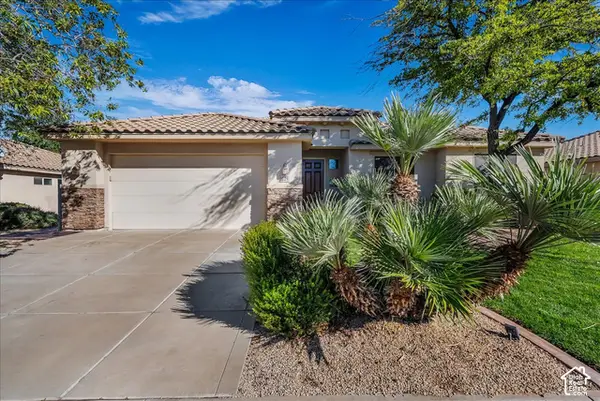 $475,000Active3 beds 2 baths1,512 sq. ft.
1114 Sundown, Washington, UT 84780
MLS# 2195670Listed by: RE/MAX ASSOCIATES - New
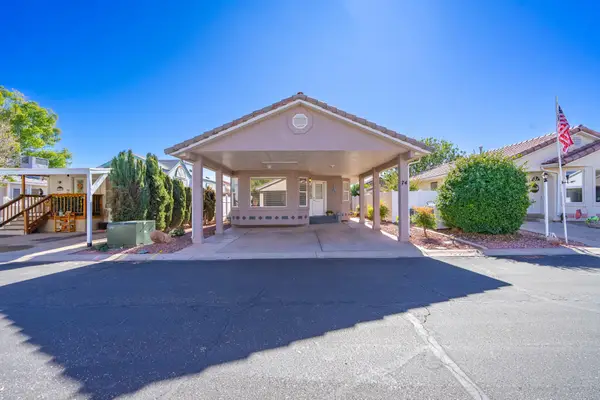 $279,900Active2 beds 2 baths828 sq. ft.
2990 E Riverside Dr #74, Washington, UT 84780
MLS# 26-277817Listed by: RED ROCK REAL ESTATE - New
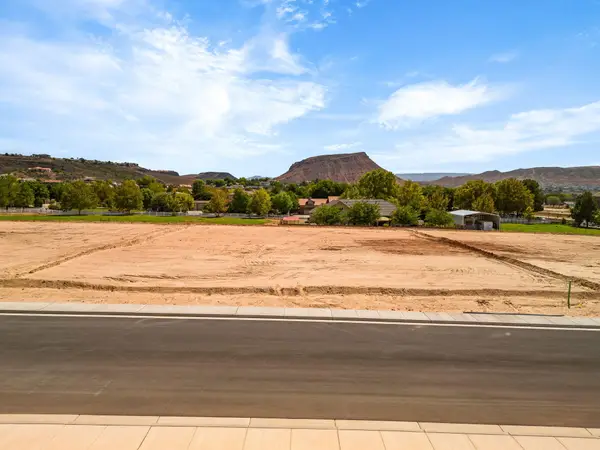 $540,000Active0.83 Acres
771 S Wayne Ln #Lot 2, Washington, UT 84780
MLS# 26-277775Listed by: THINK REALTY LLC - New
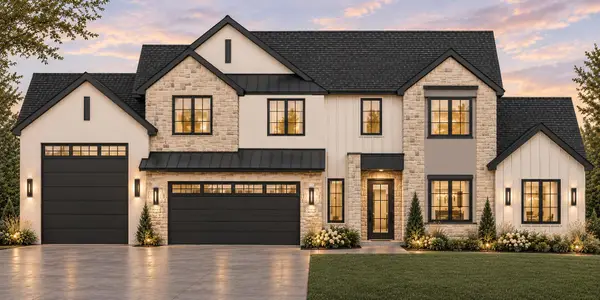 $1,299,900Active7 beds 4 baths4,280 sq. ft.
4772 S 380, Washington, UT 84780
MLS# 26-277799Listed by: RED ROCK REAL ESTATE - New
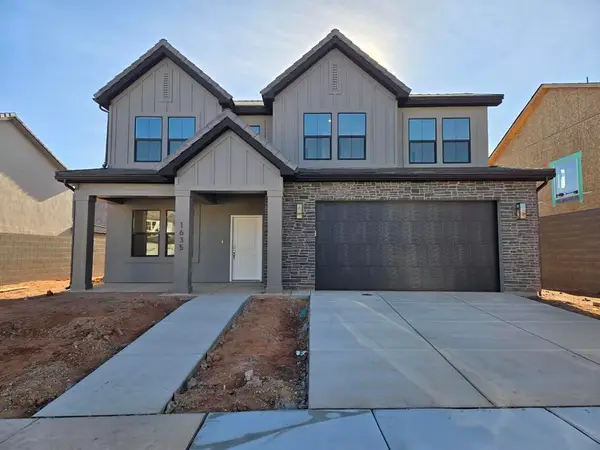 $554,990Active4 beds 3 baths2,458 sq. ft.
1990 S Cyclone Dr #270, Washington, UT 84780
MLS# 26-277804Listed by: D.R. HORTON, INC - New
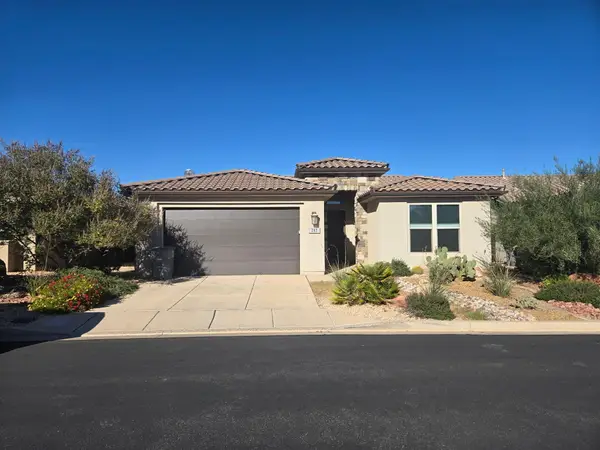 $495,000Active3 beds 2 baths1,601 sq. ft.
212 W Green Jade Dr, Washington, UT 84780
MLS# 26-277772Listed by: RED ROCK REAL ESTATE - New
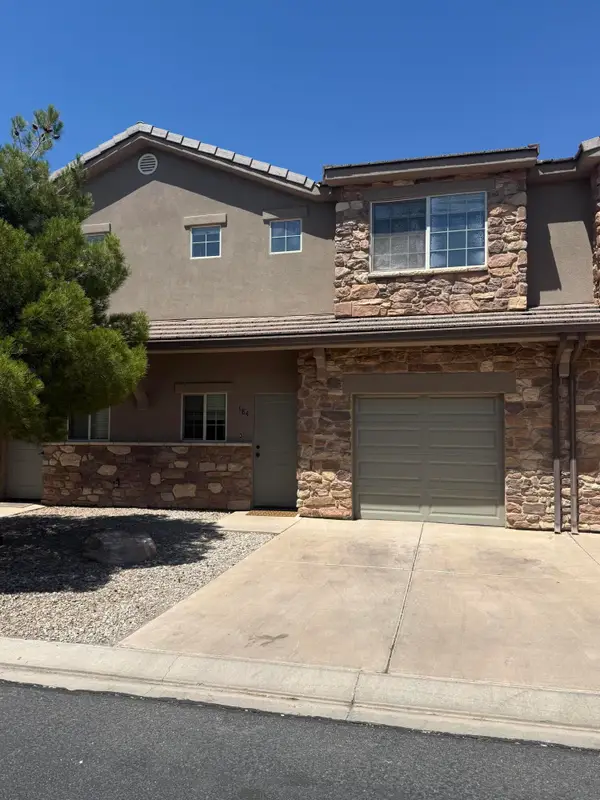 $324,900Active3 beds 3 baths1,323 sq. ft.
370 Buena Vista Blvd #184, Washington, UT 84780
MLS# 26-277773Listed by: RE/MAX ASSOCIATES SO UTAH - New
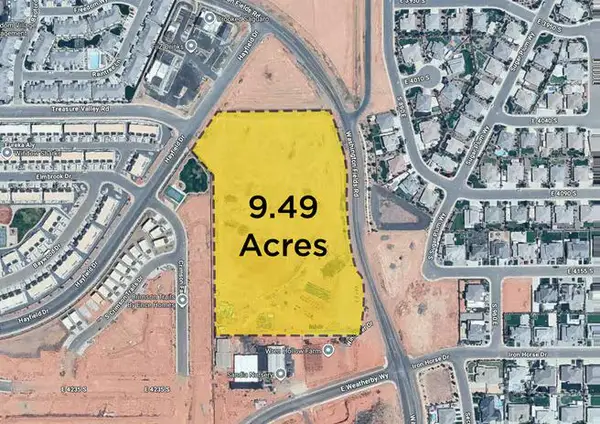 $1Active9.49 Acres
4234 S. Washington Fields Road, Washington, UT 84780
MLS# 26-277764Listed by: THINK REALTY LLC


Protect your home and budget from life's surprises with an Assurant Home Warranty, backed by a partner that supports you through every step of homeownership. Explore Plans.
© 2023 - 2026 ERA Franchise Systems LLC. All rights reserved. ERA Franchise Systems LLC fully supports the principles of the Fair Housing Act and the Equal Opportunity Act. ERA, ERA Real Estate powered, and their respective logos are registered service marks of ERA Franchise Systems LLC. Each office is independently owned and operated.