
3834 S Mckenzie Ln, Washington, UT 84780
Local realty services provided by:ERA Brokers Consolidated
3834 S Mckenzie Ln,Washington, UT 84780
$1,130,000
- 4 Beds
- 4 Baths
- 3,179 sq. ft.
- Single family
- Active
Listed by: scott a bytheway
Office: equity re (nre)
MLS#:26-274603
Source:UT_WCMLS
Price summary
- Price:$1,130,000
- Price per sq. ft.:$355.46
- Monthly HOA dues:$24
About this home
Experience comfortable luxury in this beautiful Washington Fields home. The open living room flows into a stunning kitchen featuring high-end appliances, including a gourmet stove (gas and electric with induction) with Sous Vide, quartz countertops, a large island, abundant cabinet space, and an oversized pantry. A full-length folding glass door opens to the covered patio, creating the perfect indoor-outdoor space for entertaining. The spacious primary suite offers a relaxing retreat with a spa-inspired ensuite bath featuring a Jacuzzi tub and large walk-in shower. A large bonus room with its own private entrance is ideal for a home office, studio, or flex space. Thoughtful upgrades throughout the home include a fireplace with heat blowers, three-zone heating and air conditioning for personalized comfort, built-in Alexa devices in four locations (including the patio) with ceiling speakers, and a central vacuum system with convenient in-wall retractable hoses. The beautifully maintained backyard is designed for easy upkeep and features a putting green, covered patio, and a concrete pad that can be used as a basketball court or RV parking. The garage includes an epoxy-coated floor, a 220-volt outlet with EV charging, while the oversized RV garage offers additional storage space and a pull-through door. Don't miss the opportunity to own this exceptional home. Schedule your private showing today! Buyer and Buyer's agent to verify all information....
Contact an agent
Home facts
- Year built:2020
- Subdivision & Development:HAWKEYE POINTE SUB
- Listing ID #:26-274603
- Added:45 day(s) ago
- Updated:September 14, 2026 at 03:17 PM
Rooms and interior
- Bedrooms:4
- Total bathrooms:4
- Rooms Total:9
- Living area:3,179 sq. ft.
Heating and cooling
- Cooling:Central Air
- Heating:Natural Gas
Structure and exterior
- Year built:2020
- Building area:3,179 sq. ft.
- Lot area:0.28 Acres
- Lot Features:Curbs & Gutters
- Construction Materials:Rock, Stucco
Schools
- High school:Crimson Cliffs High
- Middle school:Crimson Cliffs Middle
- Elementary school:Majestic Fields Elementary
Finances and disclosures
- Price:$1,130,000
- Price per sq. ft.:$355.46
- Tax amount:$3,330
Parking
- Garage spaces:4
New listings near 3834 S Mckenzie Ln
- New
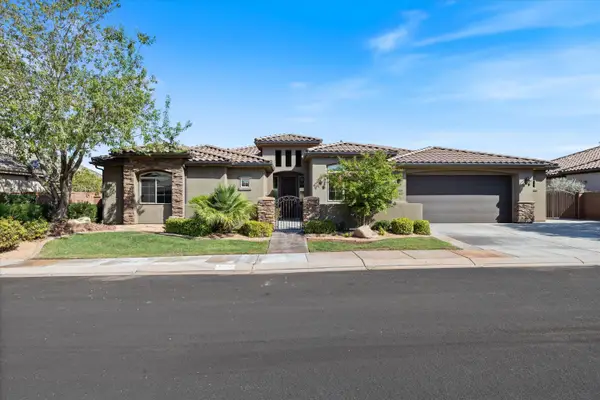 $747,999Active3 beds 3 baths2,904 sq. ft.
1023 E 4430, Washington, UT 84780
MLS# 26-276060Listed by: KW ASCEND KELLER WILLIAMS REALTY - New
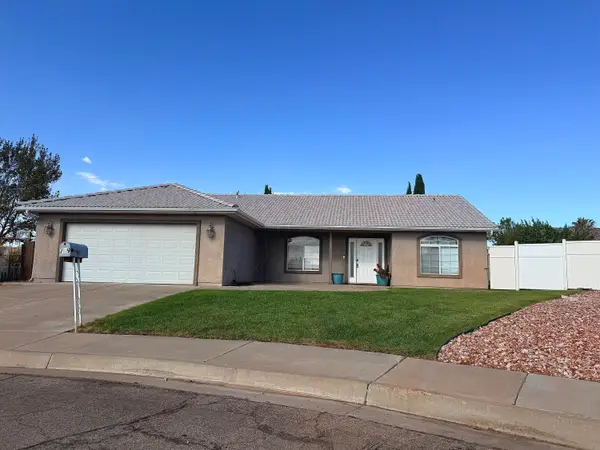 $425,000Active3 beds 2 baths1,418 sq. ft.
749 Apple Cir, Washington, UT 84780
MLS# 26-276049Listed by: UTAH FIRST PROPERTY MGNT - New
 $1,429,900Active6 beds 5 baths3,580 sq. ft.
4794 S 380, Washington, UT 84780
MLS# 26-276038Listed by: REALTY EXECUTIVES - New
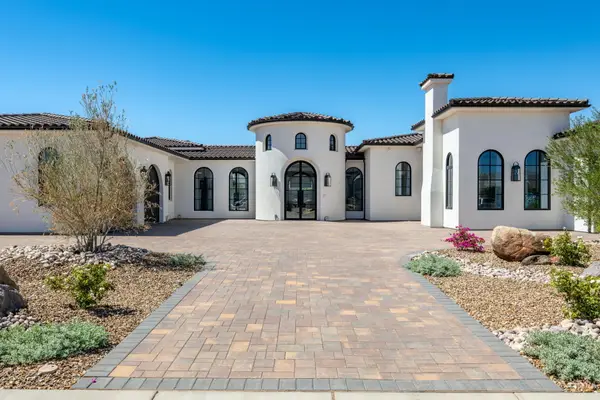 $2,799,000Active4 beds 6 baths6,153 sq. ft.
2844 S 240, Washington, UT 84780
MLS# 26-276040Listed by: CENTURY 21 EVEREST ST GEORGE - New
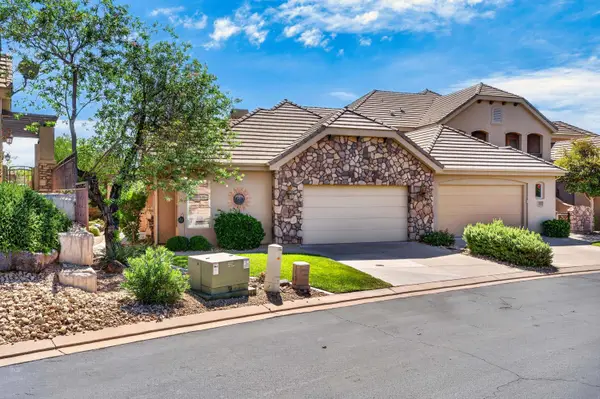 $551,900Active3 beds 2 baths1,938 sq. ft.
1906 N Pebble Beach Dr, Washington, UT 84780
MLS# 26-276041Listed by: REALTYPATH LLC SO VALLEY - New
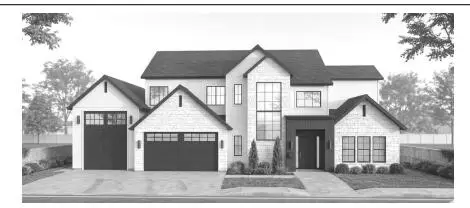 $1,549,900Active6 beds 6 baths4,280 sq. ft.
4816 S Empey Ct, Washington, UT 84780
MLS# 26-276044Listed by: REALTY EXECUTIVES - New
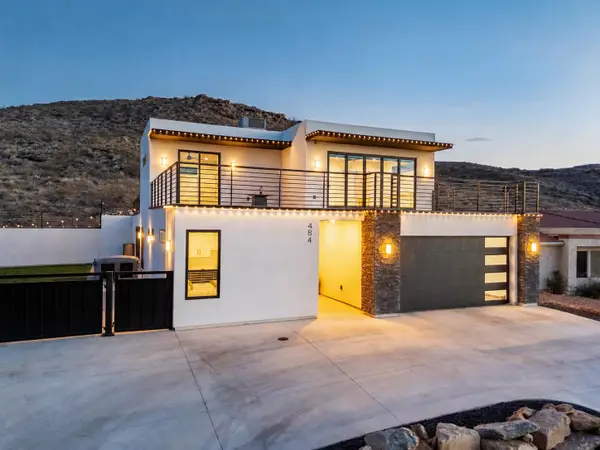 $715,000Active4 beds 4 baths2,401 sq. ft.
484 Paintbrush Way, Washington, UT 84780
MLS# 26-276033Listed by: RED ROCK REAL ESTATE - New
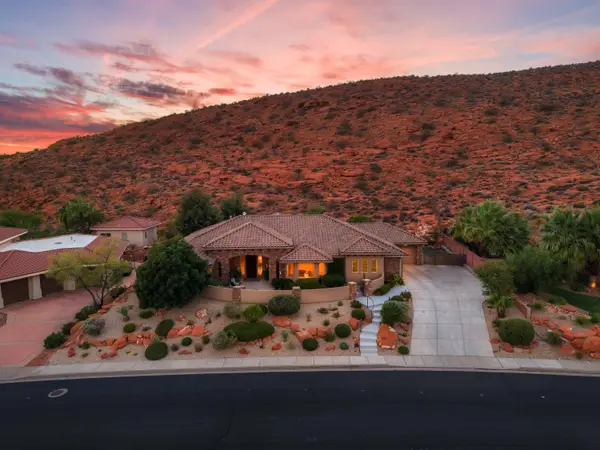 $1,150,000Active5 beds 3 baths2,924 sq. ft.
1007 N Sunset Dr, Washington, UT 84780
MLS# 26-276024Listed by: LPT REALTY, LLC - New
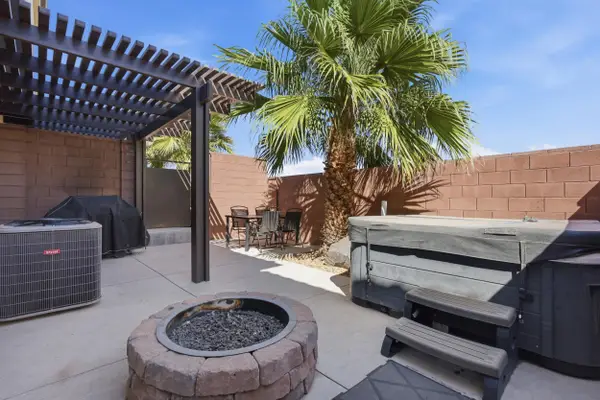 $539,900Active3 beds 3 baths1,866 sq. ft.
524 N Ventura Ln #524, Washington, UT 84780
MLS# 26-270746Listed by: RANLIFE REAL ESTATE - New
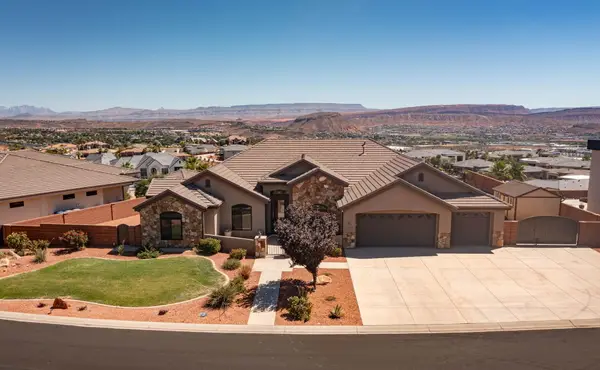 $1,299,000Active4 beds 3 baths3,227 sq. ft.
74 N Cliffside Dr, Washington, UT 84780
MLS# 26-276017Listed by: CENTURY 21 EVEREST ST GEORGE


Protect your home and budget from life's surprises with an Assurant Home Warranty, backed by a partner that supports you through every step of homeownership. Explore Plans.
© 2023 - 2026 ERA Franchise Systems LLC. All rights reserved. ERA Franchise Systems LLC fully supports the principles of the Fair Housing Act and the Equal Opportunity Act. ERA, ERA Real Estate powered, and their respective logos are registered service marks of ERA Franchise Systems LLC. Each office is independently owned and operated.