
397 S Stewart Creek Dr, Washington, UT 84780
Local realty services provided by:ERA Brokers Consolidated
397 S Stewart Creek Dr,Washington, UT 84780
$412,900
- 3 Beds
- 3 Baths
- 1,530 sq. ft.
- Single family
- Pending
Listed by: jon ence
Office: ence bros realty, inc
MLS#:26-274120
Source:UT_WCMLS
Price summary
- Price:$412,900
- Price per sq. ft.:$269.87
- Monthly HOA dues:$50
About this home
Welcome to this beautiful 1,530 sqft. home in Red Trails, our most budget-friendly community! Featuring 3 bedrooms, 2.5 bathrooms, and a 2-car garage, this home includes full landscaping, upgraded stained cabinets, quartz kitchen countertops, and more. Designed with quality finishes and everyday comfort in mind, this home is a great opportunity for first-time buyers or anyone looking for an incredible value. Buyers may also qualify for just 3.5% down when using our preferred lender, Patriot Mortgage. Come see everything Red Trails has to offer. Contact us today for more information!
Contact an agent
Home facts
- Year built:2026
- Subdivision & Development:RED TRAILS SUNRISE VALLEY
- Listing ID #:26-274120
- Added:54 day(s) ago
- Updated:September 06, 2026 at 08:11 AM
Rooms and interior
- Bedrooms:3
- Total bathrooms:3
- Rooms Total:6
- Living area:1,530 sq. ft.
Heating and cooling
- Cooling:AC / Heat Pump
- Heating:Electric, Heat Pump
Structure and exterior
- Year built:2026
- Building area:1,530 sq. ft.
- Lot area:0.03 Acres
- Construction Materials:Stucco
Schools
- High school:Pine View High
- Middle school:Pine View Middle
- Elementary school:Horizon Elementary
Finances and disclosures
- Price:$412,900
- Price per sq. ft.:$269.87
Parking
- Garage spaces:2
New listings near 397 S Stewart Creek Dr
- New
 $645,000Active6 beds 3 baths2,921 sq. ft.
1025 N Ruby Pl, Washington, UT 84780
MLS# 2183637Listed by: MOQUI REAL ESTATE BROKERAGE LLC - New
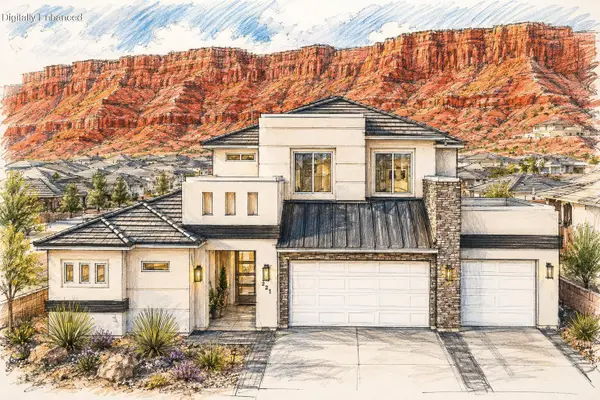 $660,000Active5 beds 4 baths2,973 sq. ft.
588 S Deep Creek Dr, Washington, UT 84780
MLS# 26-275696Listed by: DELUXE UTAH REAL ESTATE - New
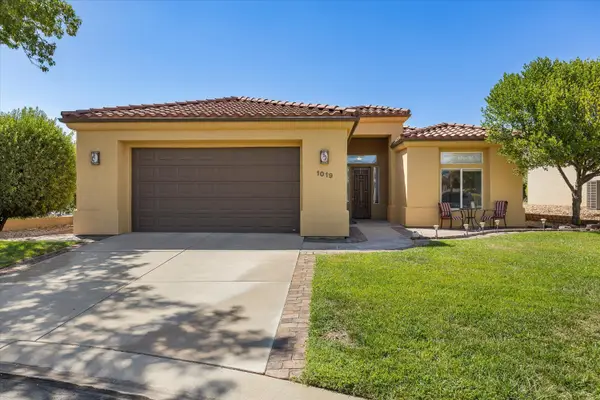 $495,000Active3 beds 2 baths1,942 sq. ft.
1019 W Shadow Ridge Dr, Washington, UT 84780
MLS# 26-275847Listed by: KW ASCEND KELLER WILLIAMS REALTY - New
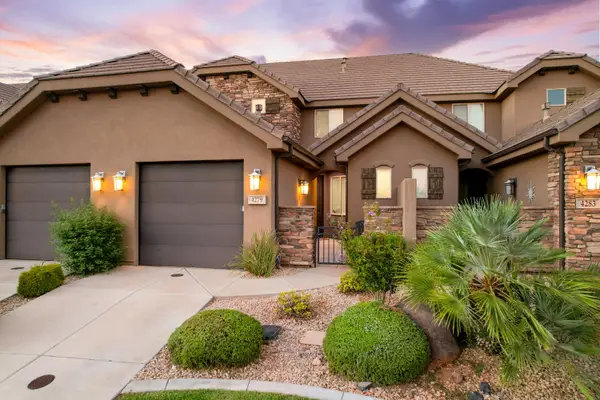 $500,000Active3 beds 3 baths1,759 sq. ft.
4279 E Razor Ridge Dr, Washington, UT 84780
MLS# 26-275850Listed by: MOQUI REAL ESTATE BROKERAGE LLC - New
 $508,500Active4 beds 3 baths2,376 sq. ft.
1982 S Queens Garden Dr #4266, Washington, UT 84780
MLS# 26-275853Listed by: D.R. HORTON, INC - New
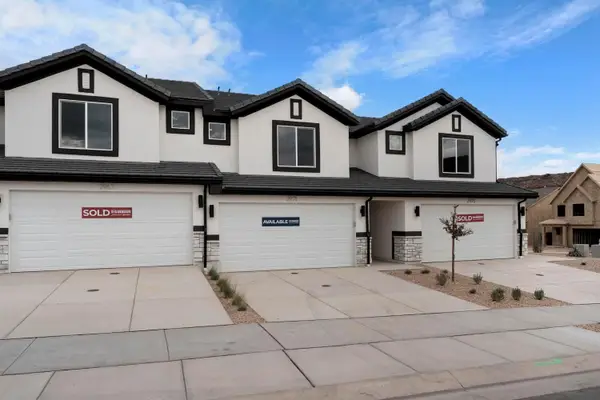 $374,990Active3 beds 3 baths1,552 sq. ft.
2199 S Wolverine Way #2456, Washington, UT 84780
MLS# 26-275856Listed by: D.R. HORTON, INC - New
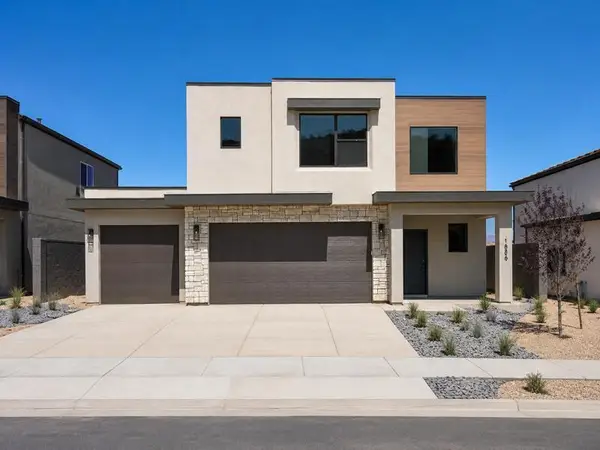 $494,990Active3 beds 3 baths2,260 sq. ft.
1948 S Queens Garden Dr #4270, Washington, UT 84780
MLS# 26-275857Listed by: D.R. HORTON, INC - New
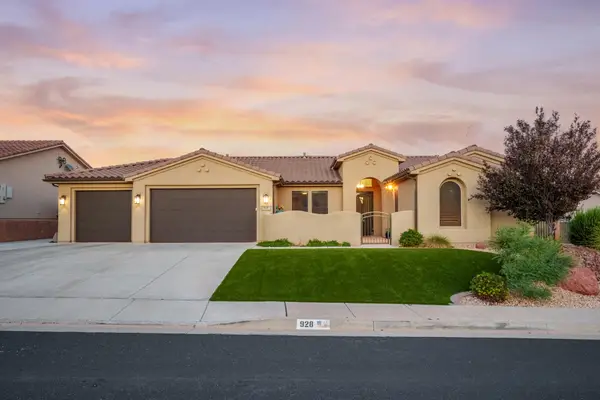 $799,000Active4 beds 3 baths2,198 sq. ft.
928 N Via Del Medio, Washington, UT 84780
MLS# 26-275833Listed by: REAL BROKER, LLC - New
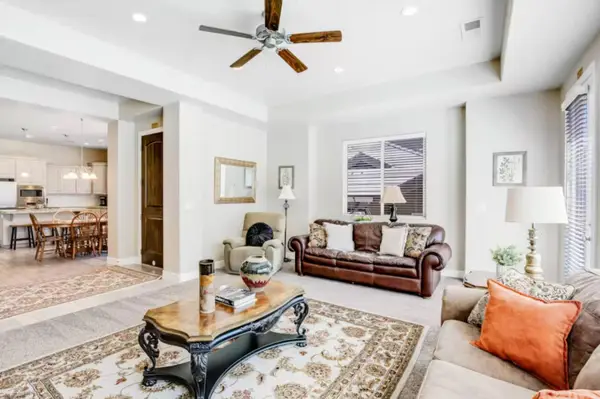 $539,000Active3 beds 2 baths1,879 sq. ft.
2061 N Pebble Beach Dr, Washington, UT 84780
MLS# 26-275837Listed by: EXP REALTY, LLC - New
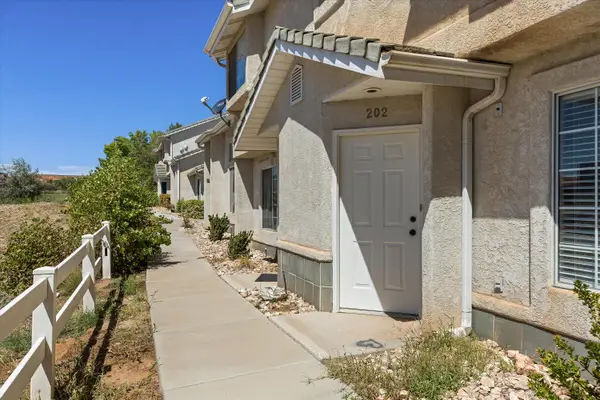 $270,000Active3 beds 3 baths1,210 sq. ft.
684 W Buena Vista Blvd #202, Washington, UT 84780
MLS# 26-275832Listed by: BE AT HOME UTAH


Protect your home and budget from life's surprises with an Assurant Home Warranty, backed by a partner that supports you through every step of homeownership. Explore Plans.
© 2023 - 2026 ERA Franchise Systems LLC. All rights reserved. ERA Franchise Systems LLC fully supports the principles of the Fair Housing Act and the Equal Opportunity Act. ERA, ERA Real Estate powered, and their respective logos are registered service marks of ERA Franchise Systems LLC. Each office is independently owned and operated.