
448 W Lamond Cir, Washington, UT 84780
Local realty services provided by:ERA Realty Center
448 W Lamond Cir,Washington, UT 84780
$1,400,000
- 7 Beds
- 7 Baths
- 5,637 sq. ft.
- Single family
- Active
Listed by: chase ames, john m ames
Office: re/max associates
MLS#:2181462
Source:SL
Price summary
- Price:$1,400,000
- Price per sq. ft.:$248.36
- Monthly HOA dues:$20.83
About this home
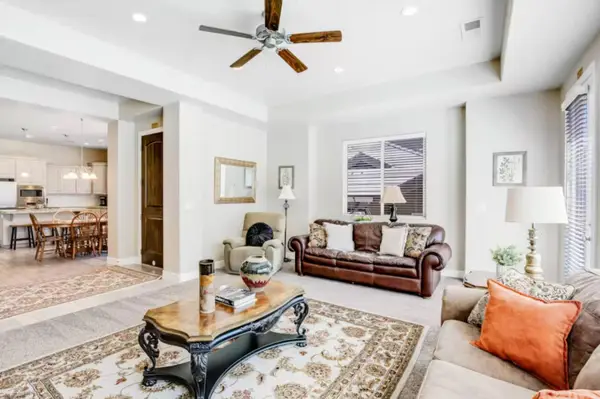
This custom home is truly one of a kind, offering an exceptional design with stunning views of Snow Mountain and a level of craftsmanship unlike anything S&S has built before. The open-concept layout features high-end finishes throughout, including quartz countertops, a butler pantry, wood shutters, electric roller shades, surround sound, and a whole-house reverse osmosis system. The beautiful primary suite offers a spa-like retreat with a soaker tub, dual vanity, walk-in shower, and his-and-hers walk-in closets, while the adjoining workout room could easily serve as the perfect nursery or home office. Upstairs, a huge loft with its own balcony overlooks the main living space, and all three bedrooms are private en-suites featuring stunning showers with floor-to-ceiling tile, with additional bathrooms on both levels and two laundry rooms for added convenience. Massive sliding glass doors open to the backyard, where you'll find an extended patio, 12x24 gazebo, huge block privacy wall, and already wired and plumbed to add a pool. The impressive 50-foot-deep by 20-foot-wide RV garage is complemented by a separate two-car garage, insulated garage space, a 220V EV plug, and iron gates, while the beautifully landscaped front yard features high-end turf. With thoughtful upgrades and exceptional attention to detail throughout, this remarkable property offers an incredible combination of luxury, space, privacy, and functionality. Buyer to verify all information, deemed reliable, however buyer to verify all info including utilities, rental restrictions, and HOA information if applicable....
Contact an agent
Home facts
- Year built:2024
- Subdivision & Development:FANKLIN FIELDS 1
- Listing ID #:2181462
- Added:10 day(s) ago
- Updated:September 07, 2026 at 11:31 AM
Rooms and interior
- Bedrooms:7
- Total bathrooms:7
- Full bathrooms:5
- Half bathrooms:2
- Rooms Total:19
- Bathrooms Description:Bath: Sep. Tub/Shower
- Kitchen Description:Disposal, Microwave, Range Hood, Range/Oven: Free Stdng., Refrigerator
- Basement Description:Slab
- Living area:5,637 sq. ft.
Heating and cooling
- Cooling:Heat Pump
- Heating:Forced Air
Structure and exterior
- Roof:Tile
- Year built:2024
- Building area:5,637 sq. ft.
- Lot area:0.27 Acres
- Lot Features:Cul-De-Sac, Cul-de-sac, Curb & Gutter, Fenced: Full, Flat, Road: Paved, Sidewalks
- Construction Materials:Stone, Stucco
- Exterior Features:Covered, Lighting, Patio: Covered
- Levels:2 Story
Schools
- Middle school:Crimson Cliffs Middle
- Elementary school:Riverside
Utilities
- Water:Culinary, Water Connected
- Sewer:Sewer Connected, Sewer: Connected
Finances and disclosures
- Price:$1,400,000
- Price per sq. ft.:$248.36
- Tax amount:$4,249
Features and amenities
- Amenities:Ceiling Fan, Closet: Walk-In, Den/Office, Gazebo, Vaulted Ceilings, Water Softener Owned, Window Coverings
Parking
- Total parking spaces:4
- Parking description:4 Car Garage, Attached, Attached Garage, Extra Height, Extra Length, Extra Width, Garage Door Opener, Rv Parking
- Garage spaces:4
New listings near 448 W Lamond Cir
- New
 $551,900Active3 beds 2 baths1,938 sq. ft.
1906 N Pebble Dr, Washington, UT 84780
MLS# 2183722Listed by: REALTYPATH LLC (SOUTH VALLEY) - New
 $645,000Active6 beds 3 baths2,921 sq. ft.
1025 N Ruby Pl, Washington, UT 84780
MLS# 2183637Listed by: MOQUI REAL ESTATE BROKERAGE LLC - New
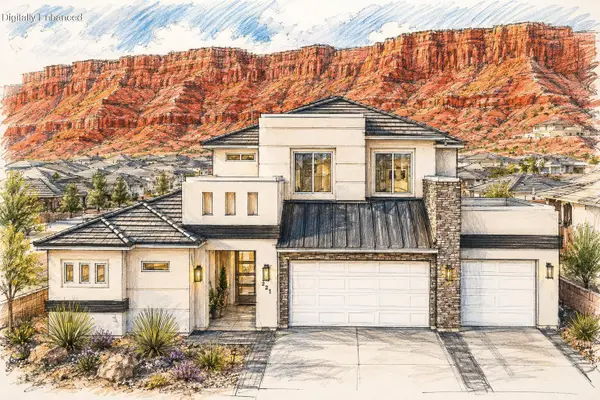 $660,000Active5 beds 4 baths2,973 sq. ft.
588 S Deep Creek Dr, Washington, UT 84780
MLS# 26-275696Listed by: DELUXE UTAH REAL ESTATE - New
 $500,000Active3 beds 3 baths1,759 sq. ft.
4279 E Razor Ridge Dr, Washington, UT 84780
MLS# 2183549Listed by: MOQUI REAL ESTATE BROKERAGE LLC - New
 $508,500Active4 beds 3 baths2,376 sq. ft.
1982 S Queens Garden Dr #4266, Washington, UT 84780
MLS# 26-275853Listed by: D.R. HORTON, INC - New
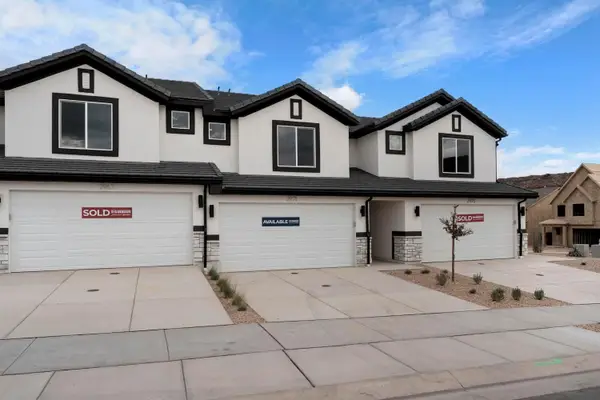 $374,990Active3 beds 3 baths1,552 sq. ft.
2199 S Wolverine Way #2456, Washington, UT 84780
MLS# 26-275856Listed by: D.R. HORTON, INC - New
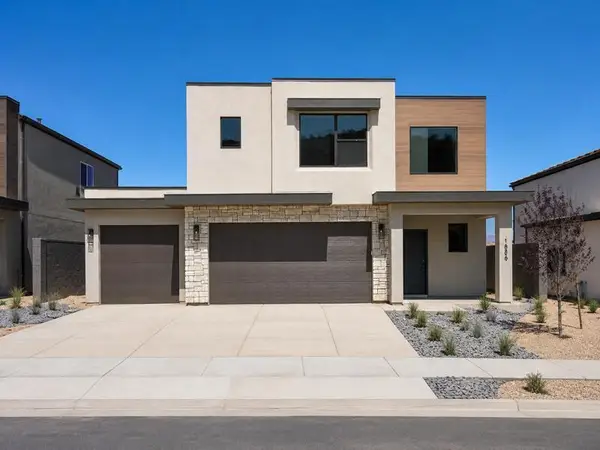 $494,990Active3 beds 3 baths2,260 sq. ft.
1948 S Queens Garden Dr #4270, Washington, UT 84780
MLS# 26-275857Listed by: D.R. HORTON, INC - New
 $495,000Active3 beds 2 baths1,942 sq. ft.
1019 W Shadow Ridge Dr, Washington, UT 84780
MLS# 2183477Listed by: KW ASCEND KELLER WILLIAMS REALTY - Open Mon, 11:59am to 3pmNew
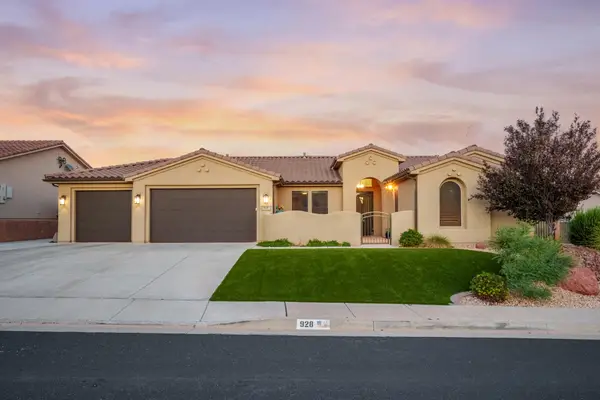 $799,000Active4 beds 3 baths2,198 sq. ft.
928 N Via Del Medio, Washington, UT 84780
MLS# 26-275833Listed by: REAL BROKER, LLC - New
 $539,000Active3 beds 2 baths1,879 sq. ft.
2061 N Pebble Beach Dr, Washington, UT 84780
MLS# 26-275837Listed by: EXP REALTY, LLC


Protect your home and budget from life's surprises with an Assurant Home Warranty, backed by a partner that supports you through every step of homeownership. Explore Plans.
© 2023 - 2026 ERA Franchise Systems LLC. All rights reserved. ERA Franchise Systems LLC fully supports the principles of the Fair Housing Act and the Equal Opportunity Act. ERA, ERA Real Estate powered, and their respective logos are registered service marks of ERA Franchise Systems LLC. Each office is independently owned and operated.