
5373 S Shorebreak Drive, Washington, UT 84780
Local realty services provided by:ERA Brokers Consolidated
5373 S Shorebreak Drive,Washington, UT 84780
$699,990
- 4 Beds
- 3 Baths
- 2,174 sq. ft.
- Single family
- Active
Listed by: debbie black, matthew shelton
Office: visionary real estate
MLS#:26-272902
Source:UT_WCMLS
Price summary
- Price:$699,990
- Price per sq. ft.:$321.98
- Monthly HOA dues:$90
About this home
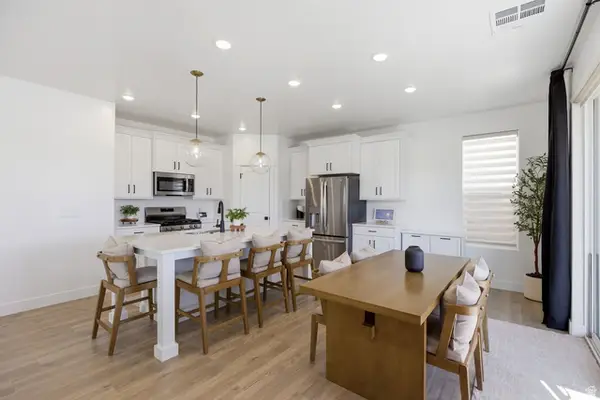
Welcome to one of Southern Utah's newest and most sought-after communities! This beautifully designed 4-bedroom home features a highly desirable main-level primary suite, offering comfort, convenience, and privacy. The open concept floor plan is perfect for everyday living and entertaining, with spacious living areas and modern finishes throughout. Nestled next to Zion Shores and Warner Valley, you'll enjoy easy access to outdoor recreation, scenic trails, and breathtaking beauty that makes Southern Utah such a sought-after destination. Don't miss your opportunity to own a brand-new home in the hottest community in the area!
Contact an agent
Home facts
- Year built:2026
- Listing ID #:26-272902
- Added:1 day(s) ago
- Updated:May 30, 2026 at 04:43 AM
Rooms and interior
- Bedrooms:4
- Total bathrooms:3
- Rooms Total:10
- Living area:2,174 sq. ft.
Heating and cooling
- Cooling:Central Air
- Heating:Natural Gas
Structure and exterior
- Year built:2026
- Building area:2,174 sq. ft.
- Lot area:0.13 Acres
- Lot Features:Flat, Terrain
- Construction Materials:Rock, Stucco, Vinyl Siding
Schools
- High school:Crimson Cliffs High
- Middle school:Crimson Cliffs Middle
- Elementary school:Majestic Fields Elementary
Finances and disclosures
- Price:$699,990
- Price per sq. ft.:$321.98
Parking
- Garage spaces:2
New listings near 5373 S Shorebreak Drive
- Open Wed, 12:30 to 3pmNew
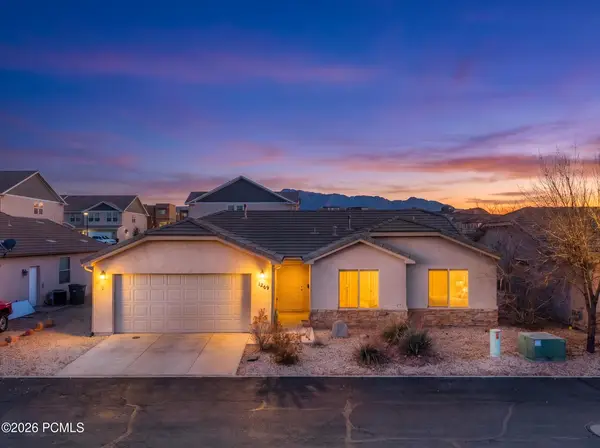 $395,500Active3 beds 2 baths1,304 sq. ft.
1269 E Pine Valley Street, Washington, UT 84780
MLS# 12602315Listed by: EXP REALTY, LLC - New
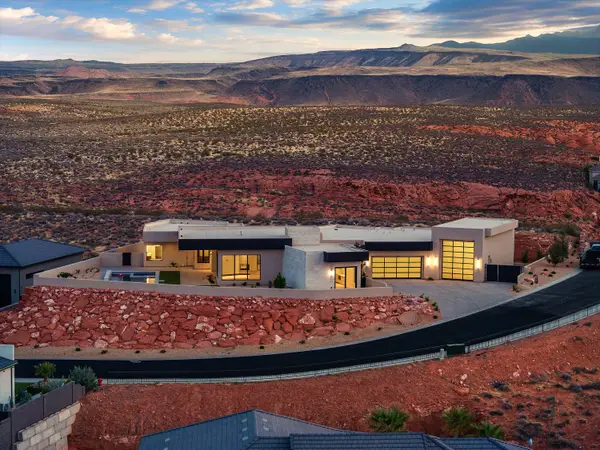 $2,995,000Active5 beds 5 baths4,556 sq. ft.
147 N Westgate Hills Dr, Washington, UT 84780
MLS# 26-272916Listed by: KW ASCEND KELLER WILLIAMS REALTY - New
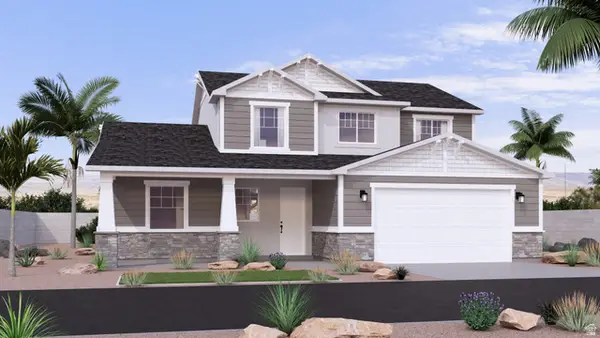 $699,990Active4 beds 3 baths2,174 sq. ft.
5373 S Shorebreak Dr #408, Washington, UT 84780
MLS# 2161732Listed by: VISIONARY REAL ESTATE - New
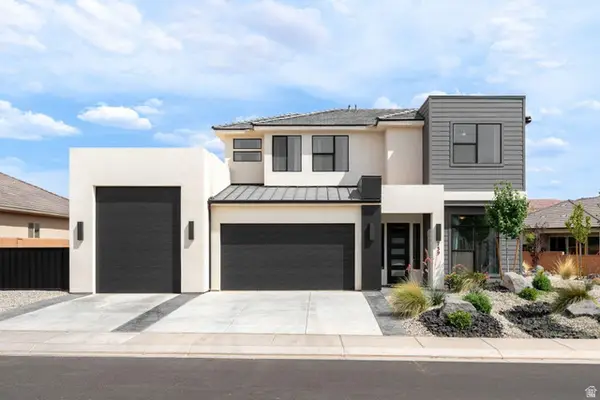 $650,000Active4 beds 3 baths2,714 sq. ft.
739 S Middle Dr, Washington, UT 84780
MLS# 2161690Listed by: RE/MAX ASSOCIATES - New
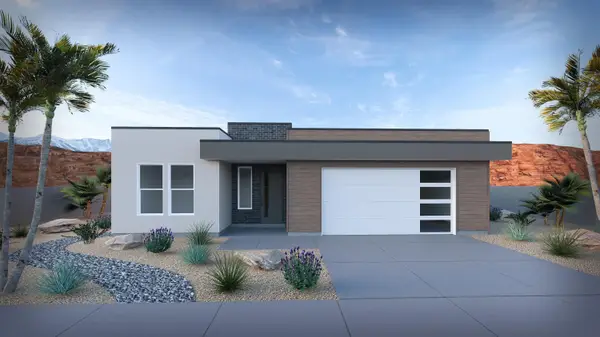 $599,990Active3 beds 3 baths2,067 sq. ft.
5410 S Shorebreak Dr, Washington, UT 84780
MLS# 26-272900Listed by: VISIONARY REAL ESTATE - New
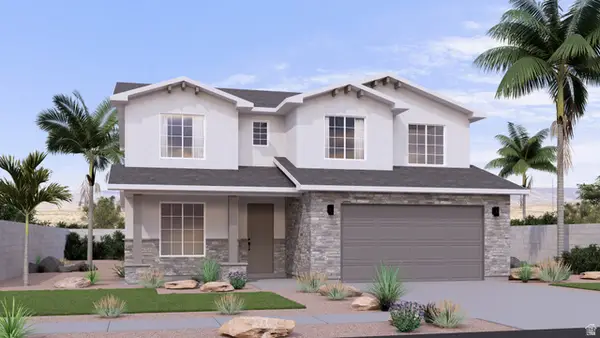 $623,990Active4 beds 3 baths2,415 sq. ft.
5372 S Shorebreak Dr #401, Washington, UT 84780
MLS# 2161664Listed by: VISIONARY REAL ESTATE - New
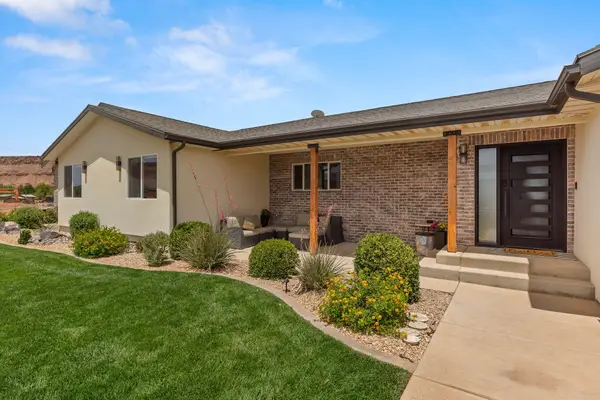 $1,790,000Active7 beds 5 baths4,788 sq. ft.
2591 E Washington Dam Rd, Washington, UT 84780
MLS# 26-272889Listed by: ELEMENT REAL ESTATE BROKERS LLC - New
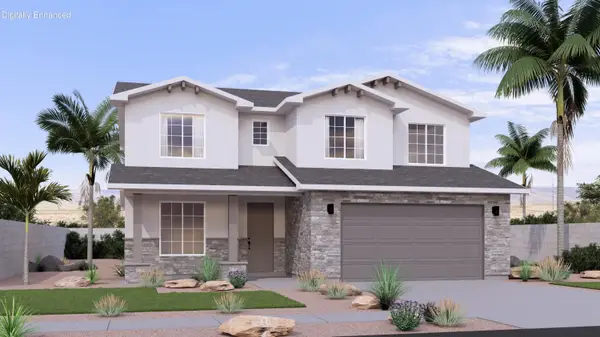 $623,990Active4 beds 3 baths2,414 sq. ft.
5372 S Shorebreak Dr, Washington, UT 84780
MLS# 26-272895Listed by: VISIONARY REAL ESTATE - New
 $530,000Active4 beds 3 baths2,154 sq. ft.
983 E Malibu Dr, Washington, UT 84780
MLS# 2161629Listed by: SUMMIT SOTHEBY'S INTERNATIONAL REALTY


Protect your home and budget from life's surprises with an Assurant Home Warranty, backed by a partner that supports you through every step of homeownership. Explore Plans.
© 2023 - 2026 ERA Franchise Systems LLC. All rights reserved. ERA Franchise Systems LLC fully supports the principles of the Fair Housing Act and the Equal Opportunity Act. ERA, ERA Real Estate powered, and their respective logos are registered service marks of ERA Franchise Systems LLC. Each office is independently owned and operated.