
983 E Malibu Dr, Washington, UT 84780
Local realty services provided by:ERA Brokers Consolidated
Listed by: kasey verdugo
Office: summit sotheby's international realty
MLS#:2161629
Source:SL
Price summary
- Price:$520,000
- Price per sq. ft.:$241.41
- Monthly HOA dues:$95
About this home
Why wait months and spend thousands on upgrades when it’s already done for you? This Single Family home in the Preserve at Alaia delivers the full new construction experience—without the extra costs, delays, or decisions. Offering 4 bedrooms and 2.5 bathrooms, this floor plan is no longer being built as a 4-bedroom, making it a standout opportunity. Inside, you’ll find upgraded light fixtures, ceiling fans, and window shades already in place—saving you both time and money from day one. The backyard is fully finished with low-maintenance turf, and gates on both sides of the home provide added access and functionality—features that typically come after closing at a significant expense. Everything is complete, move-in ready, and designed for convenience—so you can skip the work and start enjoying your home immediately.
Contact an agent
Home facts
- Year built:2025
- Subdivision & Development:THE PRESERVE AT ALAIA
- Listing ID #:2161629
- Added:99 day(s) ago
- Updated:August 20, 2026 at 07:52 AM
Rooms and interior
- Bedrooms:4
- Total bathrooms:3
- Full bathrooms:2
- Half bathrooms:1
- Rooms Total:10
- Flooring:Carpet, Tile
- Kitchen Description:Disposal, Microwave, Oven: Gas, Range/Oven: Free Stdng., Range: Gas
- Basement Description:Slab
- Living area:2,154 sq. ft.
Heating and cooling
- Cooling:Central Air
- Heating:Gas: Central
Structure and exterior
- Roof:Tile
- Year built:2025
- Building area:2,154 sq. ft.
- Lot area:0.09 Acres
- Lot Features:Road: Paved, Sidewalks
- Construction Materials:Stucco
- Exterior Features:Covered, Patio: Covered
- Levels:2 Story
Schools
- Elementary school:Majestic Fields
Utilities
- Water:Culinary, Water Connected
- Sewer:Sewer Connected, Sewer: Connected
Finances and disclosures
- Price:$520,000
- Price per sq. ft.:$241.41
Features and amenities
- Amenities:Ceiling Fan, Closet: Walk-In, Playground, Pool, Window Coverings
Parking
- Total parking spaces:2
- Parking description:2 Car Garage, Attached Garage
- Garage spaces:2
New listings near 983 E Malibu Dr
- New
 $645,000Active6 beds 3 baths2,921 sq. ft.
1025 N Ruby Pl, Washington, UT 84780
MLS# 2183637Listed by: MOQUI REAL ESTATE BROKERAGE LLC - New
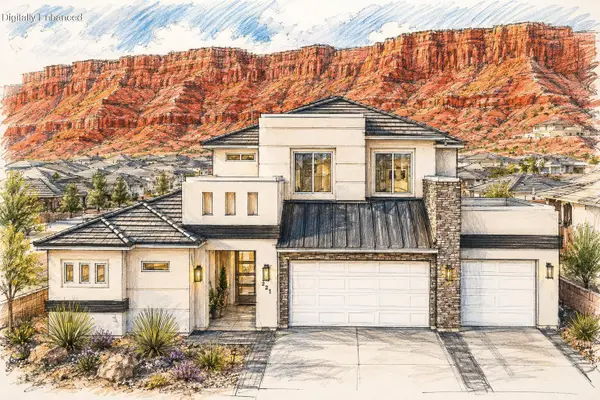 $660,000Active5 beds 4 baths2,973 sq. ft.
588 S Deep Creek Dr, Washington, UT 84780
MLS# 26-275696Listed by: DELUXE UTAH REAL ESTATE - New
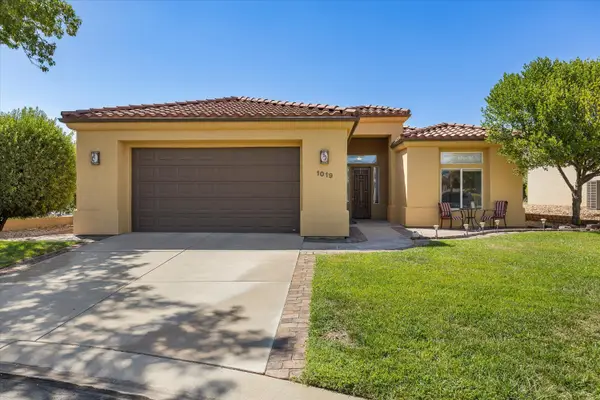 $495,000Active3 beds 2 baths1,942 sq. ft.
1019 W Shadow Ridge Dr, Washington, UT 84780
MLS# 26-275847Listed by: KW ASCEND KELLER WILLIAMS REALTY - New
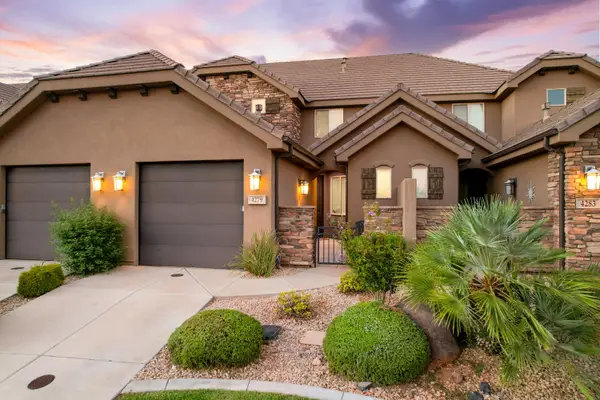 $500,000Active3 beds 3 baths1,759 sq. ft.
4279 E Razor Ridge Dr, Washington, UT 84780
MLS# 26-275850Listed by: MOQUI REAL ESTATE BROKERAGE LLC - New
 $508,500Active4 beds 3 baths2,376 sq. ft.
1982 S Queens Garden Dr #4266, Washington, UT 84780
MLS# 26-275853Listed by: D.R. HORTON, INC - New
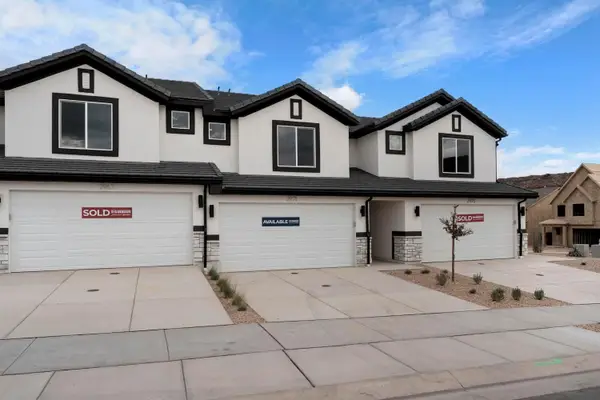 $374,990Active3 beds 3 baths1,552 sq. ft.
2199 S Wolverine Way #2456, Washington, UT 84780
MLS# 26-275856Listed by: D.R. HORTON, INC - New
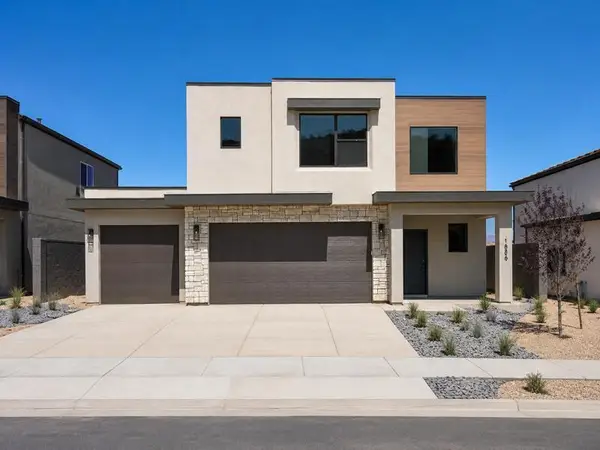 $494,990Active3 beds 3 baths2,260 sq. ft.
1948 S Queens Garden Dr #4270, Washington, UT 84780
MLS# 26-275857Listed by: D.R. HORTON, INC - New
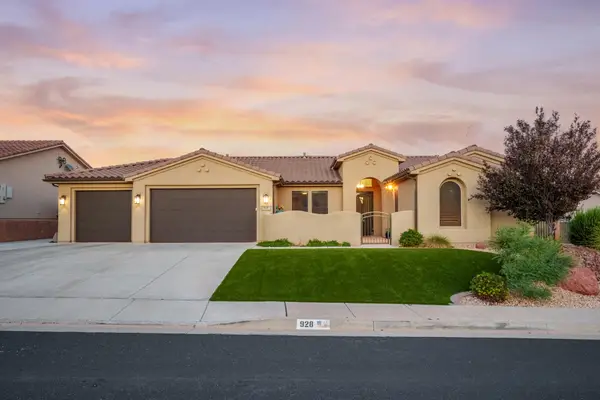 $799,000Active4 beds 3 baths2,198 sq. ft.
928 N Via Del Medio, Washington, UT 84780
MLS# 26-275833Listed by: REAL BROKER, LLC - New
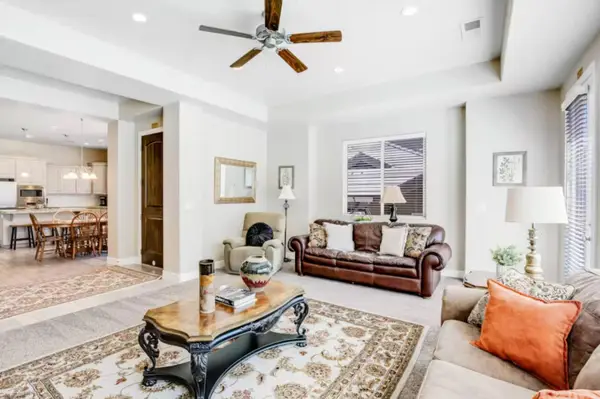 $539,000Active3 beds 2 baths1,879 sq. ft.
2061 N Pebble Beach Dr, Washington, UT 84780
MLS# 26-275837Listed by: EXP REALTY, LLC - New
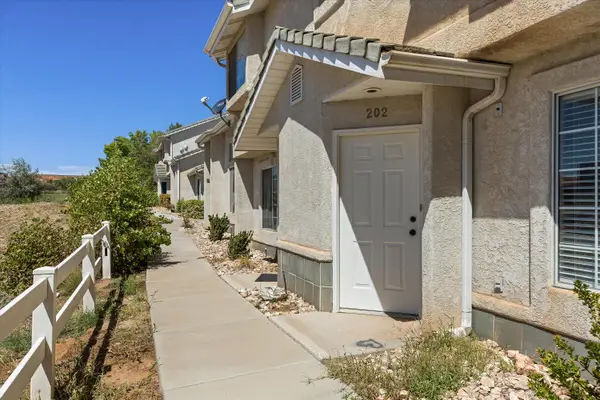 $270,000Active3 beds 3 baths1,210 sq. ft.
684 W Buena Vista Blvd #202, Washington, UT 84780
MLS# 26-275832Listed by: BE AT HOME UTAH


Protect your home and budget from life's surprises with an Assurant Home Warranty, backed by a partner that supports you through every step of homeownership. Explore Plans.
© 2023 - 2026 ERA Franchise Systems LLC. All rights reserved. ERA Franchise Systems LLC fully supports the principles of the Fair Housing Act and the Equal Opportunity Act. ERA, ERA Real Estate powered, and their respective logos are registered service marks of ERA Franchise Systems LLC. Each office is independently owned and operated.