
651 N Quail Ridge Dr, Washington, UT 84780
Local realty services provided by:ERA Realty Center
651 N Quail Ridge Dr,Washington, UT 84780
$525,000
- 3 Beds
- 2 Baths
- 1,647 sq. ft.
- Single family
- Active
Listed by: william d. (bill) d hobson
Office: bhhs utah properties sg
MLS#:25-267175
Source:UT_WCMLS
Price summary
- Price:$525,000
- Price per sq. ft.:$318.76
About this home
Big lot with 3 bedroom home has a fantastic view of the Pine Valley Mountain. Gated access to backyard from both sides of the home also features a 543 square foot 2 Car attached garage with roll up golf cart door on back of garage. In addition,to the attached garage, there is an 840 square foot detached ATV / Boat or 2 car garage which can also be used as a workshop. A stuccoed10' x 12' stick built storage shed in backyard along with garden spot & dog run.
Contact an agent
Home facts
- Year built:1984
- Subdivision & Development:WASHINGTON TOWNSITE
- Listing ID #:25-267175
- Added:251 day(s) ago
- Updated:June 25, 2026 at 05:18 PM
Rooms and interior
- Bedrooms:3
- Total bathrooms:2
- Rooms Total:5
- Living area:1,647 sq. ft.
Heating and cooling
- Cooling:Central Air, Evap Cooler
- Heating:Natural Gas, Wood Heat
Structure and exterior
- Year built:1984
- Building area:1,647 sq. ft.
- Lot area:0.42 Acres
- Lot Features:Curbs & Gutters, Flat, Terrain
- Construction Materials:Brick, Vinyl Siding
Schools
- High school:Pine View High
- Middle school:Pine View Middle
- Elementary school:Sandstone Elementary
Finances and disclosures
- Price:$525,000
- Price per sq. ft.:$318.76
- Tax amount:$1,602
Parking
- Garage spaces:4
New listings near 651 N Quail Ridge Dr
- New
 $349,500Active4 beds 4 baths1,868 sq. ft.
1000 E Bluff View Dr #94, Washington, UT 84780
MLS# 2178377Listed by: RE/MAX ASSOCIATES - New
 $334,990Active3 beds 2 baths1,372 sq. ft.
2242 S Wolverine Way #2519, Washington, UT 84780
MLS# 2178382Listed by: D.R. HORTON, INC - New
 $339,990Active3 beds 2 baths1,372 sq. ft.
2232 S Wolverine Way #2522, Washington, UT 84780
MLS# 2178386Listed by: D.R. HORTON, INC - New
 $339,990Active3 beds 3 baths1,552 sq. ft.
2221 S Wolverine Way #2462, Washington, UT 84780
MLS# 2178389Listed by: D.R. HORTON, INC - New
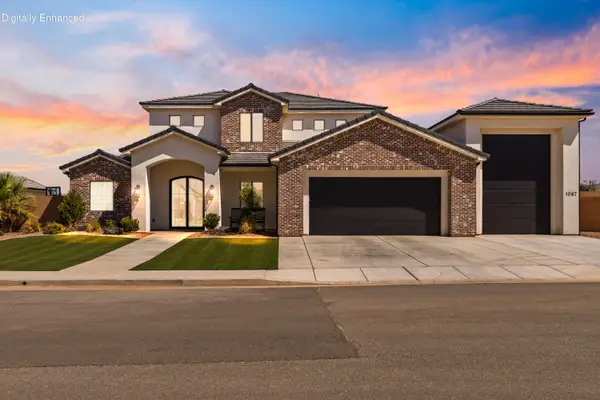 $1,079,000Active5 beds 4 baths3,537 sq. ft.
1067 E 4155, Washington, UT 84780
MLS# 26-275085Listed by: KW ASCEND KELLER WILLIAMS REALTY - New
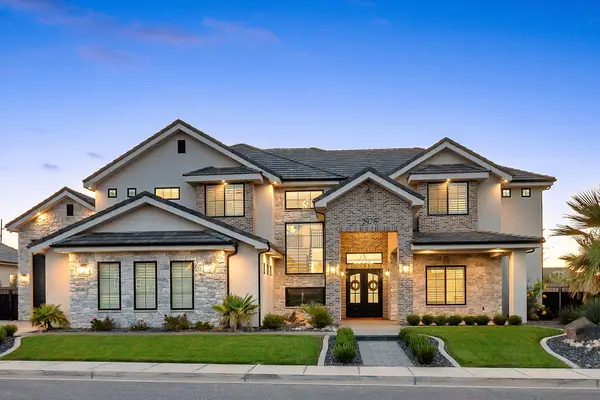 $1,749,000Active6 beds 6 baths5,521 sq. ft.
2978 S Farmland Dr, Washington, UT 84780
MLS# 26-275088Listed by: ELITE LAND AND REALTY, LLC - New
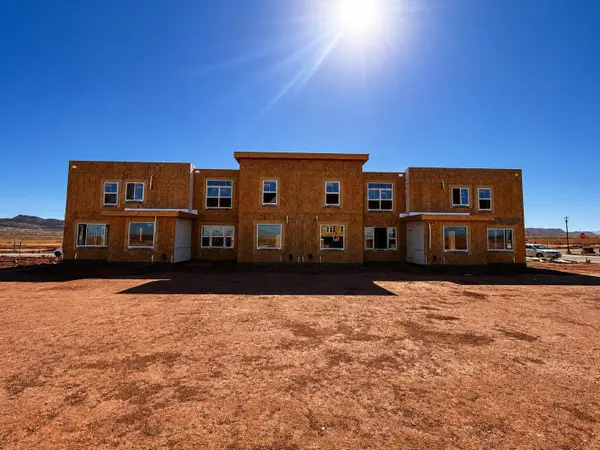 $446,900Active4 beds 3 baths1,729 sq. ft.
5730 S Satsuma Dr, Washington, UT 84780
MLS# 26-275080Listed by: HOLMES HOMES REALTY - New
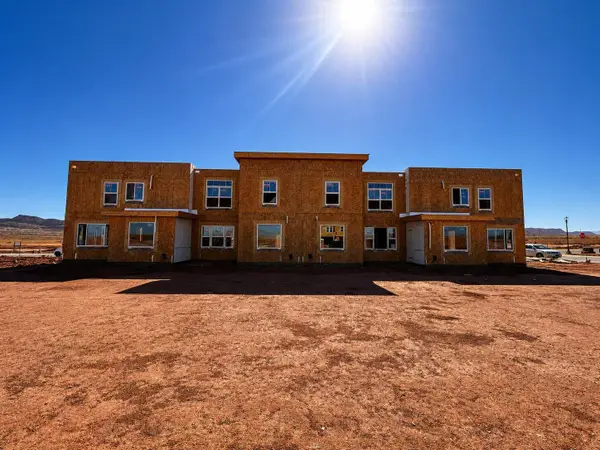 $445,900Active4 beds 3 baths1,729 sq. ft.
5736 Satsuma Dr, Washington, UT 84780
MLS# 26-275082Listed by: HOLMES HOMES REALTY - New
 $638,900Active4 beds 3 baths2,459 sq. ft.
705 S Taylor Creek Dr, Washington, UT 84780
MLS# 2178336Listed by: JUPIDOOR LLC - New
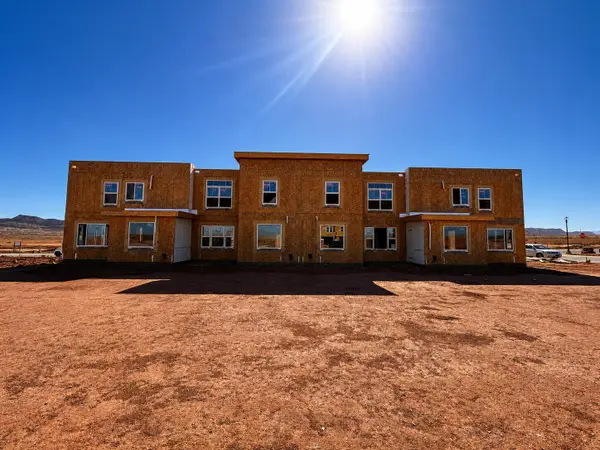 $462,900Active3 beds 3 baths1,672 sq. ft.
5704 S Satsuma Dr, Washington, UT 84780
MLS# 26-275078Listed by: HOLMES HOMES REALTY


Protect your home and budget from life's surprises with an Assurant Home Warranty, backed by a partner that supports you through every step of homeownership. Explore Plans.
© 2023 - 2026 ERA Franchise Systems LLC. All rights reserved. ERA Franchise Systems LLC fully supports the principles of the Fair Housing Act and the Equal Opportunity Act. ERA, ERA Real Estate powered, and their respective logos are registered service marks of ERA Franchise Systems LLC. Each office is independently owned and operated.