
934 E Outlaw Gulch, Washington, UT 84780
Local realty services provided by:ERA Brokers Consolidated
934 E Outlaw Gulch,Washington, UT 84780
$869,900
- 5 Beds
- 4 Baths
- 3,242 sq. ft.
- Single family
- Active
Listed by: nicole forsyth
Office: homes international
MLS#:26-276336
Source:UT_WCMLS
Price summary
- Price:$869,900
- Price per sq. ft.:$268.32
About this home
Welcome to this exceptional 3,242 sq ft home offering an ideal blend of spacious living, thoughtful design, and incredible outdoor space. Featuring 5 bedrooms and 3.5 baths all on the main level with a split floor plan, this home provides exceptional functionality and convenience.
The heart of the home showcases gorgeous cabinetry and stainless-steel appliances, a double sided fireplace, HUGE great room, all creating a beautiful and inviting kitchen perfect for everyday living and entertaining. Upstairs, you'll find a dedicated theater room, offering the perfect space for movie nights, game days, or family entertainment. Step outside to enjoy the huge covered patio overlooking a lush, beautifully landscaped .34-acre lot. The expansive corner-lot setting provides plenty of room to entertain, relax, garden, or enjoy outdoor activities. A 3-car garage plus ample additional parking provides plenty of space for vehicles, toys, and guests.
Located within the highly sought-after Crimson Cliffs school boundaries, this home combines generous living space, an exceptional lot, and a desirable Washington location. A rare opportunity to enjoy space, privacy, and elevated outdoor living in one of the area's most sought-after school areas!...
Contact an agent
Home facts
- Year built:2005
- Subdivision & Development:CHAPARRAL RIDGE
- Listing ID #:26-276336
- Added:1 day(s) ago
- Updated:September 21, 2026 at 06:50 PM
Rooms and interior
- Bedrooms:5
- Total bathrooms:4
- Rooms Total:8
- Living area:3,242 sq. ft.
Heating and cooling
- Cooling:AC / Heat Pump
- Heating:Heat Pump
Structure and exterior
- Year built:2005
- Building area:3,242 sq. ft.
- Lot area:0.34 Acres
- Lot Features:Corner Lot, Curbs & Gutters, Flat, Terrain
- Construction Materials:Rock, Stucco
Schools
- High school:Crimson Cliffs High
- Middle school:Crimson Cliffs Middle
- Elementary school:Horizon Elementary
Finances and disclosures
- Price:$869,900
- Price per sq. ft.:$268.32
- Tax amount:$4,950
Parking
- Garage spaces:3
New listings near 934 E Outlaw Gulch
- New
 $449,000Active3 beds 2 baths1,340 sq. ft.
713 W Chaparral Dr, Washington, UT 84780
MLS# 2186532Listed by: RE/MAX ASSOCIATES - New
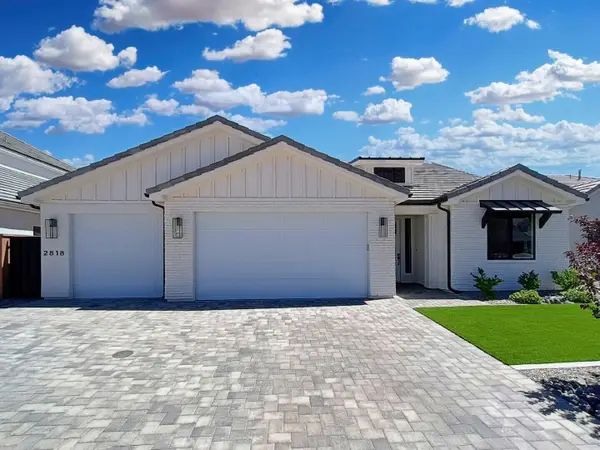 $624,000Active4 beds 2 baths2,022 sq. ft.
2818 E Rill Dr, Washington, UT 84780
MLS# 26-276326Listed by: FAIR FEE REALTY - New
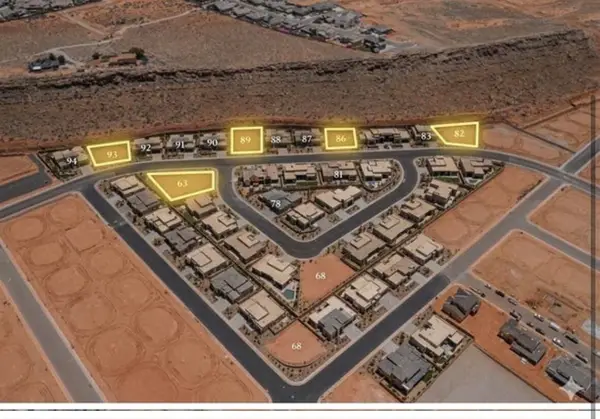 $340,000Active0.35 Acres
E Weatherby Way #Lot 93, Washington, UT 84780
MLS# 26-276317Listed by: ERA BROKERS CONSOLIDATED SG - New
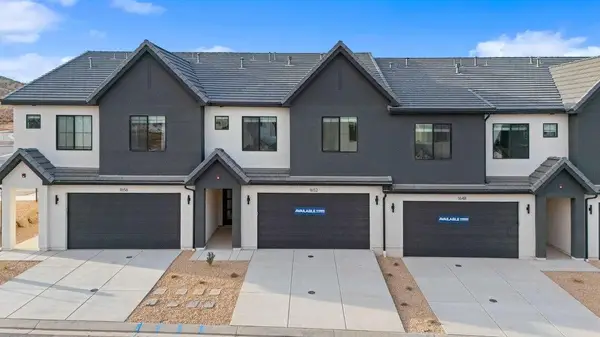 $469,990Active4 beds 5 baths2,082 sq. ft.
1720 S Viewcrest Dr #3083, Washington, UT 84780
MLS# 26-276295Listed by: D.R. HORTON, INC - New
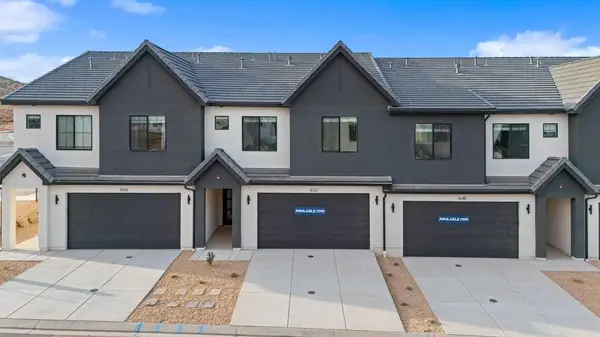 $539,990Active4 beds 5 baths2,082 sq. ft.
1656 S Ripple Rock Dr #3179, Washington, UT 84780
MLS# 26-276296Listed by: D.R. HORTON, INC - New
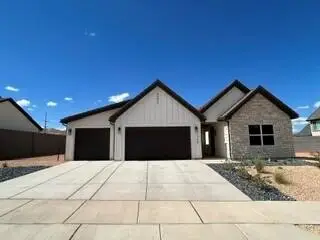 $649,990Active4 beds 4 baths2,212 sq. ft.
1914 S Forbidding Way #4301, Washington, UT 84780
MLS# 26-276297Listed by: D.R. HORTON, INC - New
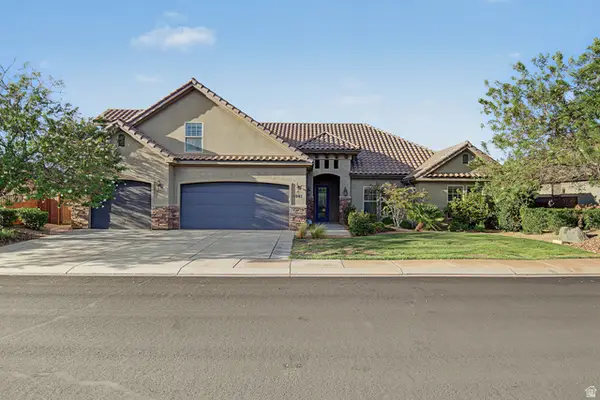 $775,000Active5 beds 3 baths3,105 sq. ft.
1043 E 4485 S, Washington, UT 84780
MLS# 2186388Listed by: REAL BROKER, LLC - New
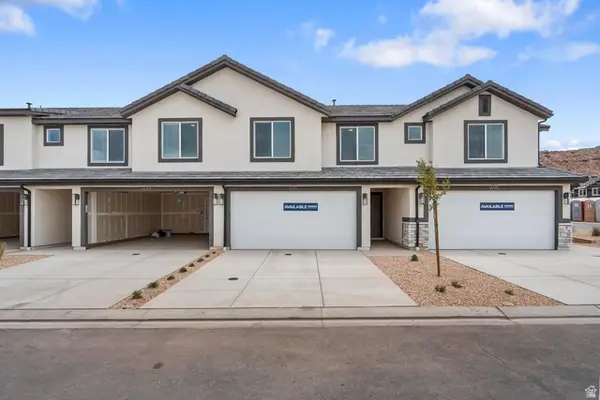 $359,990Active4 beds 4 baths1,607 sq. ft.
2277 S Wolverine Way #2477, Washington, UT 84780
MLS# 2186389Listed by: D.R. HORTON, INC - New
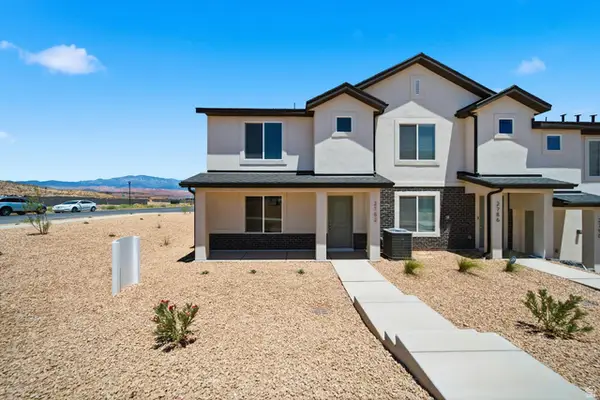 $324,990Active3 beds 3 baths1,400 sq. ft.
2211 S Tower Bridge Dr #2512, Washington, UT 84780
MLS# 2186386Listed by: D.R. HORTON, INC


Protect your home and budget from life's surprises with an Assurant Home Warranty, backed by a partner that supports you through every step of homeownership. Explore Plans.
© 2023 - 2026 ERA Franchise Systems LLC. All rights reserved. ERA Franchise Systems LLC fully supports the principles of the Fair Housing Act and the Equal Opportunity Act. ERA, ERA Real Estate powered, and their respective logos are registered service marks of ERA Franchise Systems LLC. Each office is independently owned and operated.