
112 W 700 S, Wellsville, UT 84339
Local realty services provided by:ERA Realty Center
112 W 700 S,Wellsville, UT 84339
$697,000
- 4 Beds
- 4 Baths
- 4,342 sq. ft.
- Single family
- Active
Listed by: grey wilson
Office: dwell realty group, llc.
MLS#:2172465
Source:SL
Price summary
- Price:$697,000
- Price per sq. ft.:$160.53
About this home
Beautiful Wellsville home with room to live, work, and entertain! Enjoy a spacious floor plan, a luxurious primary suite, and an expansive family room with a wet bar that's perfect for gatherings. Step outside to an incredible yard offering privacy, mature landscaping, and plenty of space to relax or host guests. The property also features an attached garage, a detached heated shop, a backup generator, and extensive updates including flooring, shutters, cabinetry, paint, and more. Move-in ready and packed with features you won't want to miss!
Contact an agent
Home facts
- Year built:1978
- Listing ID #:2172465
- Added:99 day(s) ago
- Updated:October 24, 2026 at 11:28 AM
Rooms and interior
- Bedrooms:4
- Total bathrooms:4
- Full bathrooms:3
- Half bathrooms:1
- Rooms Total:19
- Flooring:Carpet, Hardwood, Tile, Travertine
- Bathrooms Description:Bath: Sep. Tub/Shower
- Basement Description:Daylight
- Living area:4,342 sq. ft.
Heating and cooling
- Cooling:Central Air
- Heating:Forced Air, Gas: Central, Wood
Structure and exterior
- Roof:Asphalt
- Year built:1978
- Building area:4,342 sq. ft.
- Lot area:0.33 Acres
- Lot Features:Flat, Road: Paved, Secluded, Sidewalks
- Architectural Style:Tri/Multi-Level
- Construction Materials:Brick, Clapboard/Masonite
- Exterior Features:Balcony, Covered, Deck: Covered, Out Buildings, Patio: Covered
- Levels:3 Story
Schools
- High school:Mountain Crest
- Middle school:South Cache
- Elementary school:Wellsville
Utilities
- Water:Culinary, Water Connected
- Sewer:Sewer Connected, Sewer: Connected
Finances and disclosures
- Price:$697,000
- Price per sq. ft.:$160.53
- Tax amount:$2,977
Features and amenities
- Laundry features:Gas Dryer Hookups
- Amenities:Bar: Wet, Closet: Walk-In, Den/Office, French Doors, Instantaneous Hot Water, Vaulted Ceilings
Parking
- Total parking spaces:7
- Parking description:2 Car Deep (Tandem), 3 Car Garage, Attached, Attached Garage, Extra Width, Garage Door Opener, Heated Garage, Rv Parking, Workshop
- Garage spaces:3
New listings near 112 W 700 S
- New
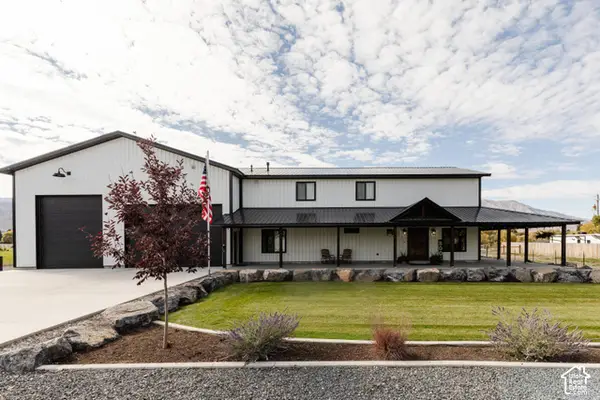 $988,000Active3 beds 3 baths2,569 sq. ft.
25 S 450 E, Wellsville, UT 84339
MLS# 2192249Listed by: EQUITY REAL ESTATE (BEAR RIVER) - Open Wed, 11am to 1pm
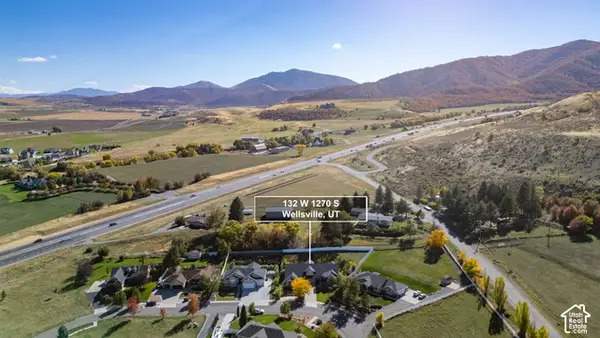 $940,000Active6 beds 5 baths5,300 sq. ft.
132 W 1270 S, Wellsville, UT 84339
MLS# 2190262Listed by: ENGEL & VOLKERS LOGAN, LLC  $700,000Active4 beds 3 baths2,779 sq. ft.
20 N 900 E, Wellsville, UT 84339
MLS# 2188383Listed by: ACHIEVEMENT REALTY, LLC $515,000Active5 Acres
6453 S 3200 W #15, Wellsville, UT 84339
MLS# 2188157Listed by: CORNERSTONE REAL ESTATE PROFESSIONALS, LLC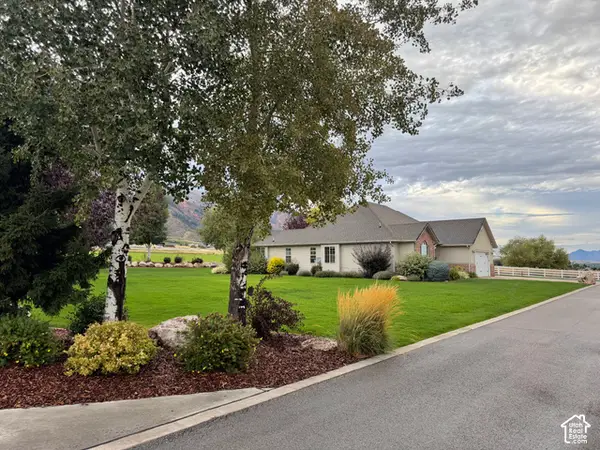 $975,000Active5 beds 3 baths3,322 sq. ft.
3869 S Highway 23, Uinta Ln, Wellsville, UT 84339
MLS# 2186286Listed by: EQUITY REAL ESTATE (BEAR RIVER)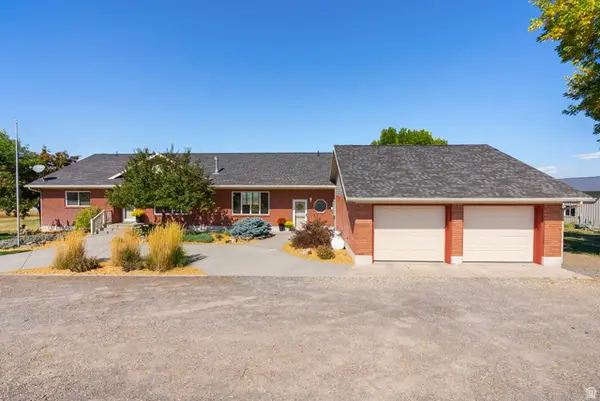 $999,000Active4 beds 3 baths4,750 sq. ft.
3053 W 6800 S, Wellsville, UT 84339
MLS# 2185424Listed by: BRIX REAL ESTATE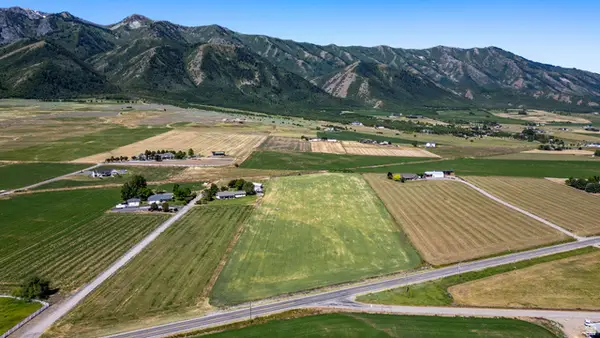 $850,000Active11.5 Acres
3700 Hwy 23, Wellsville, UT 84339
MLS# 2186403Listed by: THRIVE REALTY GROUP LLC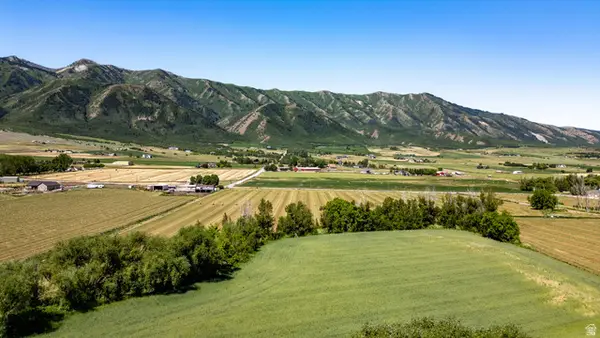 $1,500,000Active33 Acres
3400 4800 W, Wellsville, UT 84339
MLS# 2186405Listed by: THRIVE REALTY GROUP LLC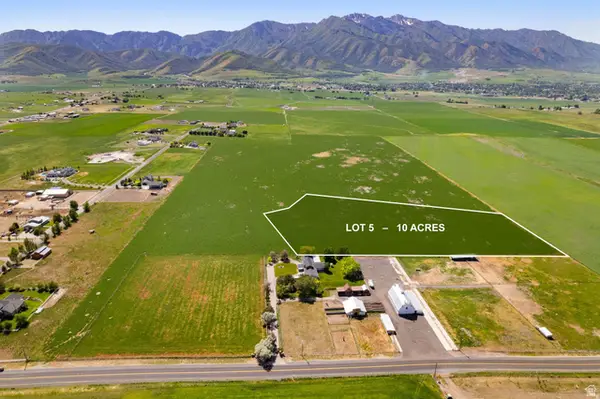 $775,000Active10 Acres
6400 S 2633 W #5, Wellsville, UT 84339
MLS# 2186270Listed by: CORNERSTONE REAL ESTATE PROFESSIONALS, LLC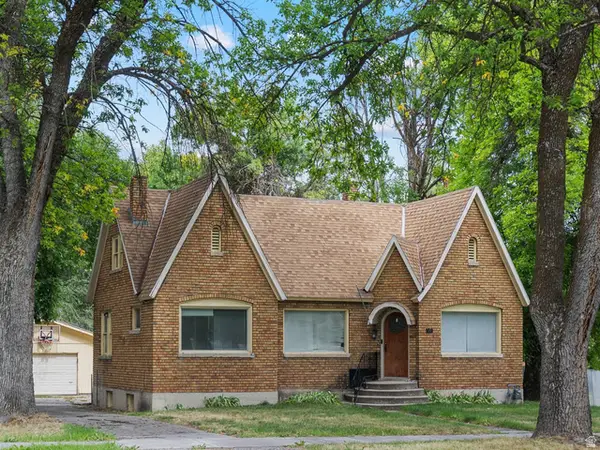 $390,000Active3 beds 2 baths2,308 sq. ft.
163 E Main St, Wellsville, UT 84339
MLS# 2186251Listed by: BERKSHIRE HATHAWAY HOMESERVICES ELITE REAL ESTATE


Protect your home and budget from life's surprises with an Assurant Home Warranty, backed by a partner that supports you through every step of homeownership. Explore Plans.
© 2023 - 2026 ERA Franchise Systems LLC. All rights reserved. ERA Franchise Systems LLC fully supports the principles of the Fair Housing Act and the Equal Opportunity Act. ERA, ERA Real Estate powered, and their respective logos are registered service marks of ERA Franchise Systems LLC. Each office is independently owned and operated.