
2120 W Boston Ave #2, West Haven, UT 84401
Local realty services provided by:ERA Realty Center
2120 W Boston Ave #2,West Haven, UT 84401
$354,900
- 3 Beds
- 3 Baths
- 1,358 sq. ft.
- Townhouse
- Active
Listed by: lashay jackson, jacob m moffett
Office: ridgeline realty
MLS#:2172474
Source:SL
Price summary
- Price:$354,900
- Price per sq. ft.:$261.34
- Monthly HOA dues:$155
About this home
Price improved- Welcome to easy, low-maintenance living in the desirable Riverbend community! This well-maintained townhome features a spacious open-concept floor plan, an attached 2-car garage, and a large primary suite complete with a walk-in closet and private bathroom. The convenient upstairs laundry room is located just steps from all the bedrooms, and all appliances-including the washer and dryer. Relax on the covered patio just steps from the community pool and enjoy all the amenities Riverbend has to offer. Conveniently located near shopping, dining, parks, and commuter routes, this home is move-in ready and waiting for its new owner!
Contact an agent
Home facts
- Year built:2008
- Subdivision & Development:RIVERBEND
- Listing ID #:2172474
- Added:99 day(s) ago
- Updated:October 24, 2026 at 11:28 AM
Rooms and interior
- Bedrooms:3
- Total bathrooms:3
- Full bathrooms:2
- Half bathrooms:1
- Rooms Total:9
- Flooring:Carpet, Laminate
- Kitchen Description:Disposal, Microwave, Range/Oven: Free Stdng., Refrigerator
- Basement Description:Slab
- Living area:1,358 sq. ft.
Heating and cooling
- Cooling:Central Air
- Heating:Forced Air, Gas: Central
Structure and exterior
- Roof:Asphalt
- Year built:2008
- Building area:1,358 sq. ft.
- Lot area:0.02 Acres
- Lot Features:Curb & Gutter, Flat, Road: Paved, Sprinkler: Auto-Full
- Architectural Style:Townhouse
- Construction Materials:Cement Siding, Stone
- Exterior Features:Covered, Patio: Covered
- Levels:2 Story
Schools
- Middle school:Rocky Mt
- Elementary school:Kanesville
Utilities
- Water:Culinary, Water Available, Water Connected
- Sewer:Sewer Connected, Sewer: Connected
Finances and disclosures
- Price:$354,900
- Price per sq. ft.:$261.34
- Tax amount:$1,846
Features and amenities
- Laundry features:Dryer, Electric Dryer Hookups, Washer
- Amenities:Closet: Walk-In, Pet Rules, Pets Permitted, Pool, Snow Removal, Trash, Vaulted Ceilings, Window Coverings
- Pool features:Fenced, Gunite, In Ground
Parking
- Total parking spaces:4
- Parking description:2 Car Garage, Attached, Attached Garage, Built-In, Garage Door Opener
- Garage spaces:2
New listings near 2120 W Boston Ave #2
- New
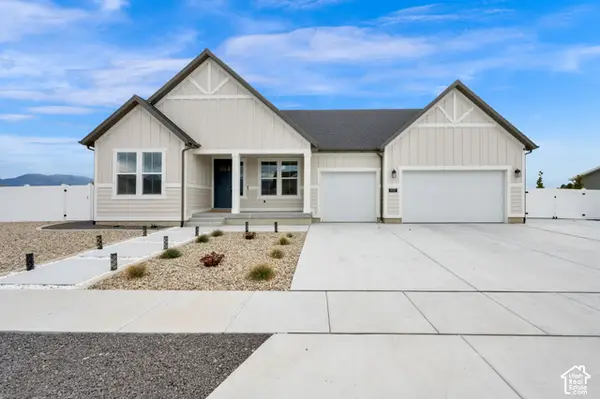 $654,900Active4 beds 4 baths2,380 sq. ft.
2493 W 2075 S, West Haven, UT 84401
MLS# 2192853Listed by: CENTURY 21 EVEREST - Open Sat, 11am to 2pmNew
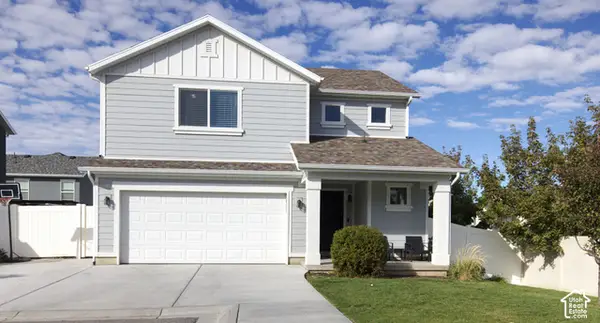 $439,000Active3 beds 3 baths1,736 sq. ft.
3855 S 2970 W, West Haven, UT 84401
MLS# 2192022Listed by: BETTER HOMES AND GARDENS REAL ESTATE MOMENTUM (KAYSVILLE) - New
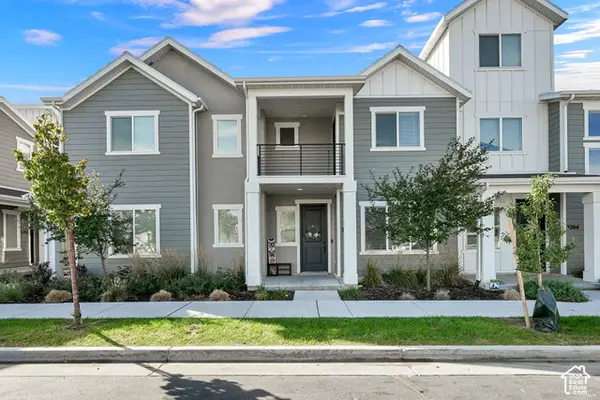 $369,999Active3 beds 3 baths1,611 sq. ft.
3198 W 3825 S, West Haven, UT 84401
MLS# 2191963Listed by: RE/MAX ASSOCIATES - New
 $658,990Active5 beds 3 baths3,991 sq. ft.
3392 W 3525 S #240, West Haven, UT 84401
MLS# 2191655Listed by: MERITAGE HOMES OF UTAH, INC - New
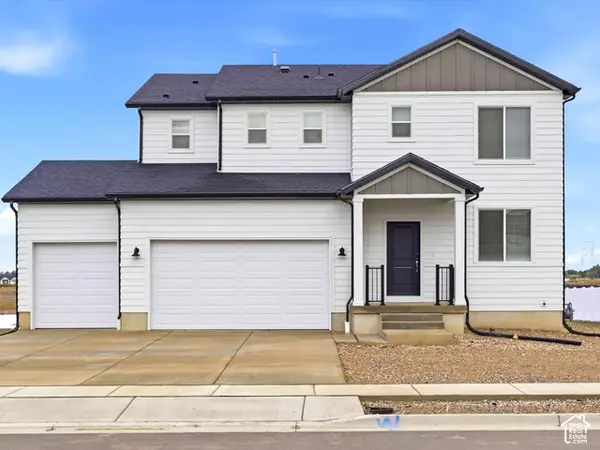 $608,900Active3 beds 3 baths3,018 sq. ft.
3533 S 3400 W #237, West Haven, UT 84401
MLS# 2191634Listed by: MERITAGE HOMES OF UTAH, INC - New
 $469,000Active5 beds 4 baths2,574 sq. ft.
2529 S Laurel St, West Haven, UT 84401
MLS# 2191640Listed by: EQUITY REAL ESTATE (SOLID) - New
 $417,000Active3 beds 3 baths1,957 sq. ft.
3732 S 3250 W, West Haven, UT 84401
MLS# 2191274Listed by: ASPIRE REALTY GROUP - New
 $675,000Active3 beds 2 baths2,136 sq. ft.
1673 S 2350 W, West Haven, UT 84401
MLS# 2191108Listed by: BPL LLC 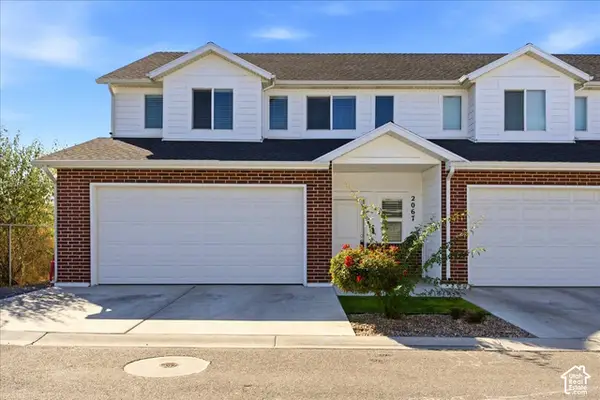 $388,900Active3 beds 3 baths1,850 sq. ft.
2067 W 1715 Ct S, West Haven, UT 84401
MLS# 2190623Listed by: KW SUCCESS KELLER WILLIAMS REALTY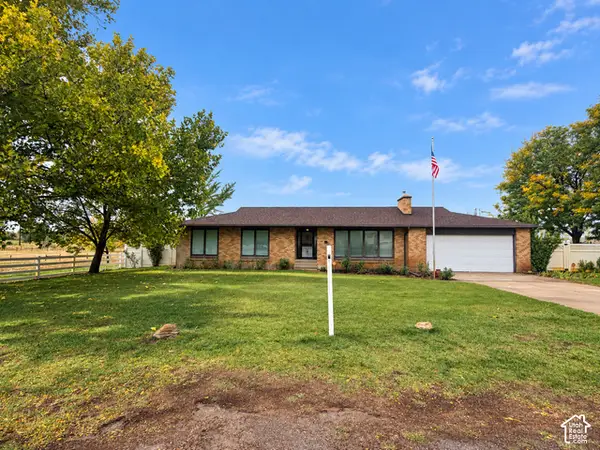 $699,900Active3 beds 2 baths2,142 sq. ft.
2776 S 3000 W, West Haven, UT 84401
MLS# 2186803Listed by: BESST REALTY GROUP LLC (BRIGHAM CITY)


Protect your home and budget from life's surprises with an Assurant Home Warranty, backed by a partner that supports you through every step of homeownership. Explore Plans.
© 2023 - 2026 ERA Franchise Systems LLC. All rights reserved. ERA Franchise Systems LLC fully supports the principles of the Fair Housing Act and the Equal Opportunity Act. ERA, ERA Real Estate powered, and their respective logos are registered service marks of ERA Franchise Systems LLC. Each office is independently owned and operated.