
2776 S 3000 W, West Haven, UT 84401
Local realty services provided by:ERA Realty Center
2776 S 3000 W,West Haven, UT 84401
$699,900
- 3 Beds
- 2 Baths
- 2,142 sq. ft.
- Single family
- Active
Listed by: andy berchtold
Office: besst realty group llc. (brigham city)
MLS#:2186803
Source:SL
Price summary
- Price:$699,900
- Price per sq. ft.:$326.75
About this home
Have you been waiting for your own slice of paradise out in the country? This home just might be it! This home is roomy with over 2100 sq ft all on one level. There are large open rooms inside that will give you plenty of space to spread out! There is a nice dining room and plenty of storage! You will love the quiet location, on a dead end street, that this property gives you along with a massive deck to enjoy! The home is on 2.5 acre lot with plenty of room for animals. There are two loafing barns a shed and plenty fenced areas. This home also has its own well for secondary water! The home needs some cosmetic upgrades but that will just let you personalize it to your needs! Come and take a look at this home today!
Contact an agent
Home facts
- Year built:1974
- Listing ID #:2186803
- Added:1 day(s) ago
- Updated:October 12, 2026 at 07:04 PM
Rooms and interior
- Bedrooms:3
- Total bathrooms:2
- Rooms Total:12
- Flooring:Carpet, Hardwood, Tile
- Kitchen Description:Microwave, Oven: Double, Range: Countertop, Refrigerator
- Living area:2,142 sq. ft.
Heating and cooling
- Cooling:Central Air
- Heating:Forced Air, Gas: Central
Structure and exterior
- Roof:Asphalt
- Year built:1974
- Building area:2,142 sq. ft.
- Lot area:2.54 Acres
- Lot Features:Fenced: Partial, Flat, Road: Paved, Secluded, Sprinkler: Auto-Full
- Architectural Style:Rambler/Ranch
- Construction Materials:Brick
- Exterior Features:Barn, Horse Property, Porch: Open
- Levels:1 Story
Schools
- High school:Fremont
- Middle school:Rocky Mt
- Elementary school:Kanesville
Utilities
- Water:Culinary, Water Connected, Well
- Sewer:Sewer Connected, Sewer: Connected
Finances and disclosures
- Price:$699,900
- Price per sq. ft.:$326.75
- Tax amount:$4,020
Features and amenities
- Laundry features:Electric Dryer Hookups
- Amenities:Storage Shed(s), Water Softener Owned
Parking
- Total parking spaces:10
- Parking description:2 Car Garage, Attached, Attached Garage, Garage Door Opener
- Garage spaces:2
New listings near 2776 S 3000 W
- Open Sat, 12 to 2pmNew
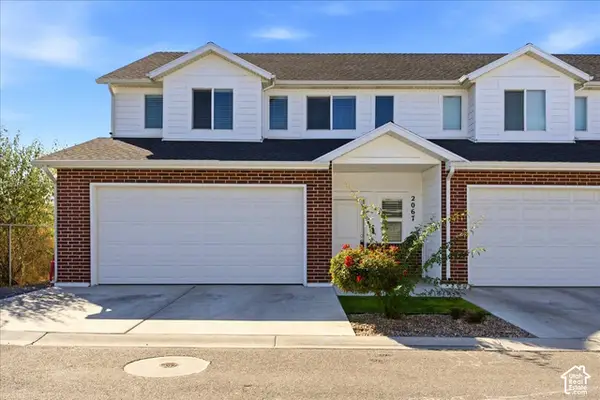 $388,900Active3 beds 3 baths1,850 sq. ft.
2067 W 1715 Ct S, West Haven, UT 84401
MLS# 2190623Listed by: KW SUCCESS KELLER WILLIAMS REALTY - New
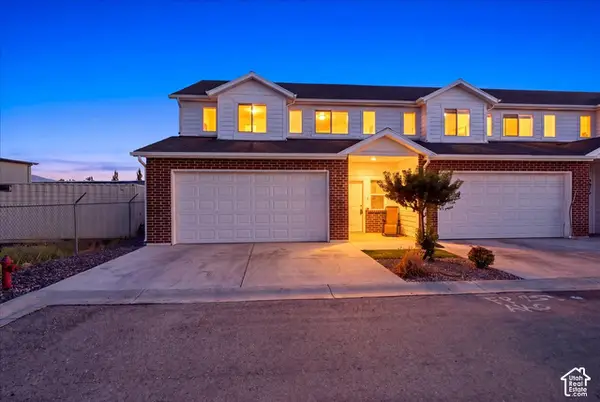 $380,000Active3 beds 3 baths1,800 sq. ft.
2067 W 1675 S #62, West Haven, UT 84401
MLS# 2190236Listed by: RE/MAX ASSOCIATES - New
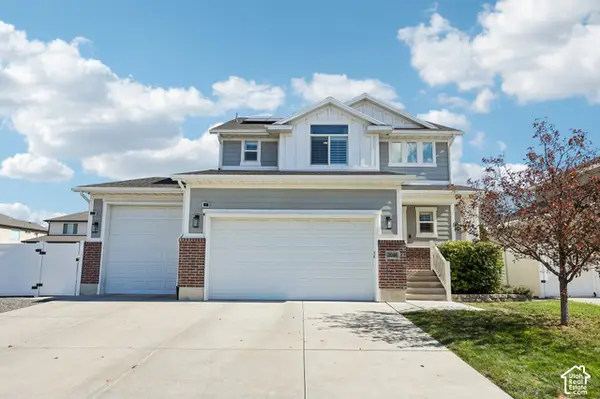 $600,000Active4 beds 4 baths2,682 sq. ft.
3046 S 2150 W, West Haven, UT 84401
MLS# 2189283Listed by: REDFIN CORPORATION - New
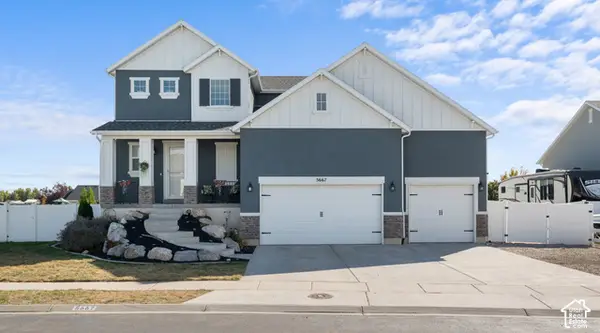 $699,000Active4 beds 4 baths2,832 sq. ft.
5667 W 3900 S, Hooper, UT 84315
MLS# 2189668Listed by: UTAH HOME CENTRAL - New
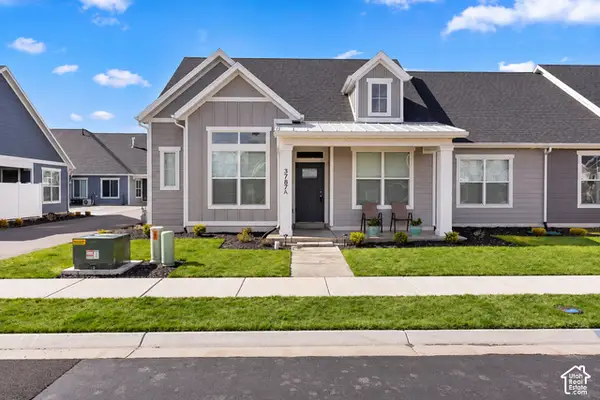 $489,900Active3 beds 2 baths2,328 sq. ft.
3787 S 4250 W #A, West Haven, UT 84401
MLS# 2189263Listed by: BROUGH REALTY 2 LLC - New
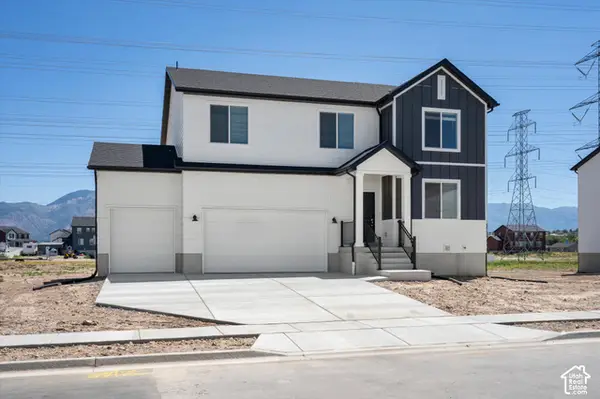 $639,990Active4 beds 3 baths3,605 sq. ft.
3378 W 3525 S #241, West Haven, UT 84401
MLS# 2188951Listed by: MERITAGE HOMES OF UTAH, INC - New
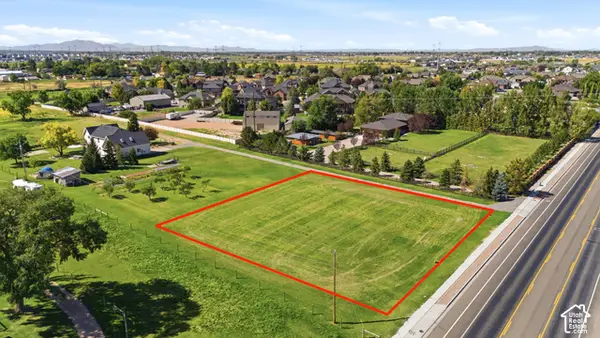 $299,900Active0.74 Acres
2915 W 2550 S, West Haven, UT 84401
MLS# 2188981Listed by: BERKSHIRE HATHAWAY HOMESERVICES UTAH PROPERTIES (NORTH SALT LAKE) - New
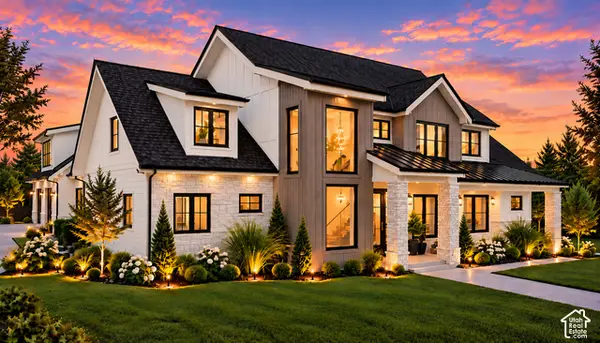 $1,599,000Active6 beds 5 baths5,491 sq. ft.
2309 S 4600 W, Taylor, UT 84401
MLS# 2188854Listed by: RE/MAX ASSOCIATES - New
 $499,000Active3 beds 3 baths2,288 sq. ft.
1701 S Haven Pkwy W, West Haven, UT 84401
MLS# 2188810Listed by: KW SUCCESS KELLER WILLIAMS REALTY


Protect your home and budget from life's surprises with an Assurant Home Warranty, backed by a partner that supports you through every step of homeownership. Explore Plans.
© 2023 - 2026 ERA Franchise Systems LLC. All rights reserved. ERA Franchise Systems LLC fully supports the principles of the Fair Housing Act and the Equal Opportunity Act. ERA, ERA Real Estate powered, and their respective logos are registered service marks of ERA Franchise Systems LLC. Each office is independently owned and operated.