
2505 W 3375 S, West Haven, UT 84401
Local realty services provided by:ERA Realty Center
2505 W 3375 S,West Haven, UT 84401
$699,950
- 5 Beds
- 2 Baths
- 3,013 sq. ft.
- Single family
- Active
Listed by: tennille ridgway
Office: kw success keller williams realty
MLS#:2194631
Source:SL
Price summary
- Price:$699,950
- Price per sq. ft.:$232.31
About this home
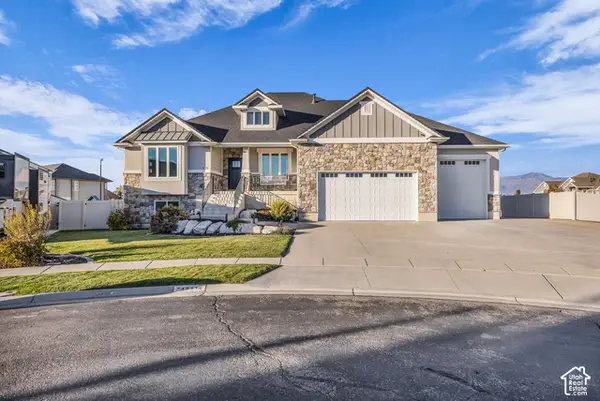
Welcome home to this spacious West Haven gem! With over 3,000 square feet, 5 bedrooms, 2 bathrooms, and plenty of room to spread out, this home has so much to offer! With a beautiful gas fireplace, quartz countertops, SS appliances, large owners suite with dual sinks, separate shower/garden tub and WIC closet. The basement has a large family/game room with a wet bar, mini-fridge and a huge bathroom ready for your finishing touches. Step outside to a large, fully fenced backyard that's perfect for entertaining, summer BBQs, or cozy evenings around the firepit. You'll love the expansive 3-car garage, shed for storing all your yard equipment and an additional 34' of RV gravel parking, giving you plenty of space for all your vehicles and toys! And here's the best part-all furniture can be included with the home, making your move easier than ever! With room to grow, space to play, and a backyard made for making memories, this one is a must-see!
Contact an agent
Home facts
- Year built:2018
- Subdivision & Development:UPPER DAYSPRING SUBD
- Listing ID #:2194631
- Added:1 day(s) ago
- Updated:November 05, 2026 at 01:20 PM
Rooms and interior
- Bedrooms:5
- Total bathrooms:2
- Full bathrooms:2
- Rooms Total:15
- Flooring:Carpet, Laminate
- Bathrooms Description:Bath: Sep. Tub/Shower
- Kitchen Description:Disposal, Microwave, Range/Oven: Free Stdng., Range: Gas, Refrigerator
- Basement Description:Full
- Living area:3,013 sq. ft.
Heating and cooling
- Cooling:Central Air
- Heating:Forced Air, Gas: Central
Structure and exterior
- Roof:Asphalt
- Year built:2018
- Building area:3,013 sq. ft.
- Lot area:0.28 Acres
- Lot Features:Curb & Gutter, Fenced: Full, Road: Paved, Secluded, Sidewalks, Sprinkler: Auto-Full
- Architectural Style:Rambler/Ranch
- Construction Materials:Cement Siding, Stone, Stucco
- Exterior Features:Covered, Entry (Foyer), Patio: Covered
- Levels:2 Story
Schools
- Middle school:Sand Ridge
- Elementary school:West Haven
Utilities
- Water:Culinary, Secondary, Water Connected
- Sewer:Sewer Connected, Sewer: Connected, Sewer: Public
Finances and disclosures
- Price:$699,950
- Price per sq. ft.:$232.31
- Tax amount:$3,600
Features and amenities
- Laundry features:Dryer, Electric Dryer Hookups, Washer
- Amenities:Alarm: Fire, Bar: Wet, Ceiling Fan, Closet: Walk-In, Den/Office, Smart Thermostat(s), Storage Shed(s), Vaulted Ceilings, Video Door Bell(s), Water Softener Owned, Window Coverings
Parking
- Total parking spaces:11
- Parking description:3 Car Garage, Attached, Attached Garage, Built-In, Extra Height, Extra Length, Garage Door Opener, Rv Parking
- Garage spaces:3
New listings near 2505 W 3375 S
- New
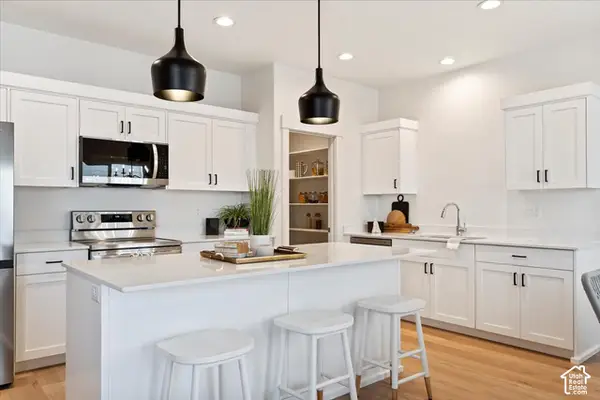 $389,999Active3 beds 3 baths1,800 sq. ft.
2090 W 1550 Ct S #161, West Haven, UT 84401
MLS# 2194511Listed by: EQUITY REAL ESTATE (PRESTIGE) - Open Thu, 12 to 5pmNew
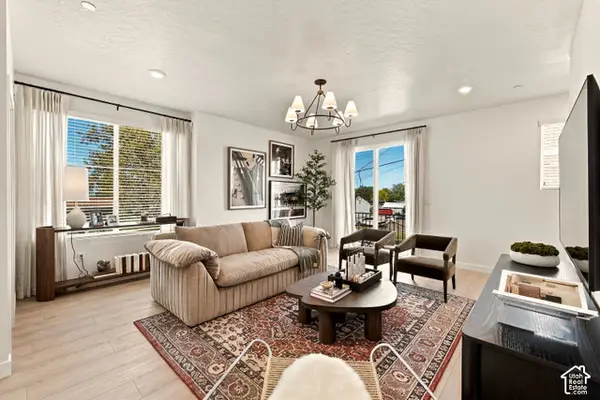 $384,900Active3 beds 3 baths1,560 sq. ft.
2328 W Magnolia Ln #101, Roy, UT 84067
MLS# 2194115Listed by: COLE WEST REAL ESTATE, LLC - New
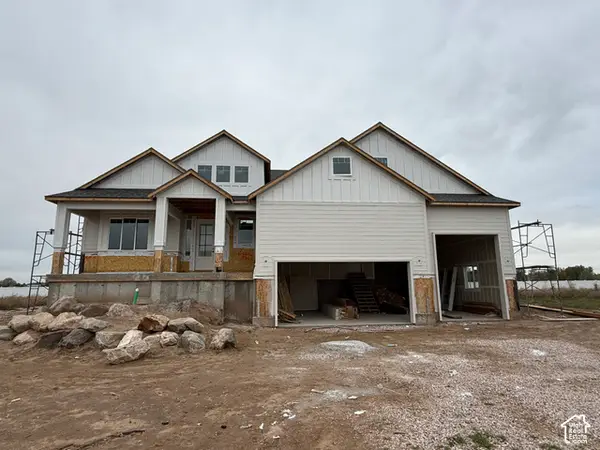 $839,900Active3 beds 2 baths4,105 sq. ft.
2753 S 3700 W, West Haven, UT 84401
MLS# 2194096Listed by: CASTLECREEK REAL ESTATE - Open Thu, 4 to 6pmNew
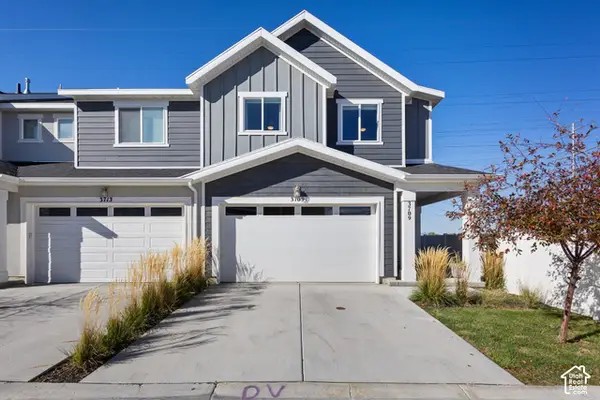 $420,000Active3 beds 3 baths1,957 sq. ft.
3709 S 3250 W, West Haven, UT 84401
MLS# 2193378Listed by: REAL ESTATE ESSENTIALS - New
 $364,900Active3 beds 3 baths1,526 sq. ft.
2329 W Magnolia Ln #108, Roy, UT 84067
MLS# 2193710Listed by: COLE WEST REAL ESTATE, LLC - New
 $364,900Active3 beds 3 baths1,526 sq. ft.
2328 W Magnolia Ln #103, Roy, UT 84067
MLS# 2193711Listed by: COLE WEST REAL ESTATE, LLC - New
 $364,900Active3 beds 3 baths1,541 sq. ft.
2329 W Magnolia Ln #110, Roy, UT 84067
MLS# 2193713Listed by: COLE WEST REAL ESTATE, LLC - New
 $350,000Active3 beds 3 baths1,444 sq. ft.
3344 S Kate Ln, West Haven, UT 84401
MLS# 2193554Listed by: ASCENT REAL ESTATE GROUP LLC - New
 $995,000Active5 beds 4 baths4,519 sq. ft.
4911 W 4150 S, West Haven, UT 84401
MLS# 2192665Listed by: COLDWELL BANKER REALTY (DAVIS COUNTY)


Protect your home and budget from life's surprises with an Assurant Home Warranty, backed by a partner that supports you through every step of homeownership. Explore Plans.
© 2023 - 2026 ERA Franchise Systems LLC. All rights reserved. ERA Franchise Systems LLC fully supports the principles of the Fair Housing Act and the Equal Opportunity Act. ERA, ERA Real Estate powered, and their respective logos are registered service marks of ERA Franchise Systems LLC. Each office is independently owned and operated.