
3344 S Kate Ln, West Haven, UT 84401
Local realty services provided by:ERA Realty Center
3344 S Kate Ln,West Haven, UT 84401
$350,000
- 3 Beds
- 3 Baths
- 1,444 sq. ft.
- Townhouse
- Active
Listed by: alexis hammer
Office: ascent real estate group llc.
MLS#:2193554
Source:SL
Price summary
- Price:$350,000
- Price per sq. ft.:$242.38
- Monthly HOA dues:$130
About this home
Welcome to your new townhome in West Haven, Utah! This 3 bedroom, 2.5 bathroom, 2-car garage property radiates true pride of ownership and is completely move-in ready. Step inside to find a freshly updated interior featuring brand-new carpet throughout. The thoughtfully designed layout creates an inviting space perfect for both daily living and effortless entertaining. The kitchen and laundry rooms come fully equipped, as the refrigerator, washer, and dryer are all included in the sale. One of the standout highlights of this home is the outdoor living space. Enjoy quiet mornings or evening relaxation on your private covered patio, complete with partial fencing for enhanced privacy. You will love the neighborhood amenities, which feature on-site pickleball courts just steps from your door. Enjoy the ultimate lock-and-leave lifestyle with an HOA that covers year-round maintenance, street and sidewalk snow removal, professional landscaping, outside building maintenance, building insurance, and trash removal. Whether you are looking for a starter home, a right-sized space, or a low-maintenance investment, this West Haven gem checks every single box....
Contact an agent
Home facts
- Year built:2020
- Subdivision & Development:KNUDSON CROSSING
- Listing ID #:2193554
- Added:1 day(s) ago
- Updated:October 29, 2026 at 08:55 PM
Rooms and interior
- Bedrooms:3
- Total bathrooms:3
- Full bathrooms:2
- Half bathrooms:1
- Rooms Total:11
- Flooring:Carpet, Tile
- Kitchen Description:Disposal, Microwave, Range/Oven: Free Stdng., Refrigerator
- Basement Description:Slab
- Living area:1,444 sq. ft.
Heating and cooling
- Cooling:Central Air
- Heating:Forced Air, Gas: Central
Structure and exterior
- Roof:Asphalt
- Year built:2020
- Building area:1,444 sq. ft.
- Lot area:0.02 Acres
- Lot Features:Curb & Gutter, Drip Irrigation, Fenced: Partial, Flat, Road: Paved, Sidewalks, Sprinkler: Auto-Full
- Architectural Style:Townhouse
- Construction Materials:Clapboard/Masonite, Stone, Stucco
- Exterior Features:Covered, Patio: Covered, Porch: Open
- Levels:2 Story
Schools
- Middle school:Sand Ridge
- Elementary school:West Haven
Utilities
- Water:Culinary, Water Connected
- Sewer:Sewer Connected, Sewer: Connected, Sewer: Public
Finances and disclosures
- Price:$350,000
- Price per sq. ft.:$242.38
- Tax amount:$1,927
Features and amenities
- Laundry features:Dryer, Electric Dryer Hookups, Washer
- Amenities:Closet: Walk-In, Insurance, Maintenance, Pet Rules, Pets Permitted, Snow Removal, Trash, Window Coverings
Parking
- Total parking spaces:2
- Parking description:2 Car Garage, Built-In, Garage Door Opener, Parking: Uncovered
- Garage spaces:2
New listings near 3344 S Kate Ln
- New
 $368,000Active3 beds 3 baths1,526 sq. ft.
2329 W Magnolia Ln #108, Roy, UT 84067
MLS# 2193710Listed by: COLE WEST REAL ESTATE, LLC - New
 $370,000Active3 beds 3 baths1,526 sq. ft.
2328 W Magnolia Ln #103, Roy, UT 84067
MLS# 2193711Listed by: COLE WEST REAL ESTATE, LLC - New
 $370,000Active3 beds 3 baths1,541 sq. ft.
2329 W Magnolia Ln #110, Roy, UT 84067
MLS# 2193713Listed by: COLE WEST REAL ESTATE, LLC - Open Sat, 11am to 1pmNew
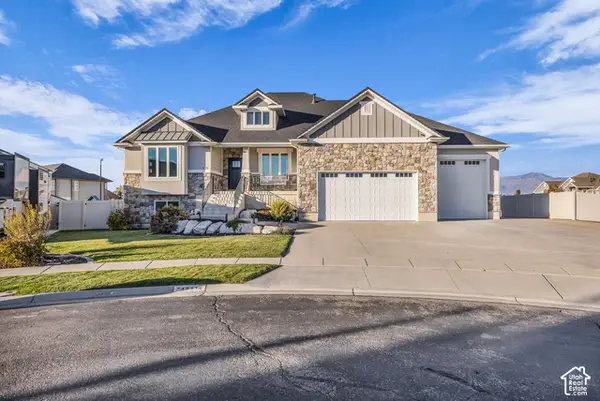 $995,000Active5 beds 4 baths4,519 sq. ft.
4911 W 4150 S, West Haven, UT 84401
MLS# 2192665Listed by: COLDWELL BANKER REALTY (DAVIS COUNTY) - New
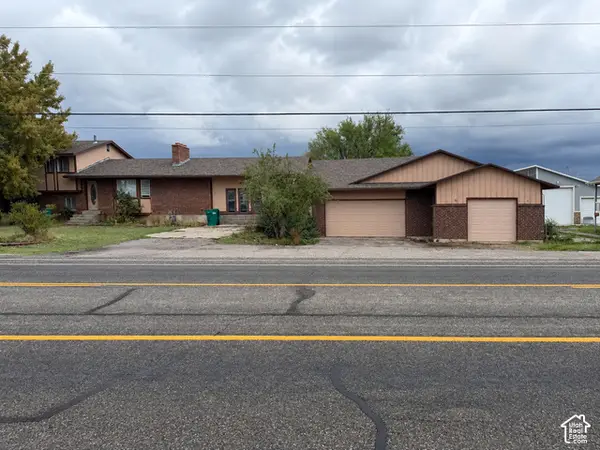 $439,000Active6 beds 4 baths5,112 sq. ft.
3532 S 3500 W, West Haven, UT 84401
MLS# 2193401Listed by: CENTURY 21 EVEREST - New
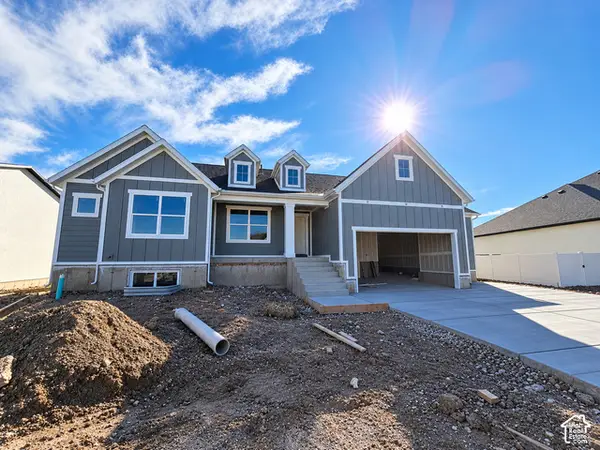 $679,775Active3 beds 2 baths3,744 sq. ft.
3531 W 775 S #226, West Weber, UT 84401
MLS# 2193030Listed by: NILSON HOMES - New
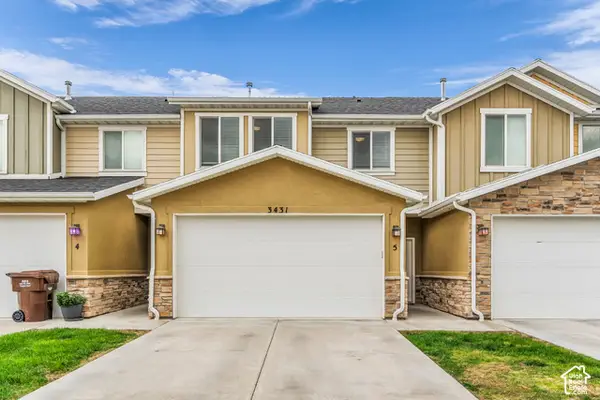 $335,000Active3 beds 3 baths1,391 sq. ft.
3431 S Emily Dr #5, West Haven, UT 84401
MLS# 2193020Listed by: ARI REALTY AND INVESTMENTS - New
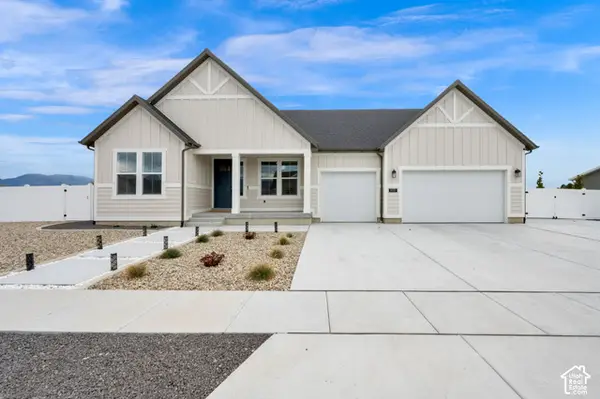 $654,900Active4 beds 4 baths2,380 sq. ft.
2493 W 2075 S, West Haven, UT 84401
MLS# 2192853Listed by: CENTURY 21 EVEREST - New
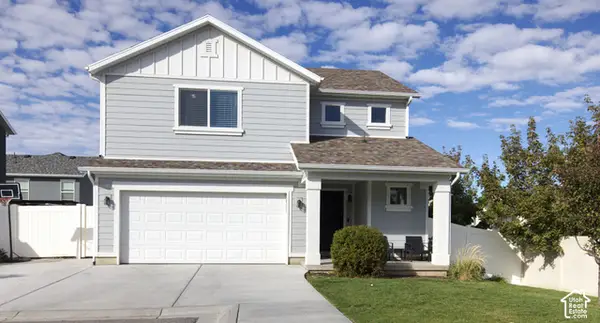 $439,000Active3 beds 3 baths1,736 sq. ft.
3855 S 2970 W, West Haven, UT 84401
MLS# 2192022Listed by: BETTER HOMES AND GARDENS REAL ESTATE MOMENTUM (KAYSVILLE)


Protect your home and budget from life's surprises with an Assurant Home Warranty, backed by a partner that supports you through every step of homeownership. Explore Plans.
© 2023 - 2026 ERA Franchise Systems LLC. All rights reserved. ERA Franchise Systems LLC fully supports the principles of the Fair Housing Act and the Equal Opportunity Act. ERA, ERA Real Estate powered, and their respective logos are registered service marks of ERA Franchise Systems LLC. Each office is independently owned and operated.