
3286 S 4950 W, West Haven, UT 84401
Local realty services provided by:ERA Brokers Consolidated
3286 S 4950 W,West Haven, UT 84401
$999,999
- 6 Beds
- 4 Baths
- 4,306 sq. ft.
- Single family
- Active
Listed by: rodger jessop
Office: re/max associates
MLS#:2170696
Source:SL
Price summary
- Price:$999,999
- Price per sq. ft.:$232.23
About this home
**Lender incentive with low interest rate** Enjoy having $2000 of your mortgage paid by fully Separate ADU rental. One of two spec homes available in the subdivision, call for details! This stunning custom home offers the perfect blend of quiet country living with convenient access to nearby amenities. Built by Dalton Construction, this thoughtfully designed two-story home truly breaks the mold, featuring a fully separate, rentable ADU-ideal for extra income, guests, or multi-generational living. Step inside to a light-filled interior enhanced by an expansive window package that floods the home with natural daylight. The open-concept great room and kitchen showcase beautiful hardwood cabinetry, extending to impressive 10-foot ceilings with under-cabinet lighting. Highlights include a custom 6-foot range hood, quartz countertops, and a show-stopping butler's pantry complete with a second sink, ice maker, and direct access to the covered grilling porch. Durable, high-quality LVP flooring runs throughout the main level and ADU, offering both style and functionality. Relax by the elegant linear electric fireplace featuring a handcrafted mantel and hearth. The main-level primary suite is a true retreat, complete with an ensuite bathroom boasting a soaker tub, double vanity, custom-tiled shower, and a spacious walk-in closet. The ADU impresses with a vaulted great room, full kitchen with island, two bedrooms, a full bathroom, laundry area, and its own private garage. Upstairs, you'll find a second family room or rec space perfect for entertaining, a private double door office with custom trim, and three generously sized bedrooms and a full bathroom. Additional features include a covered back patio and an oversized four-car garage-perfect for vehicles, toys, and storage. This exceptional property delivers versatility, craftsmanship, and lifestyle all in one remarkable package....
Contact an agent
Home facts
- Year built:2026
- Listing ID #:2170696
- Added:106 day(s) ago
- Updated:October 24, 2026 at 11:28 AM
Rooms and interior
- Bedrooms:6
- Total bathrooms:4
- Full bathrooms:3
- Half bathrooms:1
- Rooms Total:19
- Flooring:Carpet, Tile
- Bathrooms Description:Bath: Sep. Tub/Shower
- Kitchen Description:Oven: Gas, Range: Down Vent, Range: Gas
- Basement Description:Slab
- Living area:4,306 sq. ft.
Heating and cooling
- Cooling:Central Air
- Heating:Forced Air, Gas: Central
Structure and exterior
- Roof:Asphalt
- Year built:2026
- Building area:4,306 sq. ft.
- Lot area:0.36 Acres
- Construction Materials:Asphalt, Brick, Cement Siding
- Levels:2 Story
Utilities
- Water:Culinary, Secondary, Water Connected
- Sewer:Sewer Connected, Sewer: Connected
Finances and disclosures
- Price:$999,999
- Price per sq. ft.:$232.23
- Tax amount:$1
Features and amenities
- Laundry features:Electric Dryer Hookups
- Amenities:Closet: Walk-In, Den/Office, Vaulted Ceilings
Parking
- Total parking spaces:4
- Parking description:4 Car Garage, Attached, Attached Garage, Extra Length, Extra Width, Garage Door Opener
- Garage spaces:4
New listings near 3286 S 4950 W
- New
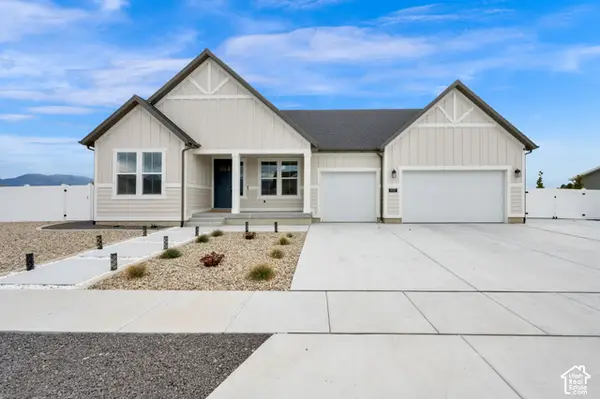 $654,900Active4 beds 4 baths2,380 sq. ft.
2493 W 2075 S, West Haven, UT 84401
MLS# 2192853Listed by: CENTURY 21 EVEREST - Open Sat, 11am to 2pmNew
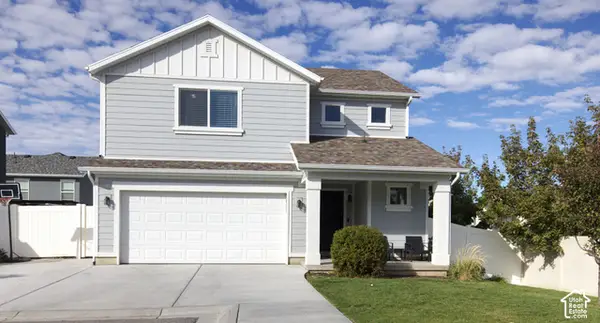 $439,000Active3 beds 3 baths1,736 sq. ft.
3855 S 2970 W, West Haven, UT 84401
MLS# 2192022Listed by: BETTER HOMES AND GARDENS REAL ESTATE MOMENTUM (KAYSVILLE) - New
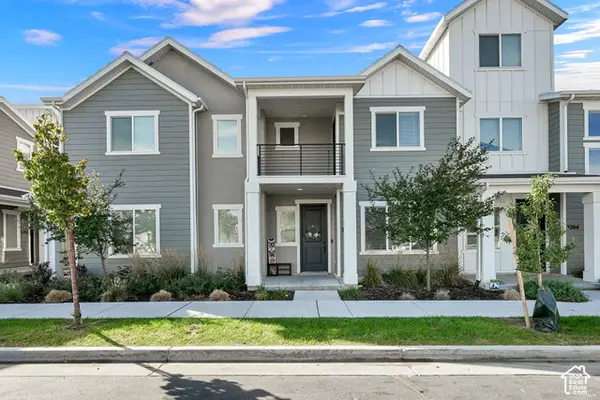 $369,999Active3 beds 3 baths1,611 sq. ft.
3198 W 3825 S, West Haven, UT 84401
MLS# 2191963Listed by: RE/MAX ASSOCIATES - New
 $658,990Active5 beds 3 baths3,991 sq. ft.
3392 W 3525 S #240, West Haven, UT 84401
MLS# 2191655Listed by: MERITAGE HOMES OF UTAH, INC - New
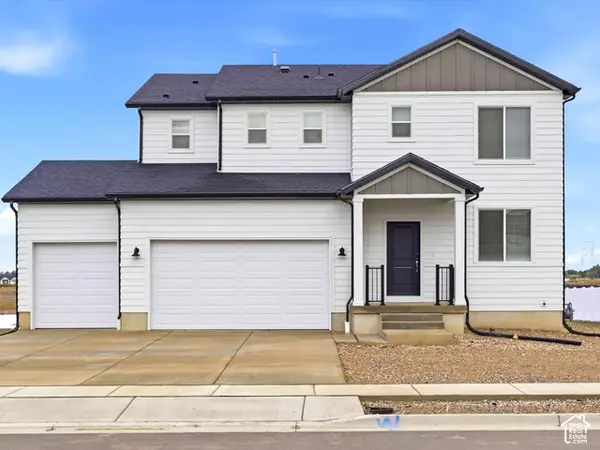 $608,900Active3 beds 3 baths3,018 sq. ft.
3533 S 3400 W #237, West Haven, UT 84401
MLS# 2191634Listed by: MERITAGE HOMES OF UTAH, INC - New
 $469,000Active5 beds 4 baths2,574 sq. ft.
2529 S Laurel St, West Haven, UT 84401
MLS# 2191640Listed by: EQUITY REAL ESTATE (SOLID) - New
 $417,000Active3 beds 3 baths1,957 sq. ft.
3732 S 3250 W, West Haven, UT 84401
MLS# 2191274Listed by: ASPIRE REALTY GROUP - New
 $675,000Active3 beds 2 baths2,136 sq. ft.
1673 S 2350 W, West Haven, UT 84401
MLS# 2191108Listed by: BPL LLC 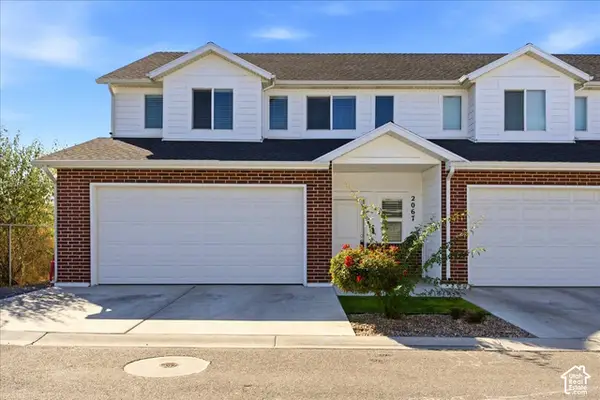 $388,900Active3 beds 3 baths1,850 sq. ft.
2067 W 1715 Ct S, West Haven, UT 84401
MLS# 2190623Listed by: KW SUCCESS KELLER WILLIAMS REALTY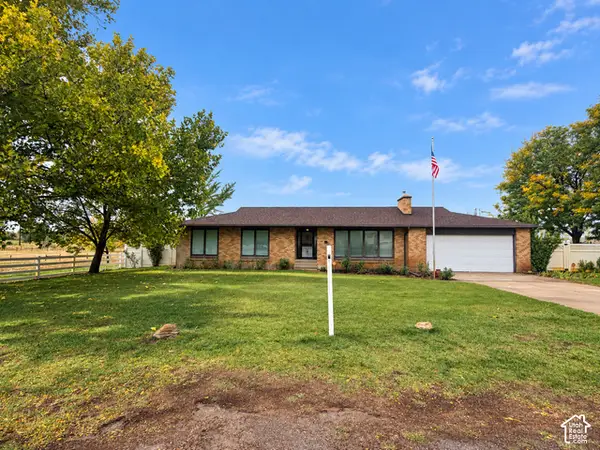 $699,900Active3 beds 2 baths2,142 sq. ft.
2776 S 3000 W, West Haven, UT 84401
MLS# 2186803Listed by: BESST REALTY GROUP LLC (BRIGHAM CITY)


Protect your home and budget from life's surprises with an Assurant Home Warranty, backed by a partner that supports you through every step of homeownership. Explore Plans.
© 2023 - 2026 ERA Franchise Systems LLC. All rights reserved. ERA Franchise Systems LLC fully supports the principles of the Fair Housing Act and the Equal Opportunity Act. ERA, ERA Real Estate powered, and their respective logos are registered service marks of ERA Franchise Systems LLC. Each office is independently owned and operated.