
3357 W 3525 S #251, West Haven, UT 84401
Local realty services provided by:ERA Brokers Consolidated
3357 W 3525 S #251,West Haven, UT 84401
$629,990
- 4 Beds
- 3 Baths
- 3,605 sq. ft.
- Single family
- Active
Listed by: zack simpkins
Office: meritage homes of utah, inc
MLS#:2181661
Source:SL
Price summary
- Price:$629,990
- Price per sq. ft.:$174.75
- Monthly HOA dues:$8
About this home
Limited-time opportunity: step into a brand-new Meritage home with exceptional financing designed to elevate your buying power. Enjoy a 5.5% 30-year fixed interest rate, with the builder covering the cost, through October 31. It could make now an ideal time to find the home that feels right for you. Restrictions, terms, and conditions apply. Welcome to the Aspen at Westwood Estates-an expansive, beautifully crafted home designed to elevate the way you live. Offering approximately 3,662 sq. ft. of refined living space, this move-in ready residence blends modern comfort, effortless functionality, and timeless style. At the heart of the home, the open-concept kitchen flows seamlessly into the dining and great room, creating a bright, connected space perfect for entertaining, celebrating milestones, or enjoying everyday moments with the people who matter most. Upstairs, a spacious loft delivers remarkable flexibility-whether you envision a sophisticated home office, media lounge, creative studio, or private retreat. Thoughtfully curated for a seamless move, this home includes a washer, dryer, refrigerator, and blinds throughout, allowing you to settle in with ease from day one. The unfinished basement unlocks even more potential, providing the freedom to expand, personalize, and create a space uniquely tailored to your lifestyle. With its generous design, versatile spaces, and exceptional livability, the Aspen at Westwood Estates offers a rare opportunity to experience more comfort, more convenience, and more of what makes home truly extraordinary....
Contact an agent
Home facts
- Year built:2025
- Subdivision & Development:WESTWOOD ESTATES
- Listing ID #:2181661
- Added:57 day(s) ago
- Updated:October 24, 2026 at 11:28 AM
Rooms and interior
- Bedrooms:4
- Total bathrooms:3
- Full bathrooms:2
- Half bathrooms:1
- Rooms Total:11
- Flooring:Carpet
- Kitchen Description:Disposal, Microwave, Oven: Gas, Range/Oven: Free Stdng., Range: Gas, Refrigerator
- Basement Description:Full
- Living area:3,605 sq. ft.
Heating and cooling
- Cooling:Central Air
- Heating:Forced Air, Gas: Central
Structure and exterior
- Roof:Asphalt
- Year built:2025
- Building area:3,605 sq. ft.
- Lot area:0.23 Acres
- Construction Materials:Asphalt, Cement Siding
- Levels:3 Story
Schools
- Middle school:Sand Ridge
- Elementary school:West Haven
Utilities
- Water:Culinary
- Sewer:Sewer Connected, Sewer: Connected
Finances and disclosures
- Price:$629,990
- Price per sq. ft.:$174.75
- Tax amount:$1
Features and amenities
- Laundry features:Dryer, Washer
- Amenities:Closet: Walk-In, Den/Office, Window Coverings
Parking
- Total parking spaces:3
- Parking description:3 Car Garage, Attached, Attached Garage
- Garage spaces:3
New listings near 3357 W 3525 S #251
- New
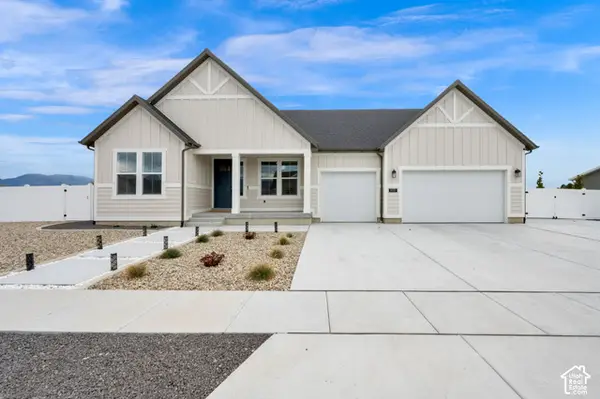 $654,900Active4 beds 4 baths2,380 sq. ft.
2493 W 2075 S, West Haven, UT 84401
MLS# 2192853Listed by: CENTURY 21 EVEREST - Open Sat, 11am to 2pmNew
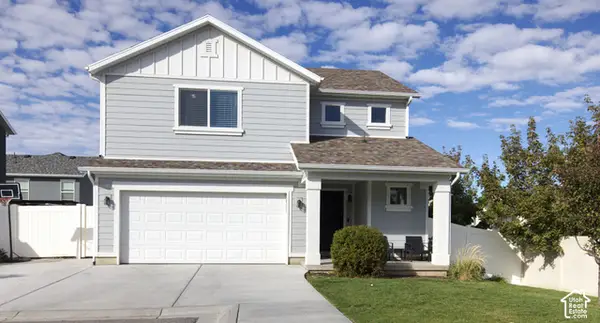 $439,000Active3 beds 3 baths1,736 sq. ft.
3855 S 2970 W, West Haven, UT 84401
MLS# 2192022Listed by: BETTER HOMES AND GARDENS REAL ESTATE MOMENTUM (KAYSVILLE) - New
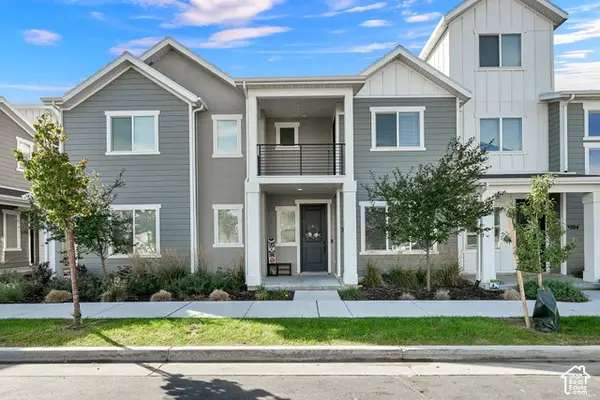 $369,999Active3 beds 3 baths1,611 sq. ft.
3198 W 3825 S, West Haven, UT 84401
MLS# 2191963Listed by: RE/MAX ASSOCIATES - New
 $658,990Active5 beds 3 baths3,991 sq. ft.
3392 W 3525 S #240, West Haven, UT 84401
MLS# 2191655Listed by: MERITAGE HOMES OF UTAH, INC - New
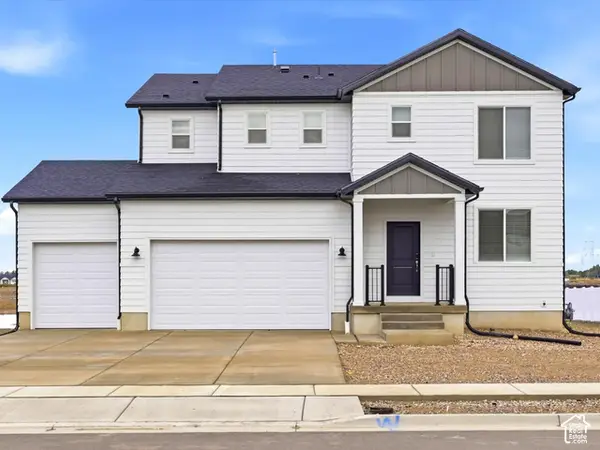 $608,900Active3 beds 3 baths3,018 sq. ft.
3533 S 3400 W #237, West Haven, UT 84401
MLS# 2191634Listed by: MERITAGE HOMES OF UTAH, INC - New
 $469,000Active5 beds 4 baths2,574 sq. ft.
2529 S Laurel St, West Haven, UT 84401
MLS# 2191640Listed by: EQUITY REAL ESTATE (SOLID) - New
 $417,000Active3 beds 3 baths1,957 sq. ft.
3732 S 3250 W, West Haven, UT 84401
MLS# 2191274Listed by: ASPIRE REALTY GROUP - New
 $675,000Active3 beds 2 baths2,136 sq. ft.
1673 S 2350 W, West Haven, UT 84401
MLS# 2191108Listed by: BPL LLC 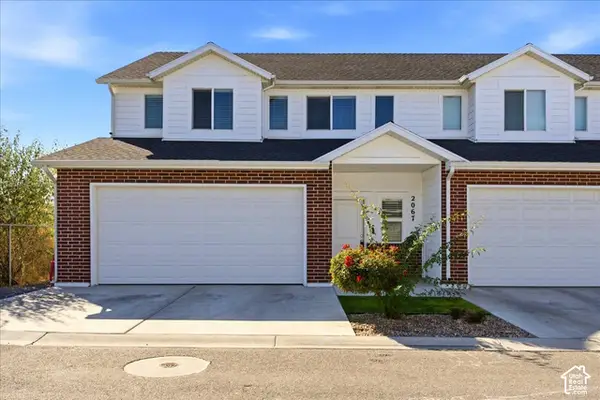 $388,900Active3 beds 3 baths1,850 sq. ft.
2067 W 1715 Ct S, West Haven, UT 84401
MLS# 2190623Listed by: KW SUCCESS KELLER WILLIAMS REALTY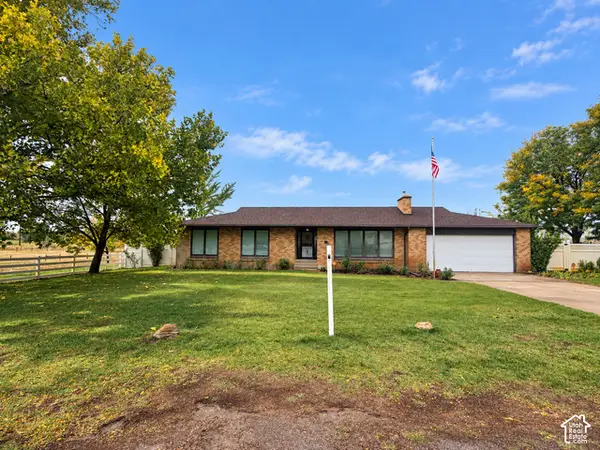 $699,900Active3 beds 2 baths2,142 sq. ft.
2776 S 3000 W, West Haven, UT 84401
MLS# 2186803Listed by: BESST REALTY GROUP LLC (BRIGHAM CITY)


Protect your home and budget from life's surprises with an Assurant Home Warranty, backed by a partner that supports you through every step of homeownership. Explore Plans.
© 2023 - 2026 ERA Franchise Systems LLC. All rights reserved. ERA Franchise Systems LLC fully supports the principles of the Fair Housing Act and the Equal Opportunity Act. ERA, ERA Real Estate powered, and their respective logos are registered service marks of ERA Franchise Systems LLC. Each office is independently owned and operated.