
3392 S 4700 W, West Haven, UT 84401
Local realty services provided by:ERA Realty Center
3392 S 4700 W,West Haven, UT 84401
$599,900
- 4 Beds
- 3 Baths
- 2,261 sq. ft.
- Single family
- Active
Upcoming open houses
- Sat, Aug 2910:00 am - 02:00 pm
Listed by: cameron hovey, emily cox
Office: coldwell banker realty (south ogden)
MLS#:2181322
Source:SL
Price summary
- Price:$599,900
- Price per sq. ft.:$265.33
About this home
This approximately 2,261 square foot house is situated on an approximately 0.96 acre lot and features four bedrooms and three bathrooms. The spacious layout provides a versatile floorplan with ample storage space. The homes inviting entryway, manicured landscaping, and ample parking, creating a welcoming first impression. Inside, the living spaces are filled with natural light, hardwood flooring, and an exposed brick fireplace, adding warmth and character. The kitchen features a versatile design, providing plenty of storage and prep space. The primary bedroom is a serene retreat, offering a peaceful escape with an en-suite bathroom. The additional bedrooms are well-proportioned, offering flexibility for various uses. Stepping outside, the spacious backyard is a true oasis, featuring lush landscaping and ample gardening space. The property's scenic views and peaceful outdoor retreat create a tranquil ambiance, perfect for entertaining or enjoying private moments. The ample outdoor space and A1 zoning make this an ideal horse property. Square footage figures are provided as a courtesy estimate only and were obtained from county records. Buyer is advised to obtain an independent measurement....
Contact an agent
Home facts
- Year built:1988
- Subdivision & Development:U S SURVEY
- Listing ID #:2181322
- Added:1 day(s) ago
- Updated:August 27, 2026 at 04:59 AM
Rooms and interior
- Bedrooms:4
- Total bathrooms:3
- Full bathrooms:1
- Half bathrooms:1
- Rooms Total:14
- Flooring:Carpet, Tile, Vinyl
- Kitchen Description:Disposal, Microwave, Range/Oven: Free Stdng., Range: Gas, Refrigerator
- Basement Description:Partial
- Living area:2,261 sq. ft.
Heating and cooling
- Cooling:Central Air
- Heating:Forced Air, Gas: Central
Structure and exterior
- Roof:Asphalt
- Year built:1988
- Building area:2,261 sq. ft.
- Lot area:0.96 Acres
- Lot Features:Curb & Gutter, Fenced: Full, Flat, Road: Paved, Secluded, Sidewalks, Sprinkler: Auto-Partial
- Architectural Style:Tri/Multi-Level
- Construction Materials:Aluminum, Brick
- Exterior Features:Bay Box Windows, Horse Property, Lighting
- Levels:4 Story
Schools
- High school:Fremont
- Middle school:Rocky Mt
- Elementary school:Country View
Utilities
- Water:Culinary, Secondary, Water Connected
- Sewer:Sewer Connected, Sewer: Connected, Sewer: Public
Finances and disclosures
- Price:$599,900
- Price per sq. ft.:$265.33
- Tax amount:$3,718
Features and amenities
- Laundry features:Electric Dryer Hookups
- Amenities:Ceiling Fan, Closet: Walk-In, Humidifier, Satellite Dish, Storage Shed(s)
Parking
- Total parking spaces:2
- Parking description:2 Car Garage, Attached Garage, Rv Parking
- Garage spaces:2
New listings near 3392 S 4700 W
- Open Sat, 10am to 12pmNew
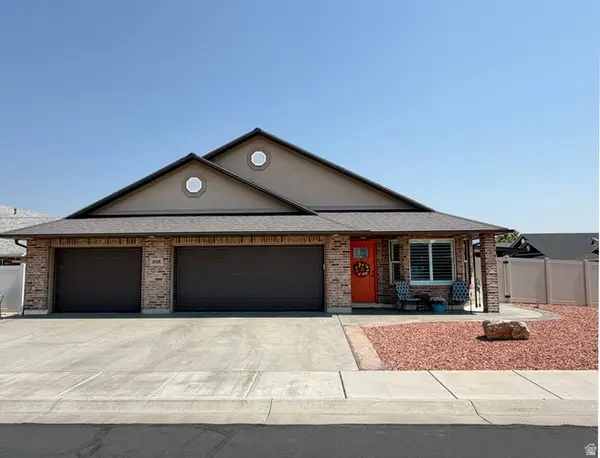 $620,000Active3 beds 3 baths2,280 sq. ft.
2696 S 2225 W, West Haven, UT 84401
MLS# 2181077Listed by: BESST REALTY GROUP LLC - New
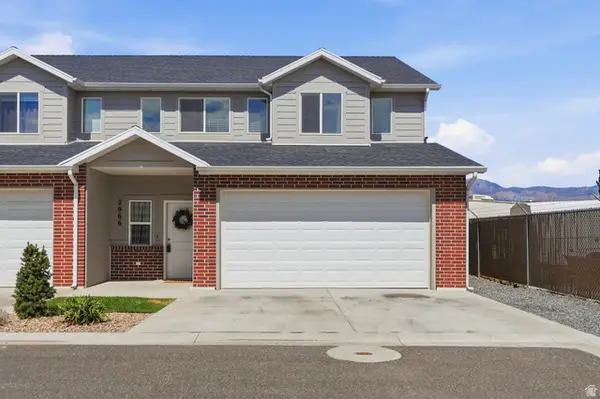 $389,900Active3 beds 3 baths1,800 sq. ft.
2066 W 1735 Ct S, West Haven, UT 84401
MLS# 2181003Listed by: BERKSHIRE HATHAWAY HOMESERVICES UTAH PROPERTIES (NORTH SALT LAKE) - Open Sat, 11am to 1pmNew
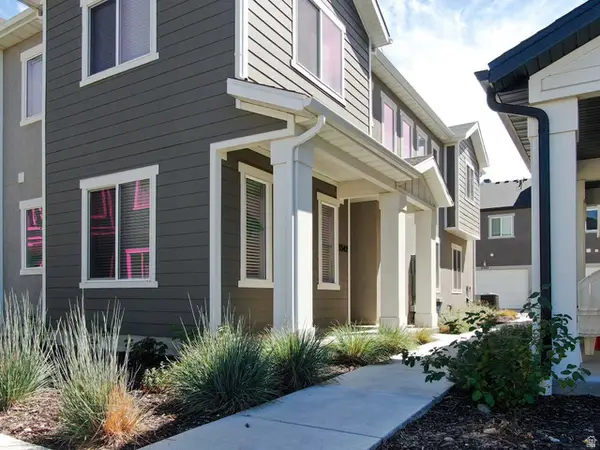 $379,900Active3 beds 3 baths1,579 sq. ft.
3342 W 3785 S, West Haven, UT 84401
MLS# 2180922Listed by: OMADA REAL ESTATE - New
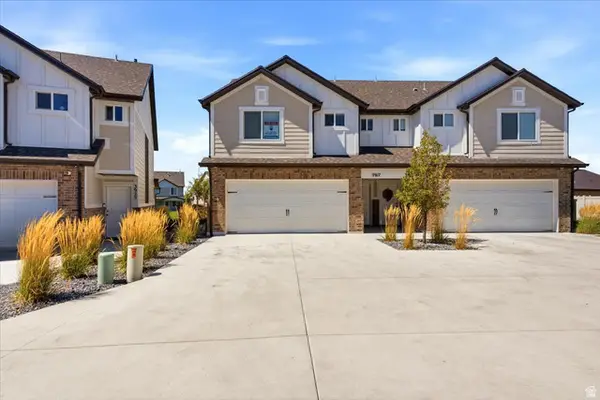 $379,000Active3 beds 3 baths1,533 sq. ft.
3917 S 3400 W, West Haven, UT 84401
MLS# 2180819Listed by: RE/MAX ASSOCIATES - New
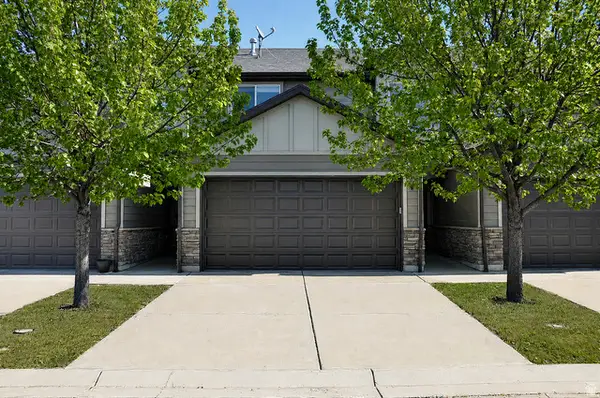 $383,000Active3 beds 3 baths1,358 sq. ft.
3398 S Logan Ave Ave W #4, West Haven, UT 84401
MLS# 2180654Listed by: JODY DEAMER & COMPANY - New
 $649,900Active4 beds 3 baths2,151 sq. ft.
2132 S 4520 W, West Haven, UT 84401
MLS# 2180338Listed by: REAL BROKER, LLC - New
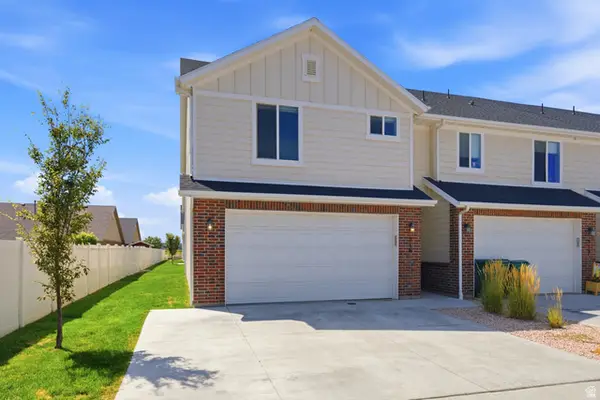 $374,900Active3 beds 3 baths1,654 sq. ft.
2714 S 2250 W #216, West Haven, UT 84401
MLS# 2180382Listed by: BERKSHIRE HATHAWAY HOMESERVICES UTAH PROPERTIES (SALT LAKE) - New
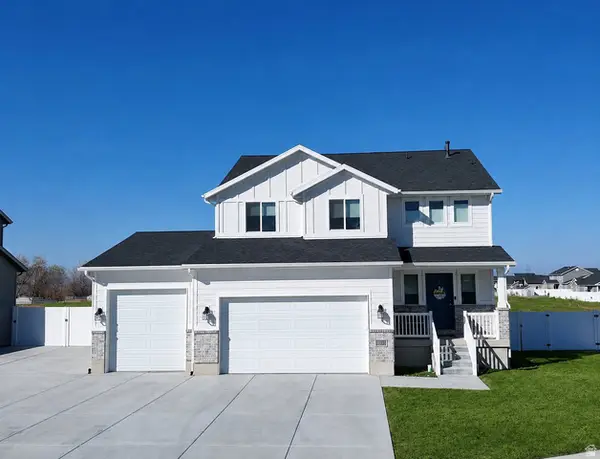 $629,900Active5 beds 4 baths3,036 sq. ft.
3391 S Isabel Way W, West Haven, UT 84401
MLS# 2180212Listed by: SUMMIT REALTY PROFESSIONALS LLC - New
 $549,900Active3 beds 2 baths1,905 sq. ft.
2255 S 2080 W, West Haven, UT 84401
MLS# 2180125Listed by: ETHICA REALTY INC


Protect your home and budget from life's surprises with an Assurant Home Warranty, backed by a partner that supports you through every step of homeownership. Explore Plans.
© 2023 - 2026 ERA Franchise Systems LLC. All rights reserved. ERA Franchise Systems LLC fully supports the principles of the Fair Housing Act and the Equal Opportunity Act. ERA, ERA Real Estate powered, and their respective logos are registered service marks of ERA Franchise Systems LLC. Each office is independently owned and operated.