
3391 S Isabel Way W, West Haven, UT 84401
Local realty services provided by:ERA Brokers Consolidated
3391 S Isabel Way W,West Haven, UT 84401
$599,999
- 5 Beds
- 4 Baths
- 3,036 sq. ft.
- Single family
- Active
Upcoming open houses
- Sat, Oct 1010:30 am - 01:30 pm
Listed by: brian perkes
Office: summit realty professionals llc.
MLS#:2180212
Source:SL
Price summary
- Price:$599,999
- Price per sq. ft.:$197.63
- Monthly HOA dues:$75
About this home
Before you buy new in West Haven, see how much is already done in this beautiful home with 3,036 finished sq. ft., finished basement, heated 3-car garage with epoxy floors and hot/cold water, RV parking, fenced and landscaped backyard, deck, gazebo, hot tub, window coverings, and no rear neighbors! This beautifully maintained 5-bedroom, 3.5-bath home is move-in ready with space to live, entertain, work, and play from day one. The upgraded kitchen features a large center island, granite countertops, warm wood cabinetry, stainless-steel appliances, and an open layout ideal for gathering. The spacious primary suite offers mountain and valley views, a walk-in closet, double sinks, granite countertops, a soaking tub, and custom tile shower. Downstairs, the 100% finished basement adds a large family room, additional bedroom, storage, and flexible space for guests, a home office, gym, hobbies, or recreation. The heated 3-car garage is a standout, with hot and cold water, epoxy floors, and an extra-long bay with room for a boat, gear, storage, or projects. An EV charging station and RV/boat parking add even more flexibility. Outside, enjoy an established, fully landscaped and fenced backyard with automatic sprinklers, deck, gazebo, hot tub, and no rear neighbors. Conveniently located near schools, shopping, and freeway access. Compare what you get on move-in day-not just the purchase price. Schedule your showing and see the difference for yourself!...
Contact an agent
Home facts
- Year built:2020
- Subdivision & Development:GLOVER ESTATES
- Listing ID #:2180212
- Added:48 day(s) ago
- Updated:October 08, 2026 at 11:26 AM
Rooms and interior
- Bedrooms:5
- Total bathrooms:4
- Full bathrooms:3
- Half bathrooms:1
- Rooms Total:16
- Flooring:Carpet, Tile
- Bathrooms Description:Bath: Sep. Tub/Shower
- Kitchen Description:Disposal, Kitchen: Updated, Microwave, Portable Dishwasher, Range/Oven: Free Stdng., Refrigerator
- Basement Description:Full
- Living area:3,036 sq. ft.
Heating and cooling
- Cooling:Central Air
- Heating:Gas: Central
Structure and exterior
- Roof:Asphalt, Pitched
- Year built:2020
- Building area:3,036 sq. ft.
- Lot area:0.16 Acres
- Lot Features:Curb & Gutter, Fenced: Partial, Flat, Road: Paved, Sidewalks, Sprinkler: Auto-Full
- Construction Materials:Asphalt, Brick
- Exterior Features:Covered, Patio: Covered
- Levels:3 Story
Schools
- High school:Fremont
- Middle school:Rocky Mt
- Elementary school:Kanesville
Utilities
- Water:Culinary, Water Connected
- Sewer:Sewer Connected, Sewer: Connected, Sewer: Public
Finances and disclosures
- Price:$599,999
- Price per sq. ft.:$197.63
- Tax amount:$3,194
Features and amenities
- Laundry features:Electric Dryer Hookups
- Amenities:Ceiling Fan, Closet: Walk-In, Gazebo, Pet Rules, Pets Permitted, Snow Removal, Trash, Video Door Bell(s), Water Softener Owned
Parking
- Total parking spaces:7
- Parking description:3 Car Garage, Attached, Attached Garage, Heated Garage, Rv Parking
- Garage spaces:3
New listings near 3391 S Isabel Way W
- New
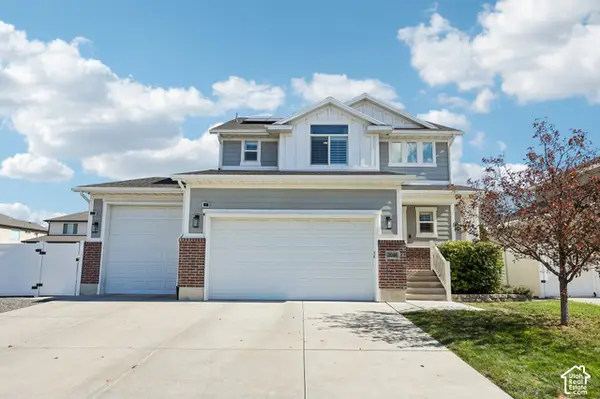 $600,000Active4 beds 4 baths2,682 sq. ft.
3046 S 2150 W, West Haven, UT 84401
MLS# 2189283Listed by: REDFIN CORPORATION - New
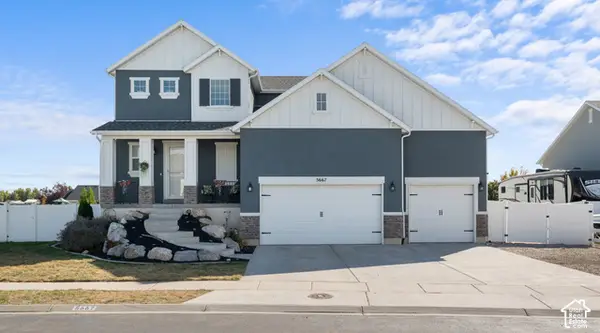 $699,000Active4 beds 4 baths2,832 sq. ft.
5667 W 3900 S, Hooper, UT 84315
MLS# 2189668Listed by: UTAH HOME CENTRAL - New
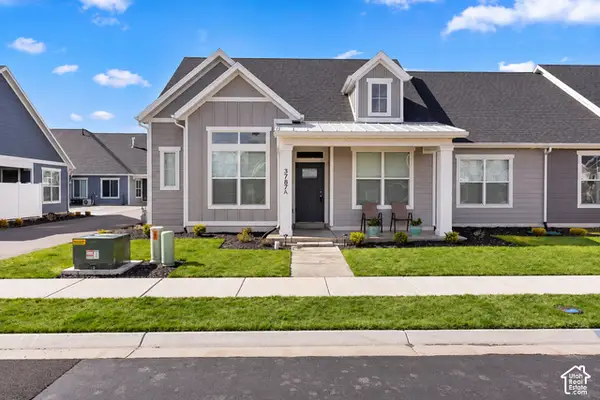 $489,900Active3 beds 2 baths2,328 sq. ft.
3787 S 4250 W #A, West Haven, UT 84401
MLS# 2189263Listed by: BROUGH REALTY 2 LLC - New
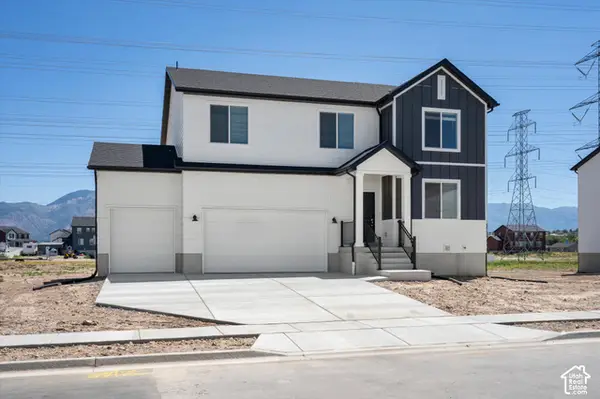 $639,990Active4 beds 3 baths3,605 sq. ft.
3378 W 3525 S #241, West Haven, UT 84401
MLS# 2188951Listed by: MERITAGE HOMES OF UTAH, INC - New
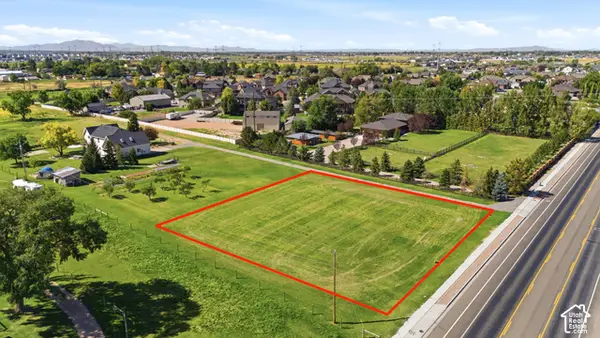 $299,900Active0.74 Acres
2915 W 2550 S, West Haven, UT 84401
MLS# 2188981Listed by: BERKSHIRE HATHAWAY HOMESERVICES UTAH PROPERTIES (NORTH SALT LAKE) - New
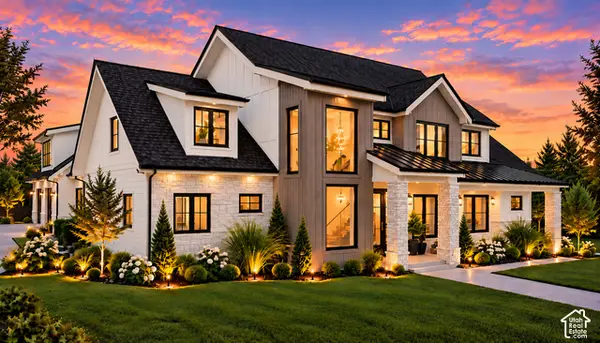 $1,599,000Active6 beds 5 baths5,491 sq. ft.
2309 S 4600 W, Taylor, UT 84401
MLS# 2188854Listed by: RE/MAX ASSOCIATES - New
 $499,000Active3 beds 3 baths2,288 sq. ft.
1701 S Haven Pkwy W, West Haven, UT 84401
MLS# 2188810Listed by: KW SUCCESS KELLER WILLIAMS REALTY - New
 $319,900Active3 beds 3 baths1,351 sq. ft.
2273 S Knights Way W, West Haven, UT 84401
MLS# 2188768Listed by: EXP REALTY, LLC - New
 $439,500Active4 beds 3 baths2,109 sq. ft.
3335 W 3785 S, West Haven, UT 84401
MLS# 2187846Listed by: FLAT RATE HOMES - Open Sat, 1 to 4pmNew
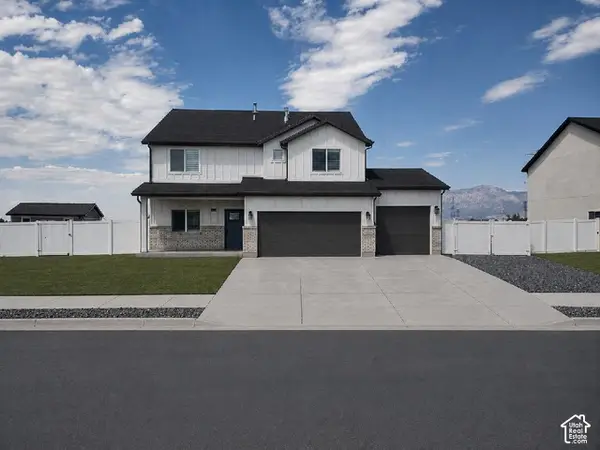 $645,000Active3 beds 3 baths2,675 sq. ft.
3318 W 3175 S, West Haven, UT 84401
MLS# 2187788Listed by: EQUITY REAL ESTATE (BUCKLEY)


Protect your home and budget from life's surprises with an Assurant Home Warranty, backed by a partner that supports you through every step of homeownership. Explore Plans.
© 2023 - 2026 ERA Franchise Systems LLC. All rights reserved. ERA Franchise Systems LLC fully supports the principles of the Fair Housing Act and the Equal Opportunity Act. ERA, ERA Real Estate powered, and their respective logos are registered service marks of ERA Franchise Systems LLC. Each office is independently owned and operated.