
3431 S Emily Dr #5, West Haven, UT 84401
Local realty services provided by:ERA Realty Center
3431 S Emily Dr #5,West Haven, UT 84401
$335,000
- 3 Beds
- 3 Baths
- 1,391 sq. ft.
- Townhouse
- Active
Listed by: john armstrong, becky kice
Office: ari realty and investments
MLS#:2193020
Source:SL
Price summary
- Price:$335,000
- Price per sq. ft.:$240.83
- Monthly HOA dues:$155
About this home
Welcome to your dream, low-maintenance townhome in the highly desirable Riverbend community of West Haven! Tucked away in a peaceful neighborhood, this beautiful 3-bedroom, 2.5-bathroom home offers the perfect blend of modern comfort and premium upgrades. Step inside to find a spacious, open-concept floor plan designed for effortless living. The expansive primary suite serves as a true retreat, featuring an attached bathroom and a generous walk-in closet. This home stands out from the rest with exceptional additional features, including a whole-home water softener, smart devices, fully fenced patio, professionally finished and epoxied garage! Take advantage of the fantastic community amenities, including a sparkling pool, professionally maintained landscaping, and hassle-free snow removal. For added peace of mind, enjoy the established school bus route stops located safely within the community. Located just minutes from I-15, Riverdale Road, Hill Air Force Base, walking/bike trails, local parks, shopping, and dining. This turn-key home is completely move-in ready and waiting for you!...
Contact an agent
Home facts
- Year built:2016
- Subdivision & Development:RIVERBEND
- Listing ID #:2193020
- Added:1 day(s) ago
- Updated:October 25, 2026 at 05:01 AM
Rooms and interior
- Bedrooms:3
- Total bathrooms:3
- Full bathrooms:2
- Half bathrooms:1
- Rooms Total:11
- Flooring:Carpet, Laminate, Tile
- Kitchen Description:Freezer, Microwave, Range/Oven: Free Stdng., Refrigerator
- Living area:1,391 sq. ft.
Heating and cooling
- Cooling:Central Air
- Heating:Forced Air, Gas: Central
Structure and exterior
- Roof:Asphalt
- Year built:2016
- Building area:1,391 sq. ft.
- Lot area:0.02 Acres
- Lot Features:Curb & Gutter, Fenced: Full, Flat, Sidewalks, Sprinkler: Auto-Full
- Architectural Style:Townhouse
- Construction Materials:Stone, Stucco
- Exterior Features:Covered, Lighting, Patio: Covered, Porch: Open
- Levels:2 Story
Schools
- High school:Roy
- Middle school:Sand Ridge
- Elementary school:North Park
Utilities
- Water:Culinary, Water Connected
- Sewer:Sewer Connected, Sewer: Connected, Sewer: Public
Finances and disclosures
- Price:$335,000
- Price per sq. ft.:$240.83
- Tax amount:$1,809
Features and amenities
- Laundry features:Dryer, Electric Dryer Hookups, Washer
- Amenities:Alarm: Fire, Biking Trails, Ceiling Fan, Closet: Walk-In, Insurance, Maintenance, Pets Permitted, Playground, Pool, Snow Removal, Water Softener Owned, Window Coverings
- Pool features:Fenced, In Ground
Parking
- Total parking spaces:6
- Parking description:2 Car Garage, Built-In, Garage Door Opener, Secured, Secured Parking
- Garage spaces:2
New listings near 3431 S Emily Dr #5
- New
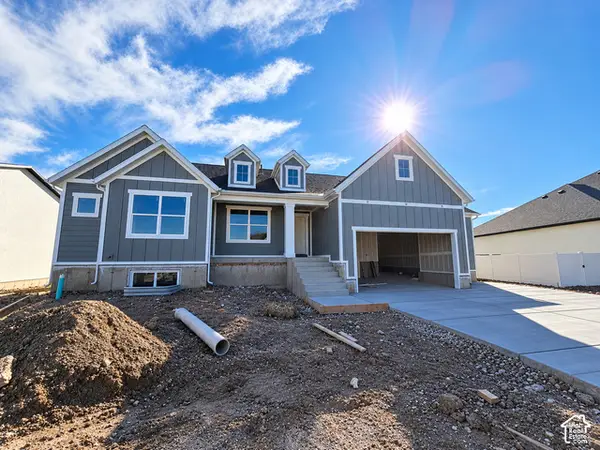 $679,775Active3 beds 2 baths3,744 sq. ft.
3531 W 775 S #226, West Weber, UT 84401
MLS# 2193030Listed by: NILSON HOMES - New
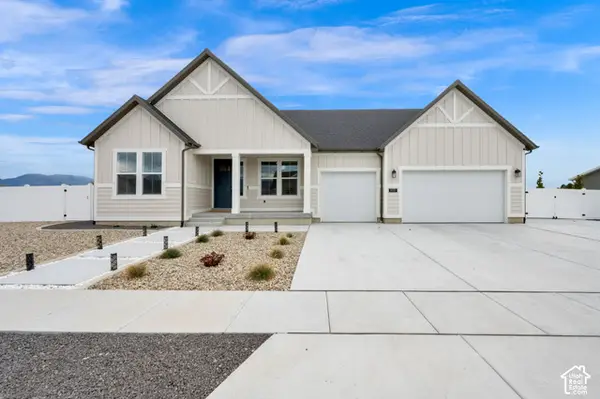 $654,900Active4 beds 4 baths2,380 sq. ft.
2493 W 2075 S, West Haven, UT 84401
MLS# 2192853Listed by: CENTURY 21 EVEREST - New
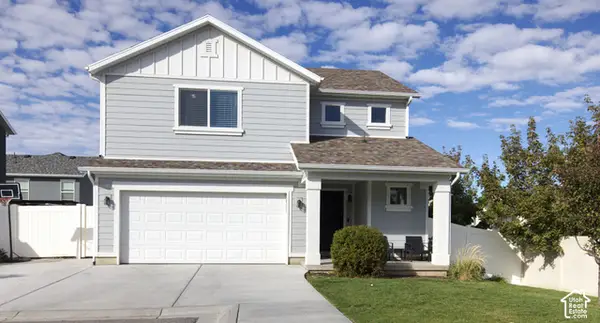 $439,000Active3 beds 3 baths1,736 sq. ft.
3855 S 2970 W, West Haven, UT 84401
MLS# 2192022Listed by: BETTER HOMES AND GARDENS REAL ESTATE MOMENTUM (KAYSVILLE) - New
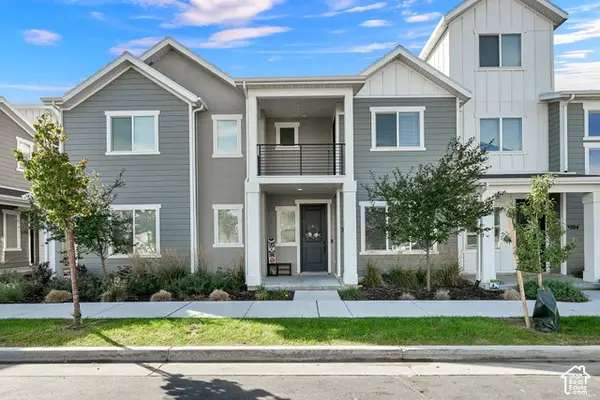 $369,999Active3 beds 3 baths1,611 sq. ft.
3198 W 3825 S, West Haven, UT 84401
MLS# 2191963Listed by: RE/MAX ASSOCIATES - New
 $658,990Active5 beds 3 baths3,991 sq. ft.
3392 W 3525 S #240, West Haven, UT 84401
MLS# 2191655Listed by: MERITAGE HOMES OF UTAH, INC - New
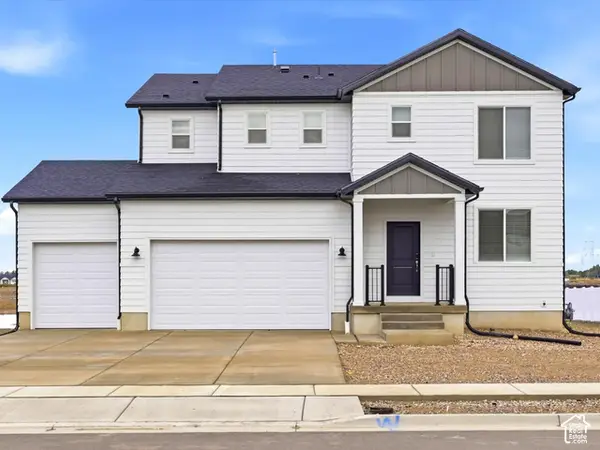 $608,900Active3 beds 3 baths3,018 sq. ft.
3533 S 3400 W #237, West Haven, UT 84401
MLS# 2191634Listed by: MERITAGE HOMES OF UTAH, INC - New
 $469,000Active5 beds 4 baths2,574 sq. ft.
2529 S Laurel St, West Haven, UT 84401
MLS# 2191640Listed by: EQUITY REAL ESTATE (SOLID) - New
 $417,000Active3 beds 3 baths1,957 sq. ft.
3732 S 3250 W, West Haven, UT 84401
MLS# 2191274Listed by: ASPIRE REALTY GROUP - New
 $675,000Active3 beds 2 baths2,136 sq. ft.
1673 S 2350 W, West Haven, UT 84401
MLS# 2191108Listed by: BPL LLC


Protect your home and budget from life's surprises with an Assurant Home Warranty, backed by a partner that supports you through every step of homeownership. Explore Plans.
© 2023 - 2026 ERA Franchise Systems LLC. All rights reserved. ERA Franchise Systems LLC fully supports the principles of the Fair Housing Act and the Equal Opportunity Act. ERA, ERA Real Estate powered, and their respective logos are registered service marks of ERA Franchise Systems LLC. Each office is independently owned and operated.